

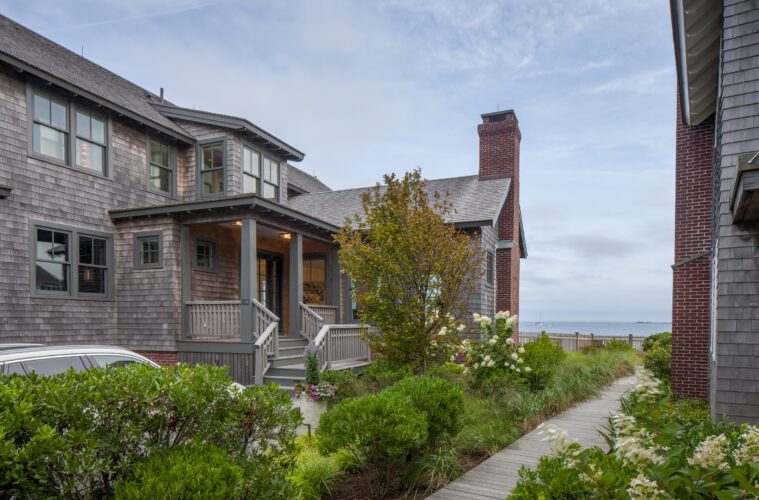
Set behind a white picket fence in the historic district of Provincetown, Massachusetts, there’s a new demure Shingle-style guest cottage. Nestled cunningly behind it on the beach, there’s a modern shingle-style main residence that’s three times its size but that’s sited in such a manner that the little cottage looks like the main event. The summer compound was designed by Eastham architect Peter McDonald for a man who has a pair of Italian greyhounds and lots of visiting family members and friends.
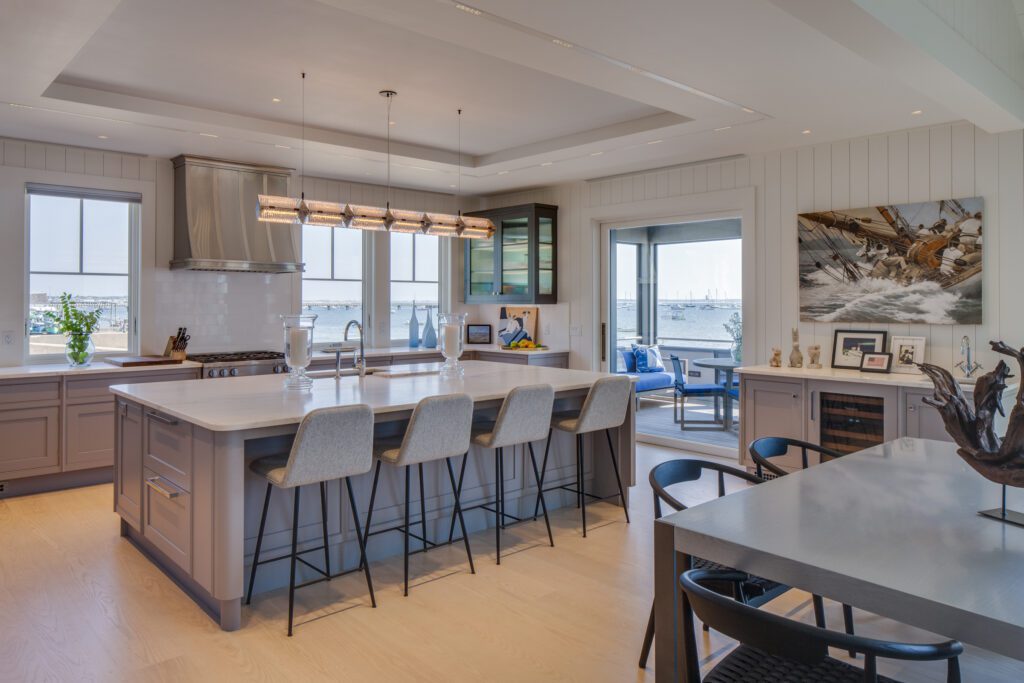
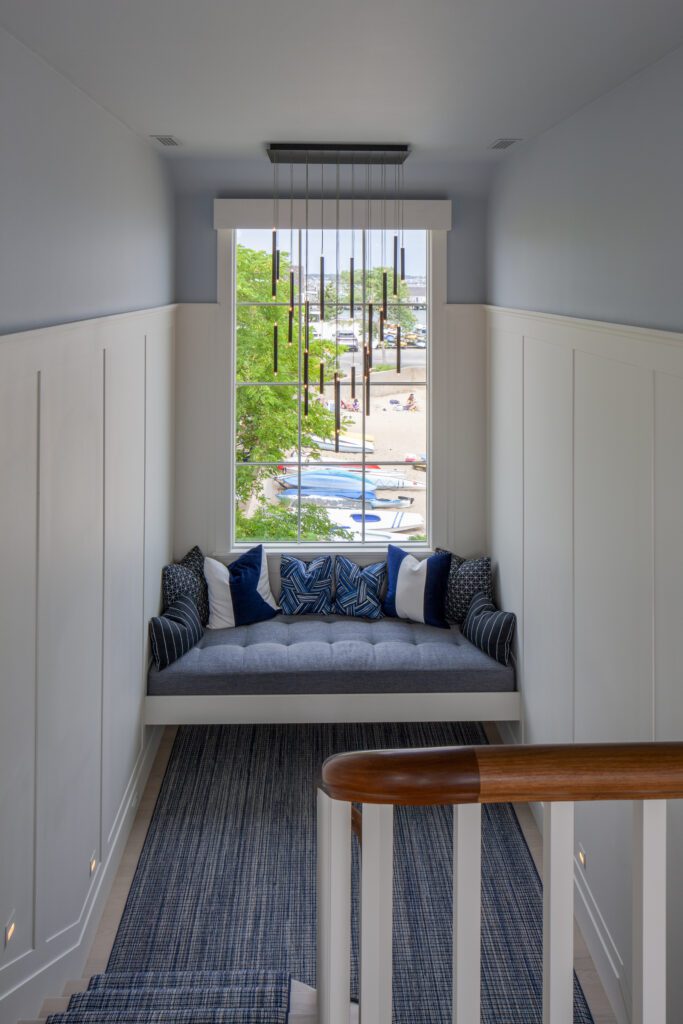
It replaces what McDonald calls “the ugliest house in Provincetown”—a long abandoned and waterlogged 1960s–1970s structure with “weird additions” that even the historic district commission agreed should be torn down—and an old fishing shack that the commission wanted to be used in the project. The owner had several specific requests: oversized windows to take in the water views, a screened-in porch, a deluxe kitchen, and a pair of primary suites, one on each of the home’s two floors. For the greyhounds, he wanted a window seat off the first-floor stair landing for them to lounge in and a dog door off the second-floor primary suite that leads to a ramp and a porch.
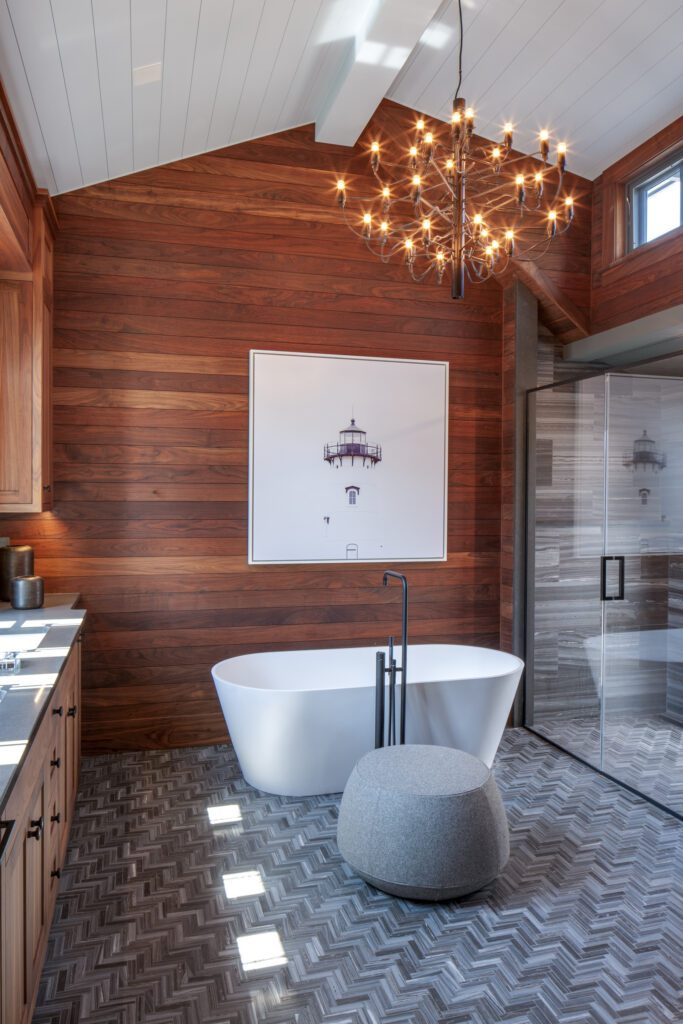
To satisfy the historic district commission requirements, McDonald recreated the footprint, shape, and roof lines of the old shack, converting it to a bath, complete with a walnut wall, for the first-floor primary suite. “We went before the commission three times for minor things on the project,” he says. “But their suggestions made the design better.” There were other additional considerations. The house is in a flood zone —“at high tide,” McDonald says, “the waves go right under the deck”—and to satisfy code, the utilities had to be raised to the first floor, which McDonald took care of by placing them under and behind the central staircase.
Working with all these parameters, McDonald placed the cottage, which is the size of neighboring homes, on the street side and put the main house, which has more modern features, in a spot on the water that minimizes its view to those driving by. “It’s in scale with the guest house, and on the waterside, the main gable looks like the one next to it,” he says. “All of these things help break up the massing.” He further distinguished the two structures by the color of the trim. The cottage’s is white like the picket fence, which makes it stand out; the main house’s is charcoal grey, which gives it a historic vibe and also makes it recede into the distance just as McDonald intended.
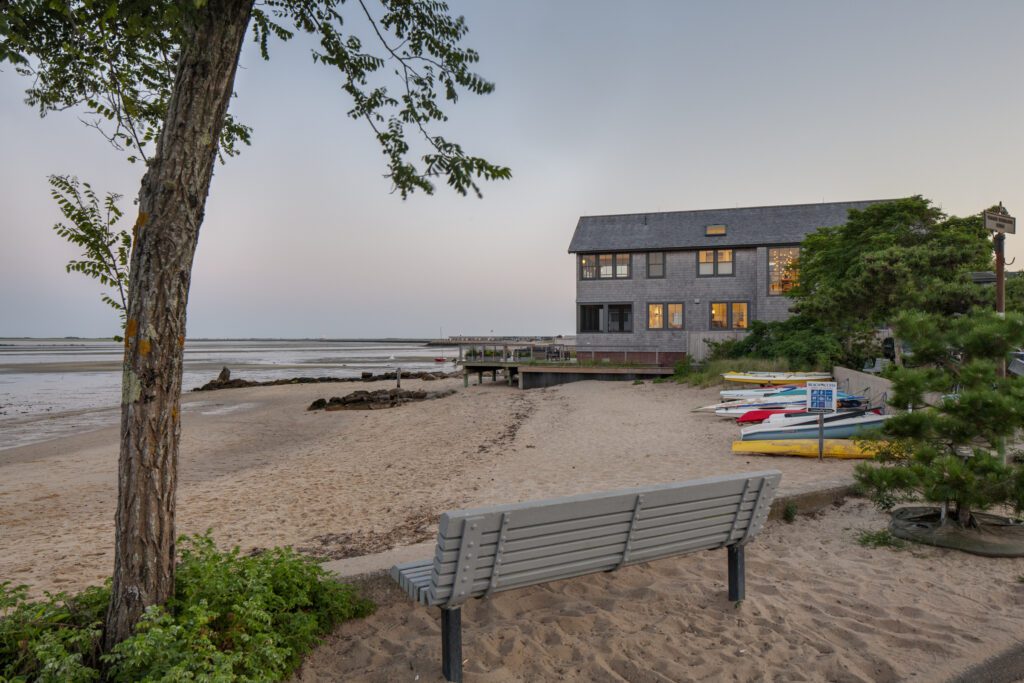
To make the three-year project run smoothly, he put together what he calls the perfect team, which included New York City interior designer Gail Barley and builder Rick Cleary. “One of the challenges was to persuade the owner to hire this particular builder and to get the builder, who was retiring and considered this his swan song, to take on the project, which is an hour’s commute from where he’s based,” McDonald says. “There was a lot of trust required from both sides, but it could not have worked out better.” While the exteriors of the two structures are traditional, the interiors Barley designed cater to a 21st-century lifestyle that involves entertaining beachside.
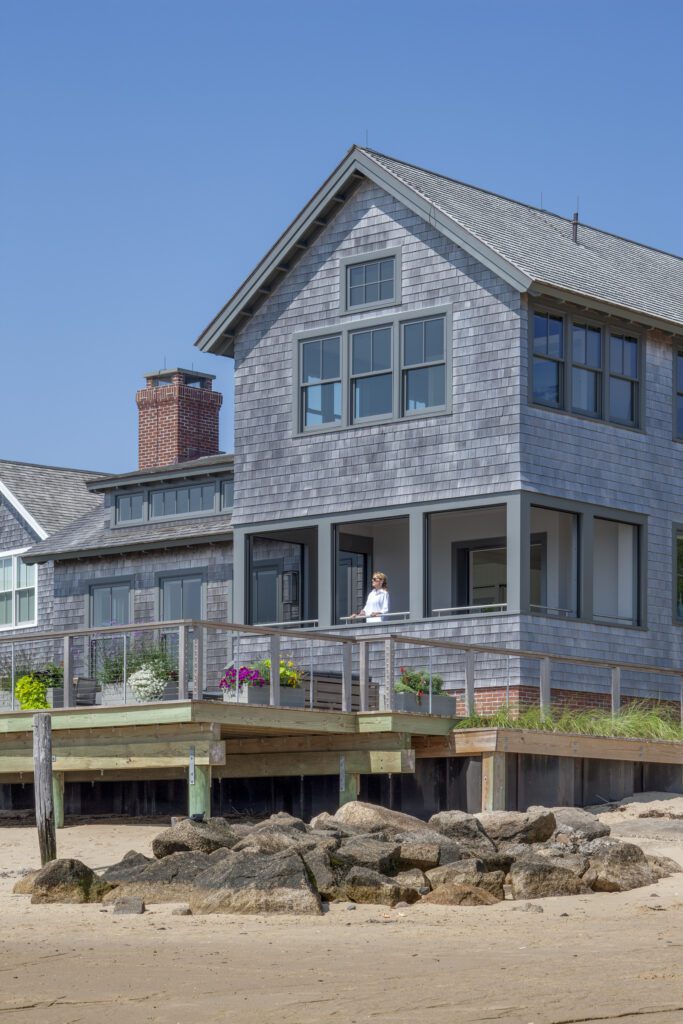
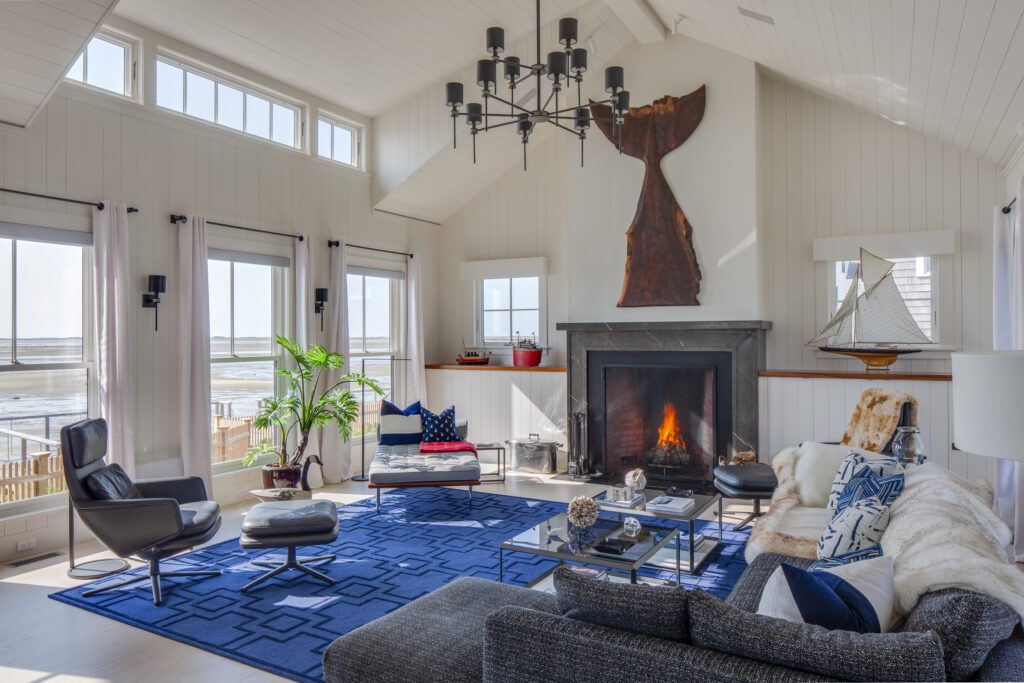
The screened-in porch, which is entered via enormous glass doors off the kitchen, offers ringside beach seats. “There’s always lots of things to see from it —boats, sunfish races, and even an oyster farmer who walks by during low tide,” McDonald says, adding that the room’s automated screens roll up to open the porch up even more. Windows in the main house are positioned to accentuate and invite in natural light. In the porch, which looks out over the deck, the windows feature stainless steel handrails that extend the height of the wall enough to meet code without sacrificing light. In the living room, where the ceiling soars, there are three door-size windows with transoms above in addition to a glass door.
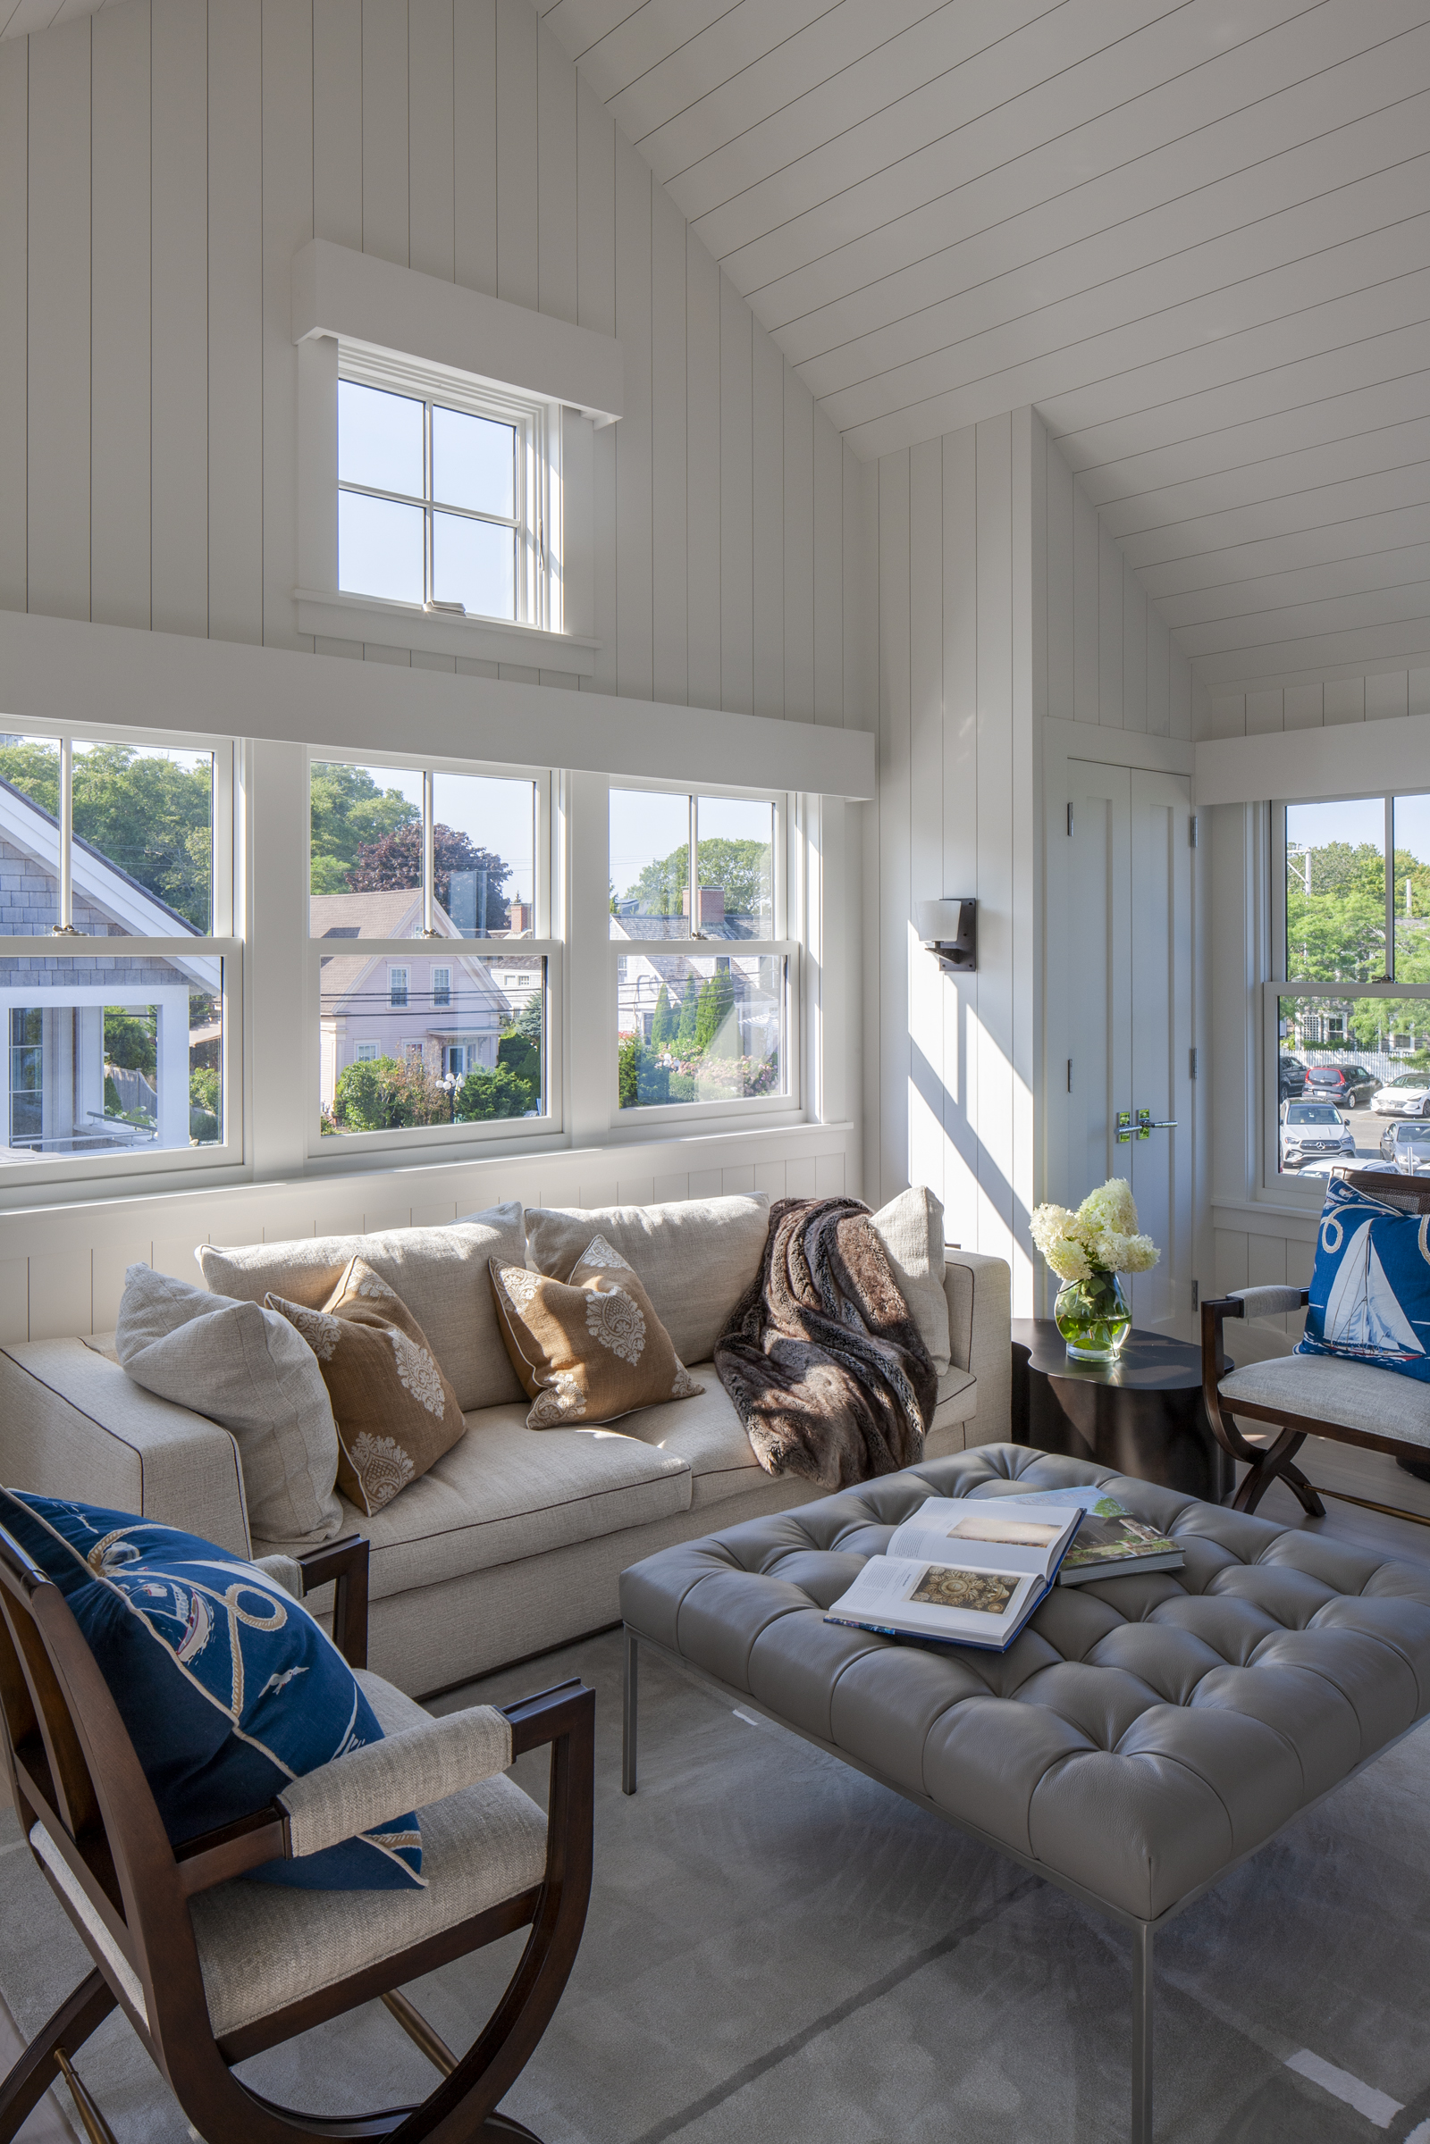
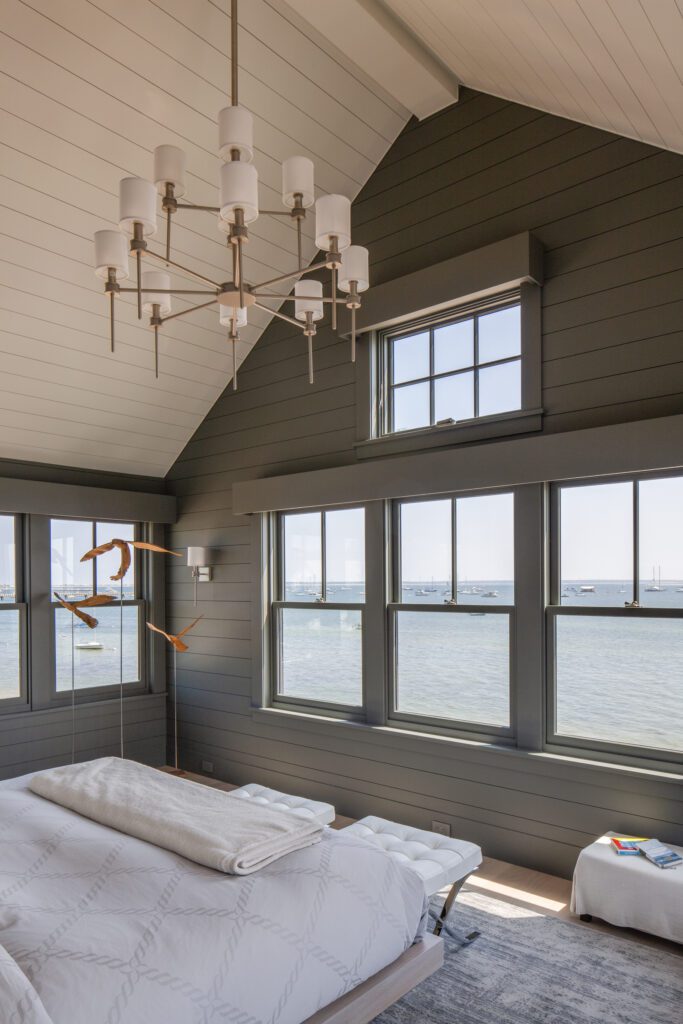
Additional light makes its entrance through the windows that bookend the fireplace. And in the second-floor primary bedroom, the windows create a “nice view to wake up to,” McDonald says. The second-floor primary suite is a master class in the clever use of space and placement of amenities. A wall behind the bed that doesn’t reach the ceiling becomes a prime feature: On the bed side, it creates a private sleeping chamber; on the back side, it houses a leather-lined closet with a glass door and a sleek built-in dresser. “This is one of my favorite projects because we had such a great team,” McDonald says. “The client, too, was great. He’s loving the house and couldn’t be happier because he got everything he wanted, and we had fun doing it.”
FOR MORE INFORMATION, VISIT