

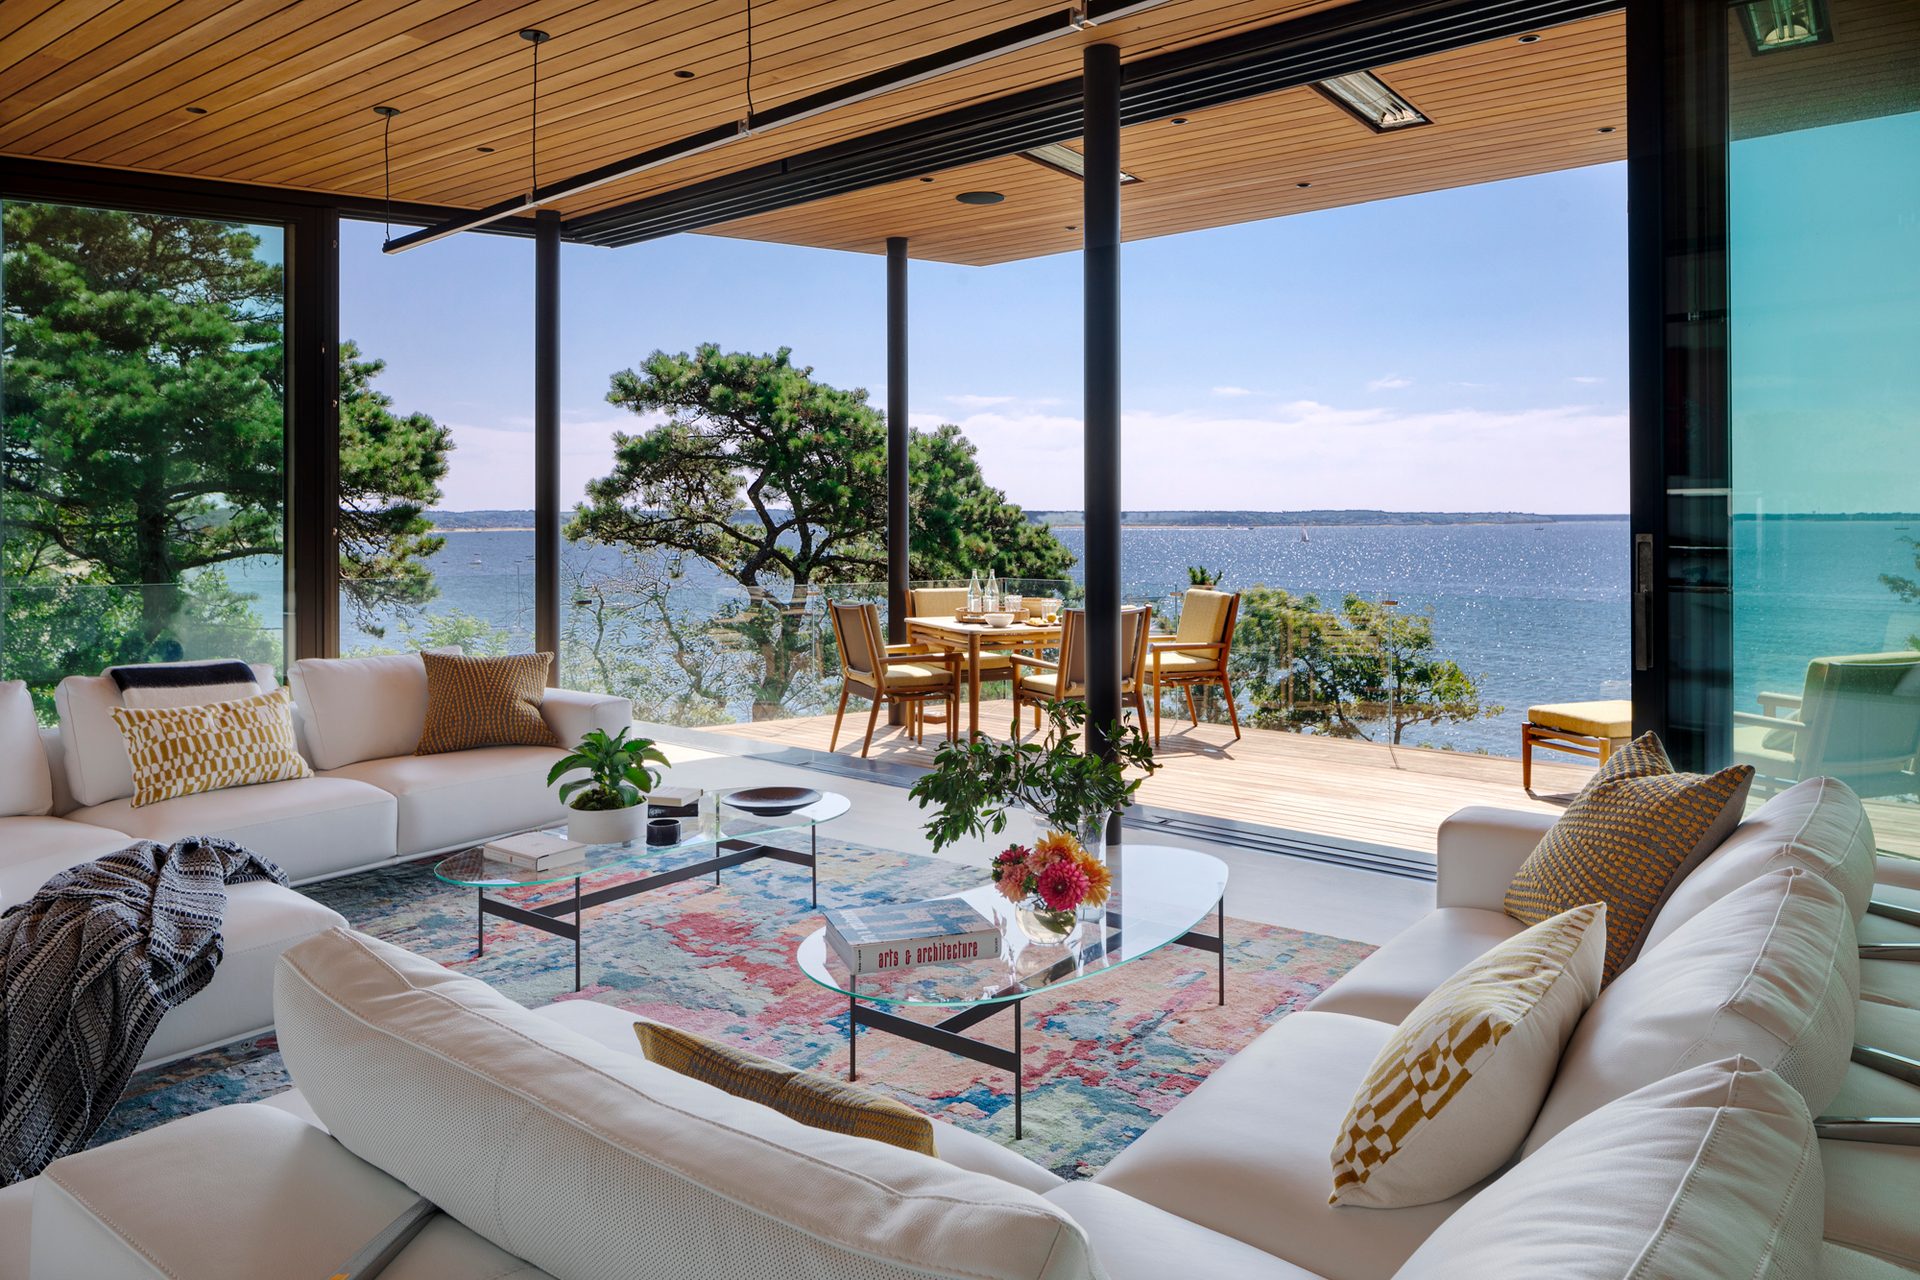
Over more than a decade, LDa Architecture & Interiors designed five houses for a Massachusetts couple and their sons — connected by cooking, gathering, and the landscape.
SPONSORED CONTENT WITH LDa ARCHITECTURE & INTERIORS
For Boston-based architect Douglas Dick, AIA, LEED AP, building trust with the client is the bricks and mortar of each project.
“Some of our most meaningful work begins with a single client and a single project, and over time, grows into more projects and collaborations with their children, relatives, and future generations,” says Dick, a principal of LDa Architecture & Interiors.
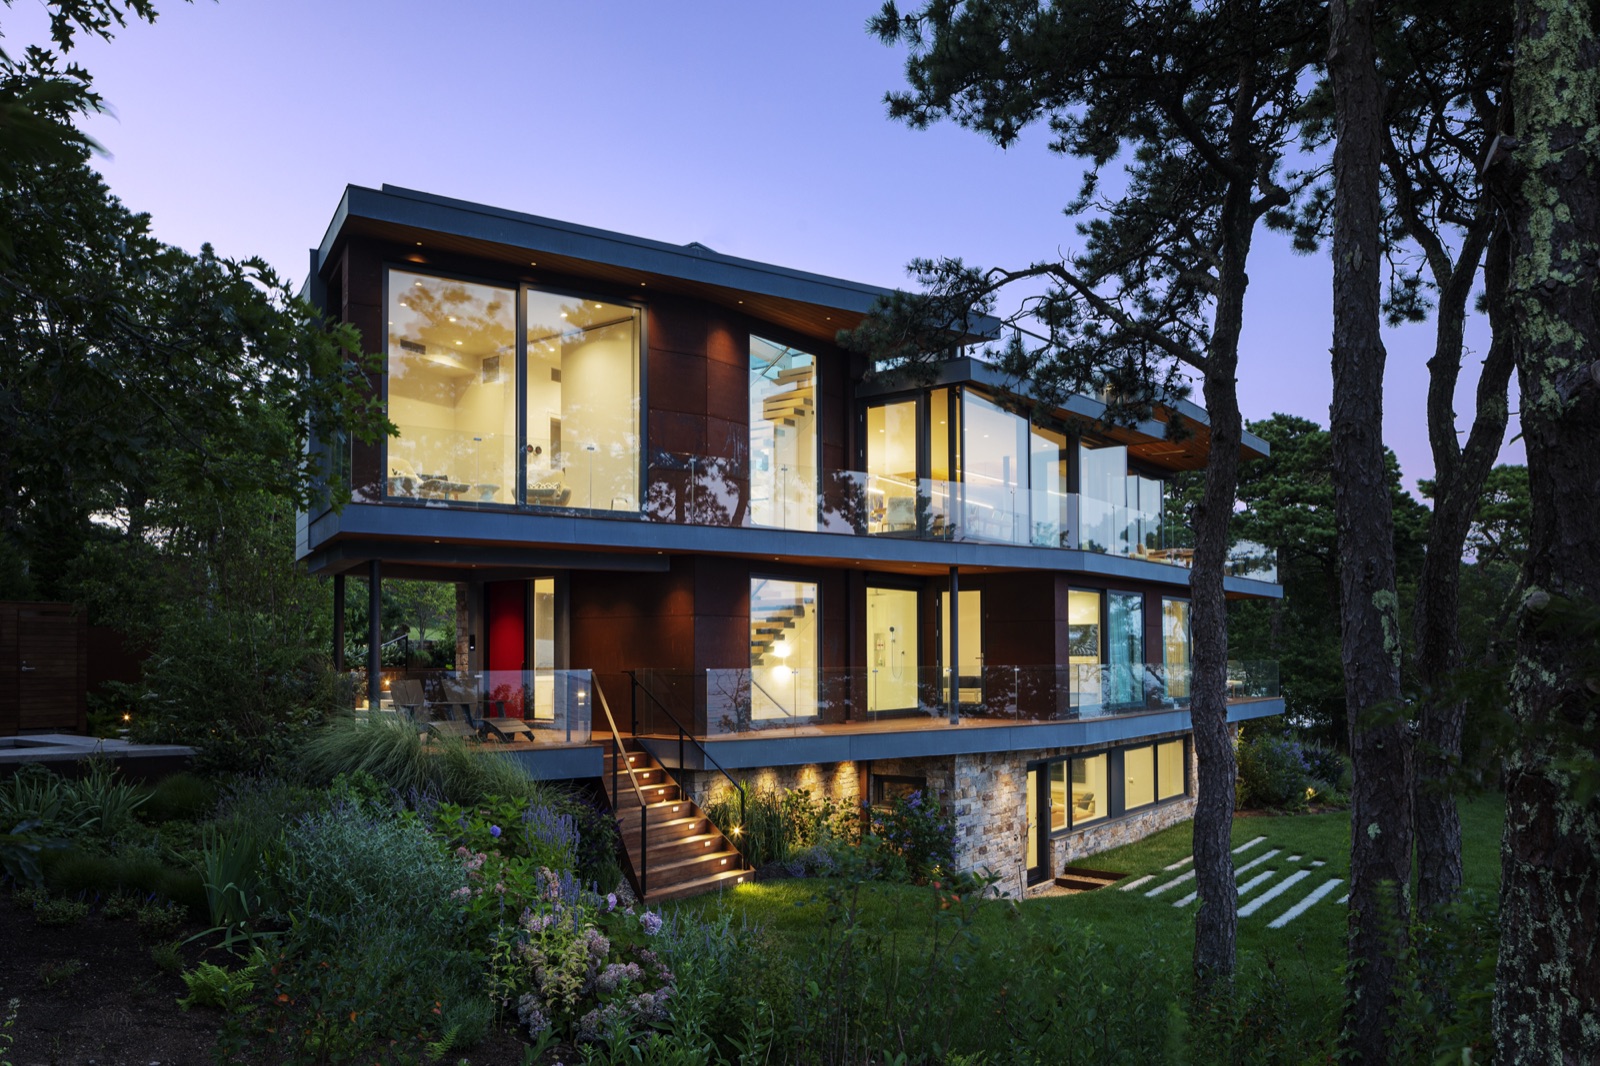
In one such series, Dick and his team have designed homes for a well-traveled Massachusetts couple, and later, their sons’ families—five residences connected by family ties and a shared design sensibility, yet each distinctly its own. The collaboration began with the renovation and expansion of the couple’s suburban Boston home, where the process of design discovery proved as rewarding as the finished house. That first project sparked a creative relationship that has now spanned more than a decade and two generations. From there came a new contemporary waterfront home for the couple, a new-construction home for one son, the renovation of another son’s house, and a large multigenerational waterfront vacation home.
“Cooking, family gathering, and creating unique indoor-outdoor spaces that are in sync with the landscape are the main threads that link the houses,” Dick says. “We use a different approach with all the houses in terms of these themes.”
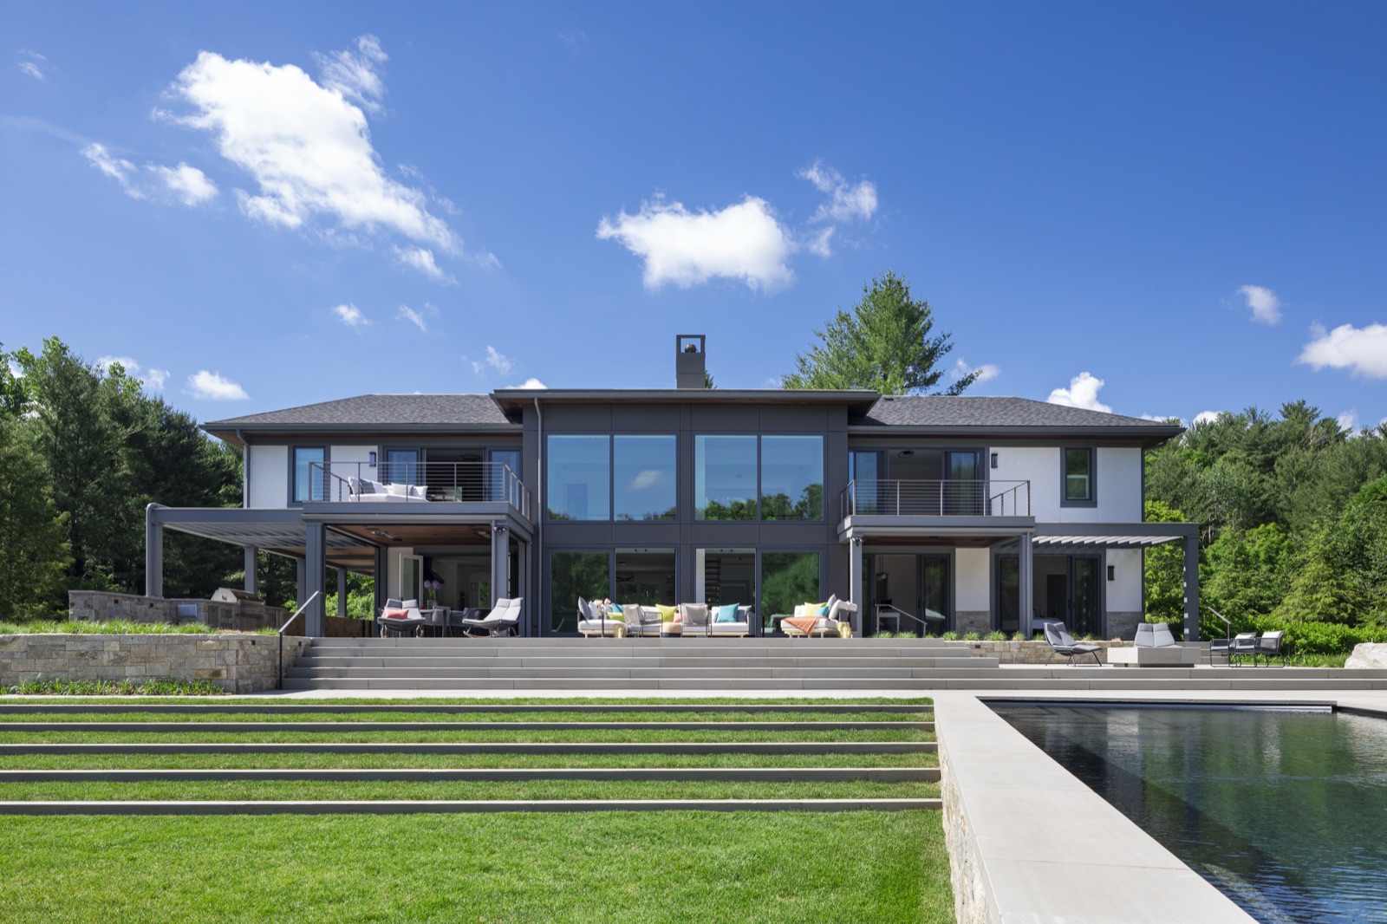
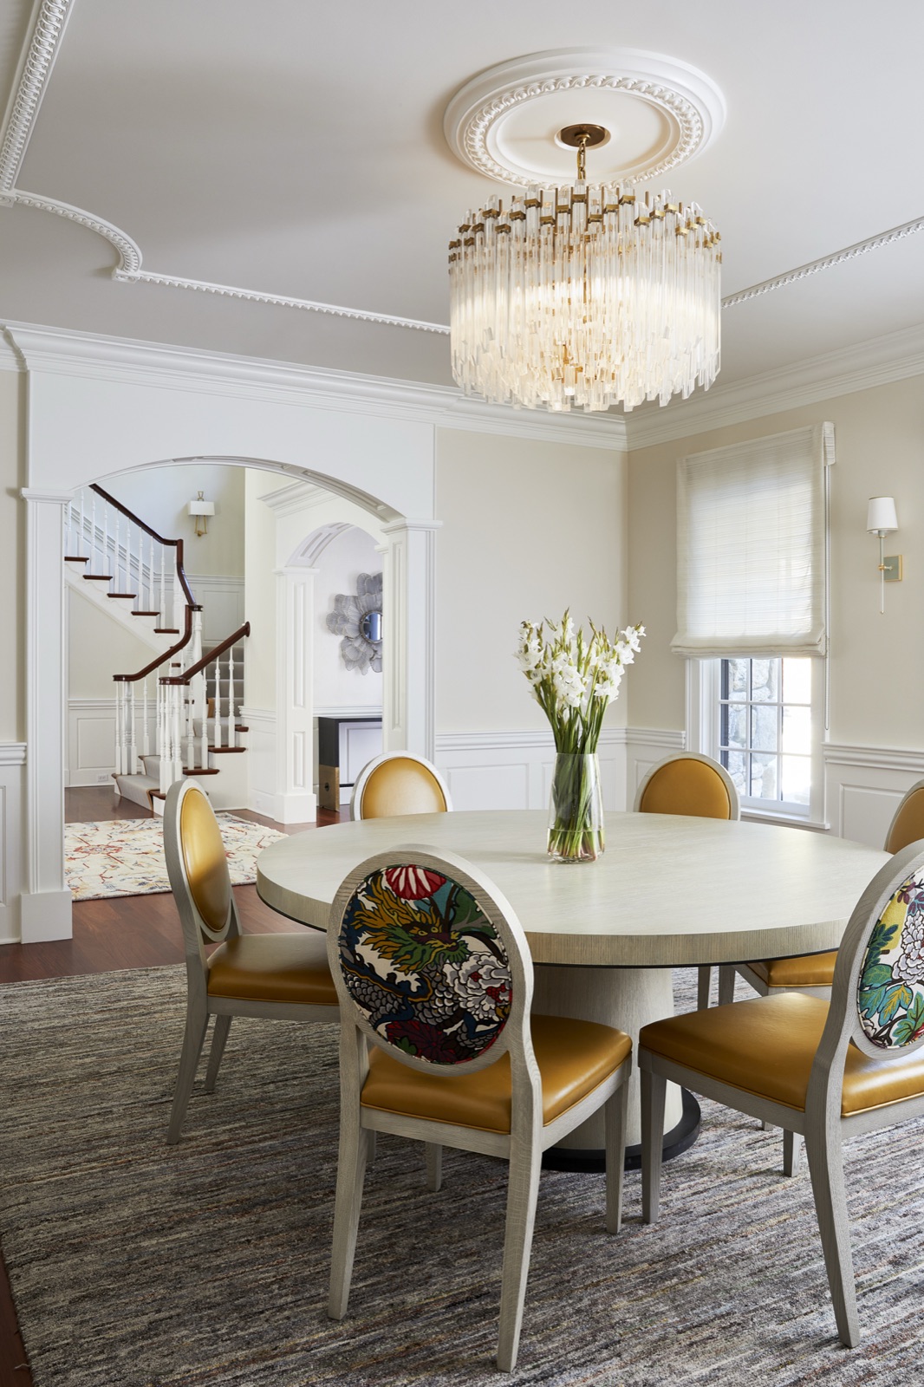
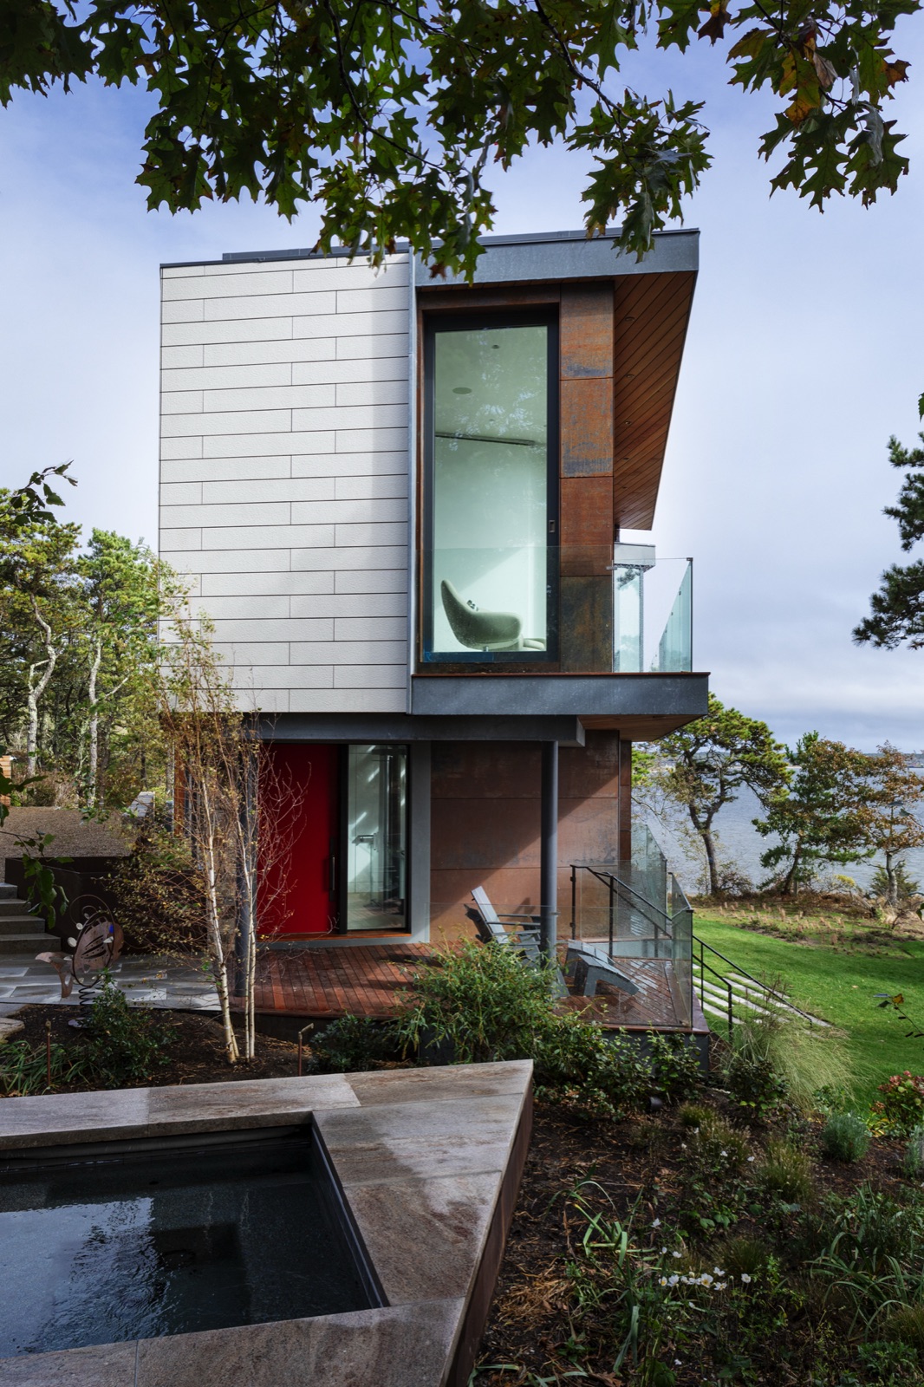
From oceanfront settings to suburban Boston, recurring themes weave through each home, reflecting the family’s shared interests and values while taking on a distinct design in each setting.
“With each of the projects, the architect and client are both intimately involved because there is a continued opportunity to explore ideas, make new discoveries, and engage the landscape in new ways,” Dick says.
Cooking, a passion shared by each family, shapes the design of the various kitchens.
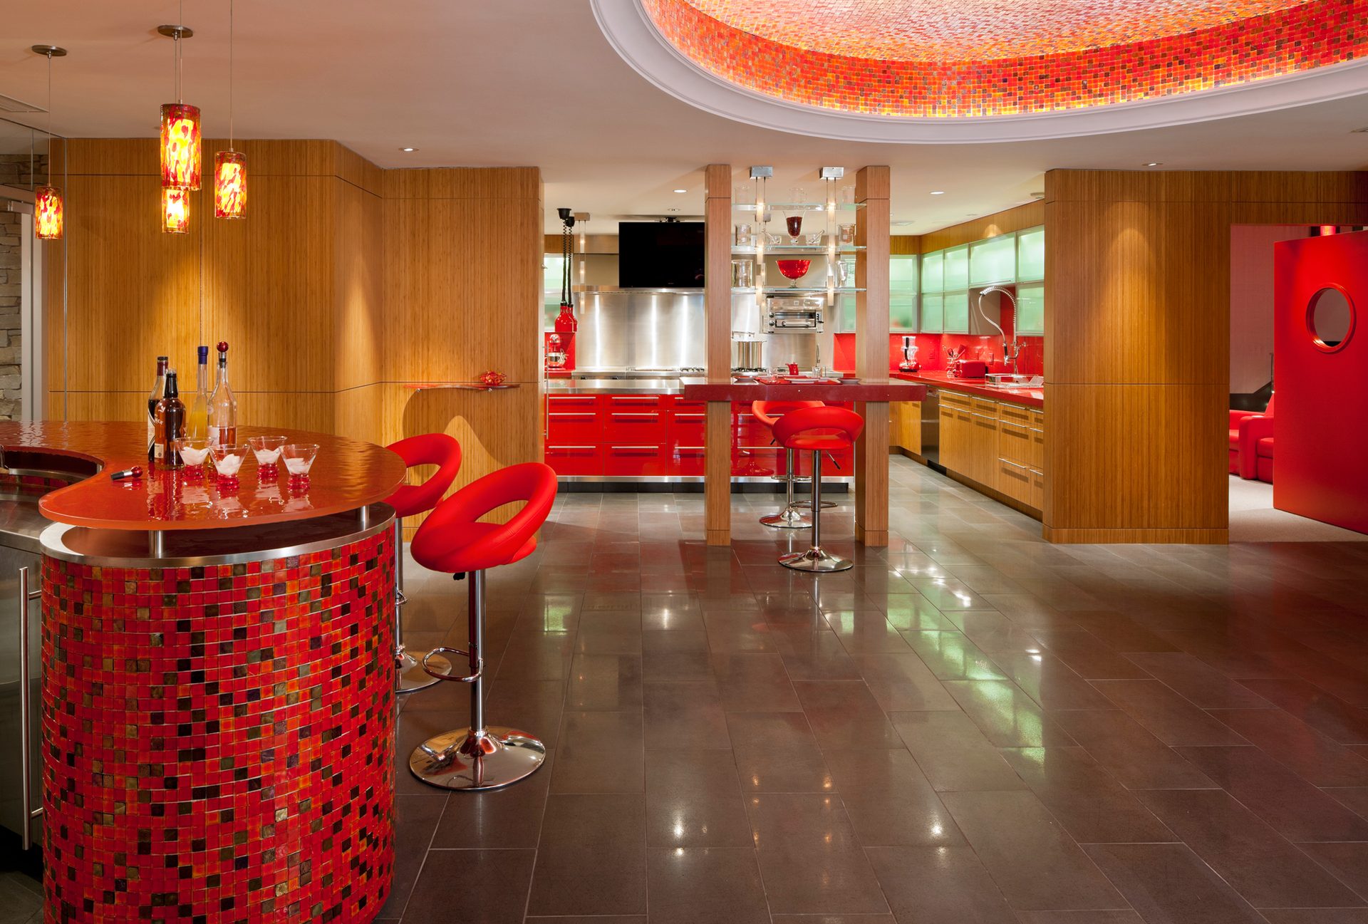
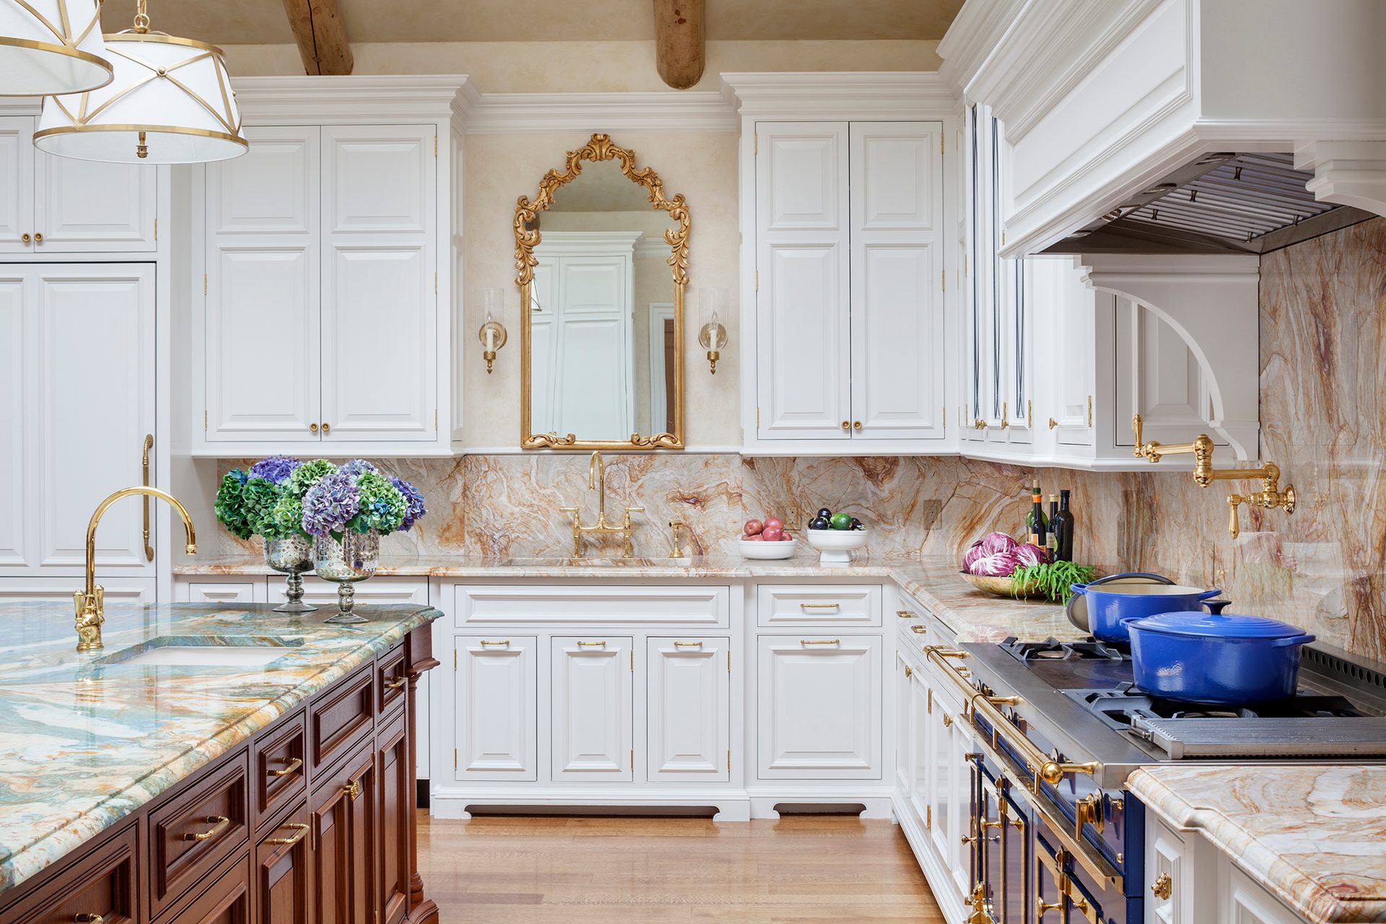
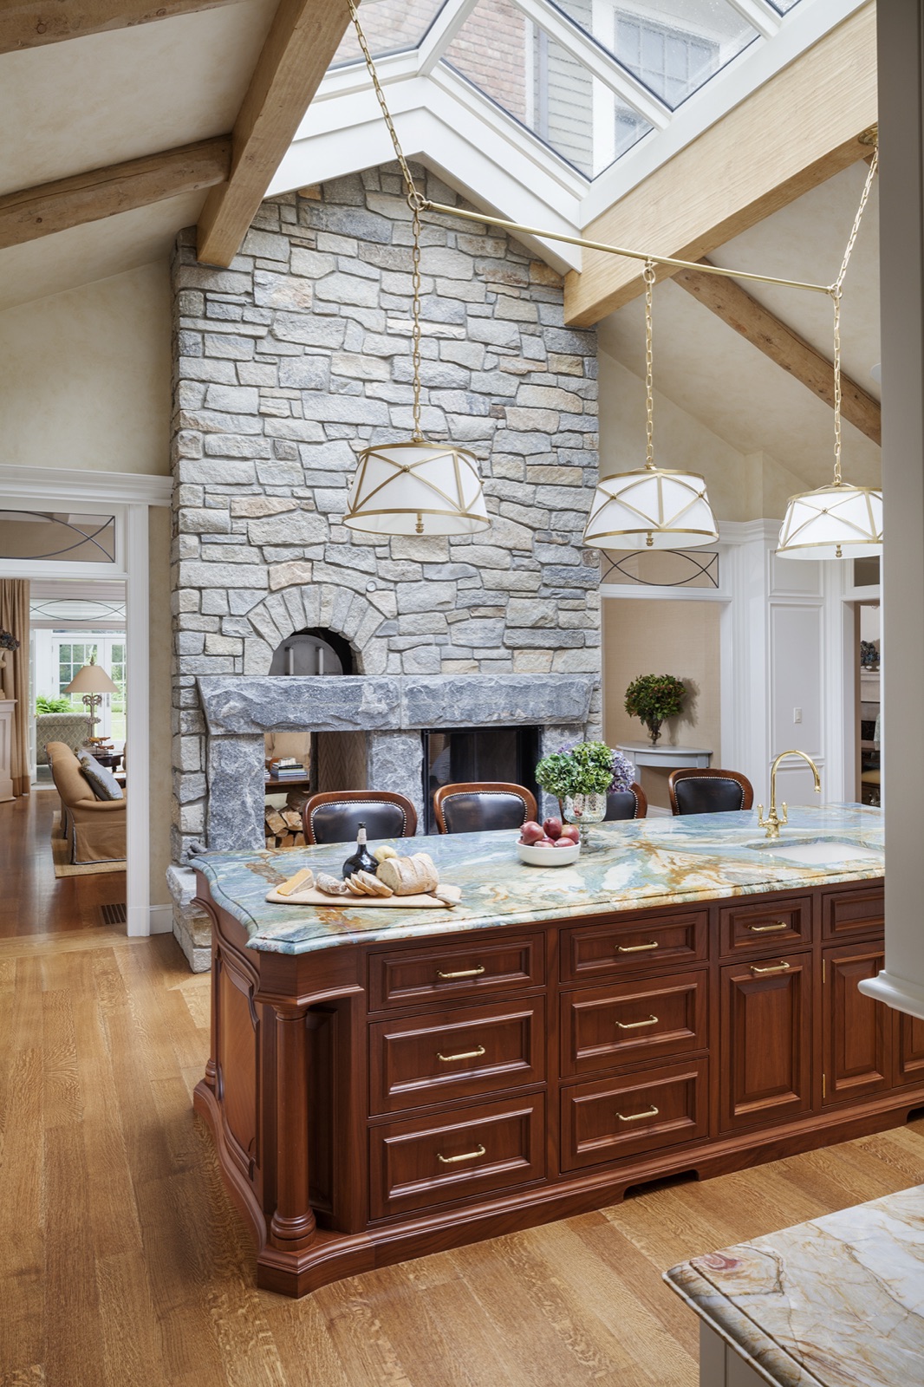
In the couple’s main house, for example, there’s a stainless-steel test kitchen in what had been an unfinished basement, with cooking stations, a grill, a griddle, a range, an island, flash-freezing equipment, and butane torches. Upstairs, the primary kitchen carries the theme in a more traditional direction, with a pizza oven and fireplace at its heart.
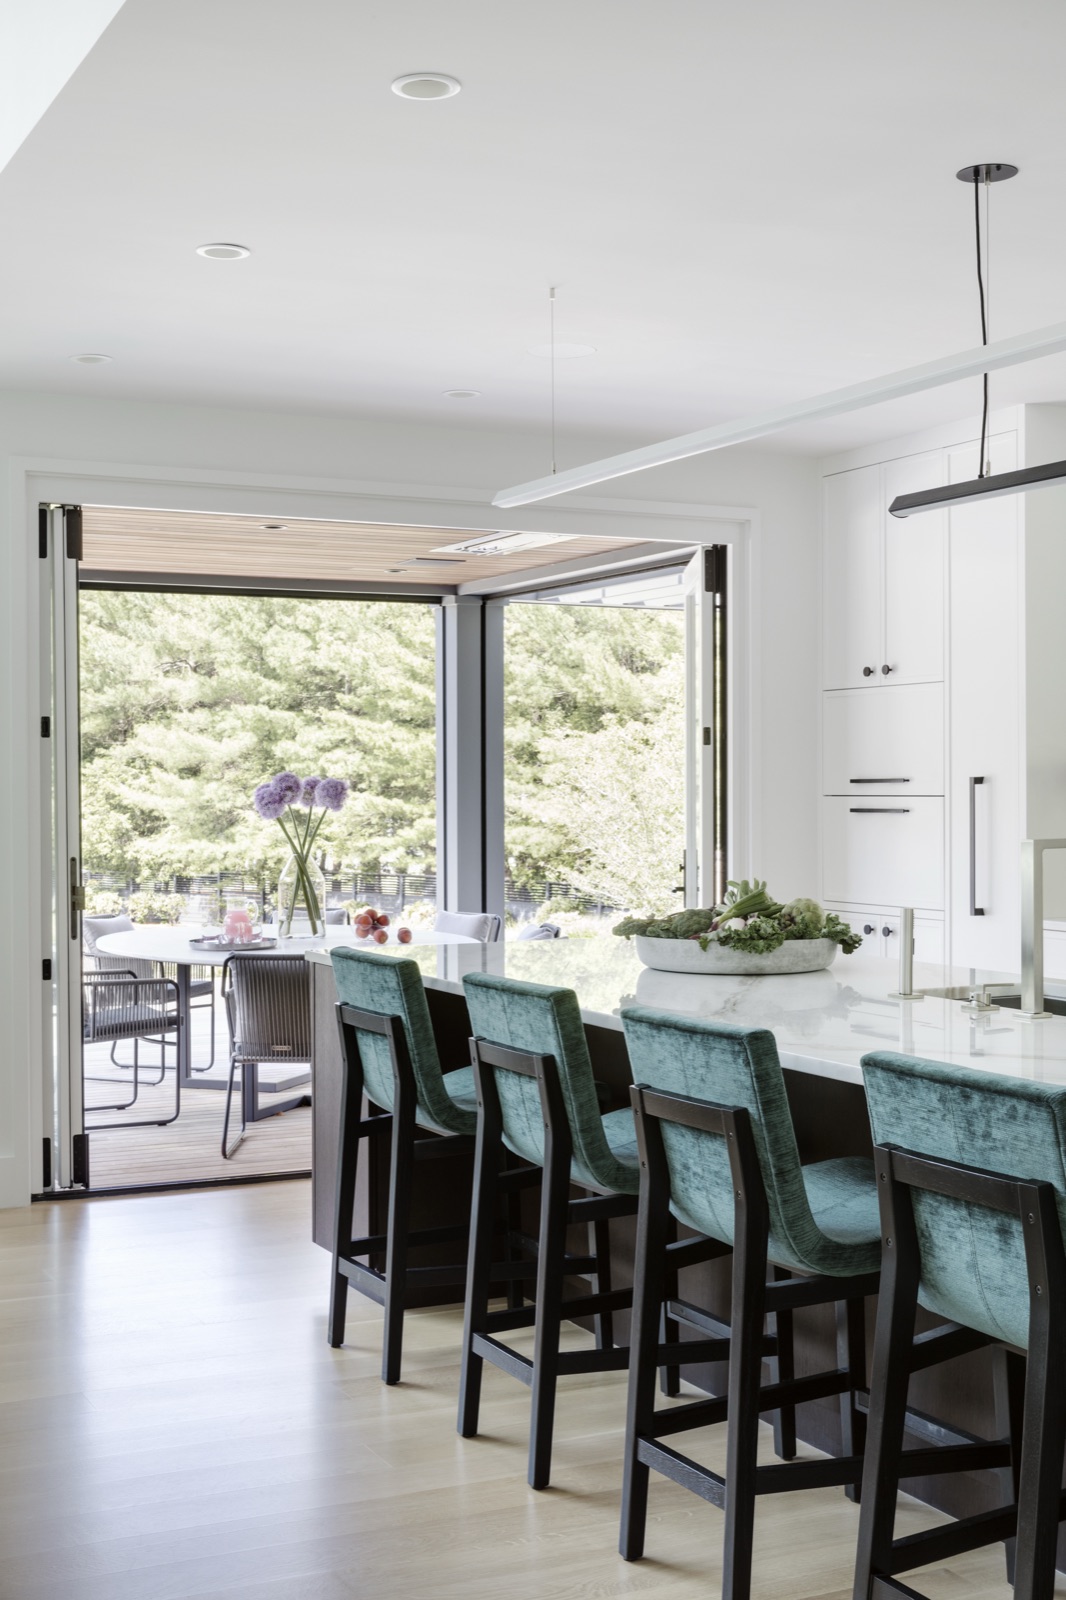
In one son’s newly built home, the kitchen connects directly to one of the outdoor gathering spaces, so cooking and entertaining move easily between inside and out.
Indoor-outdoor spaces bring together two of the family’s main values: spending quality time together and connecting with nature.
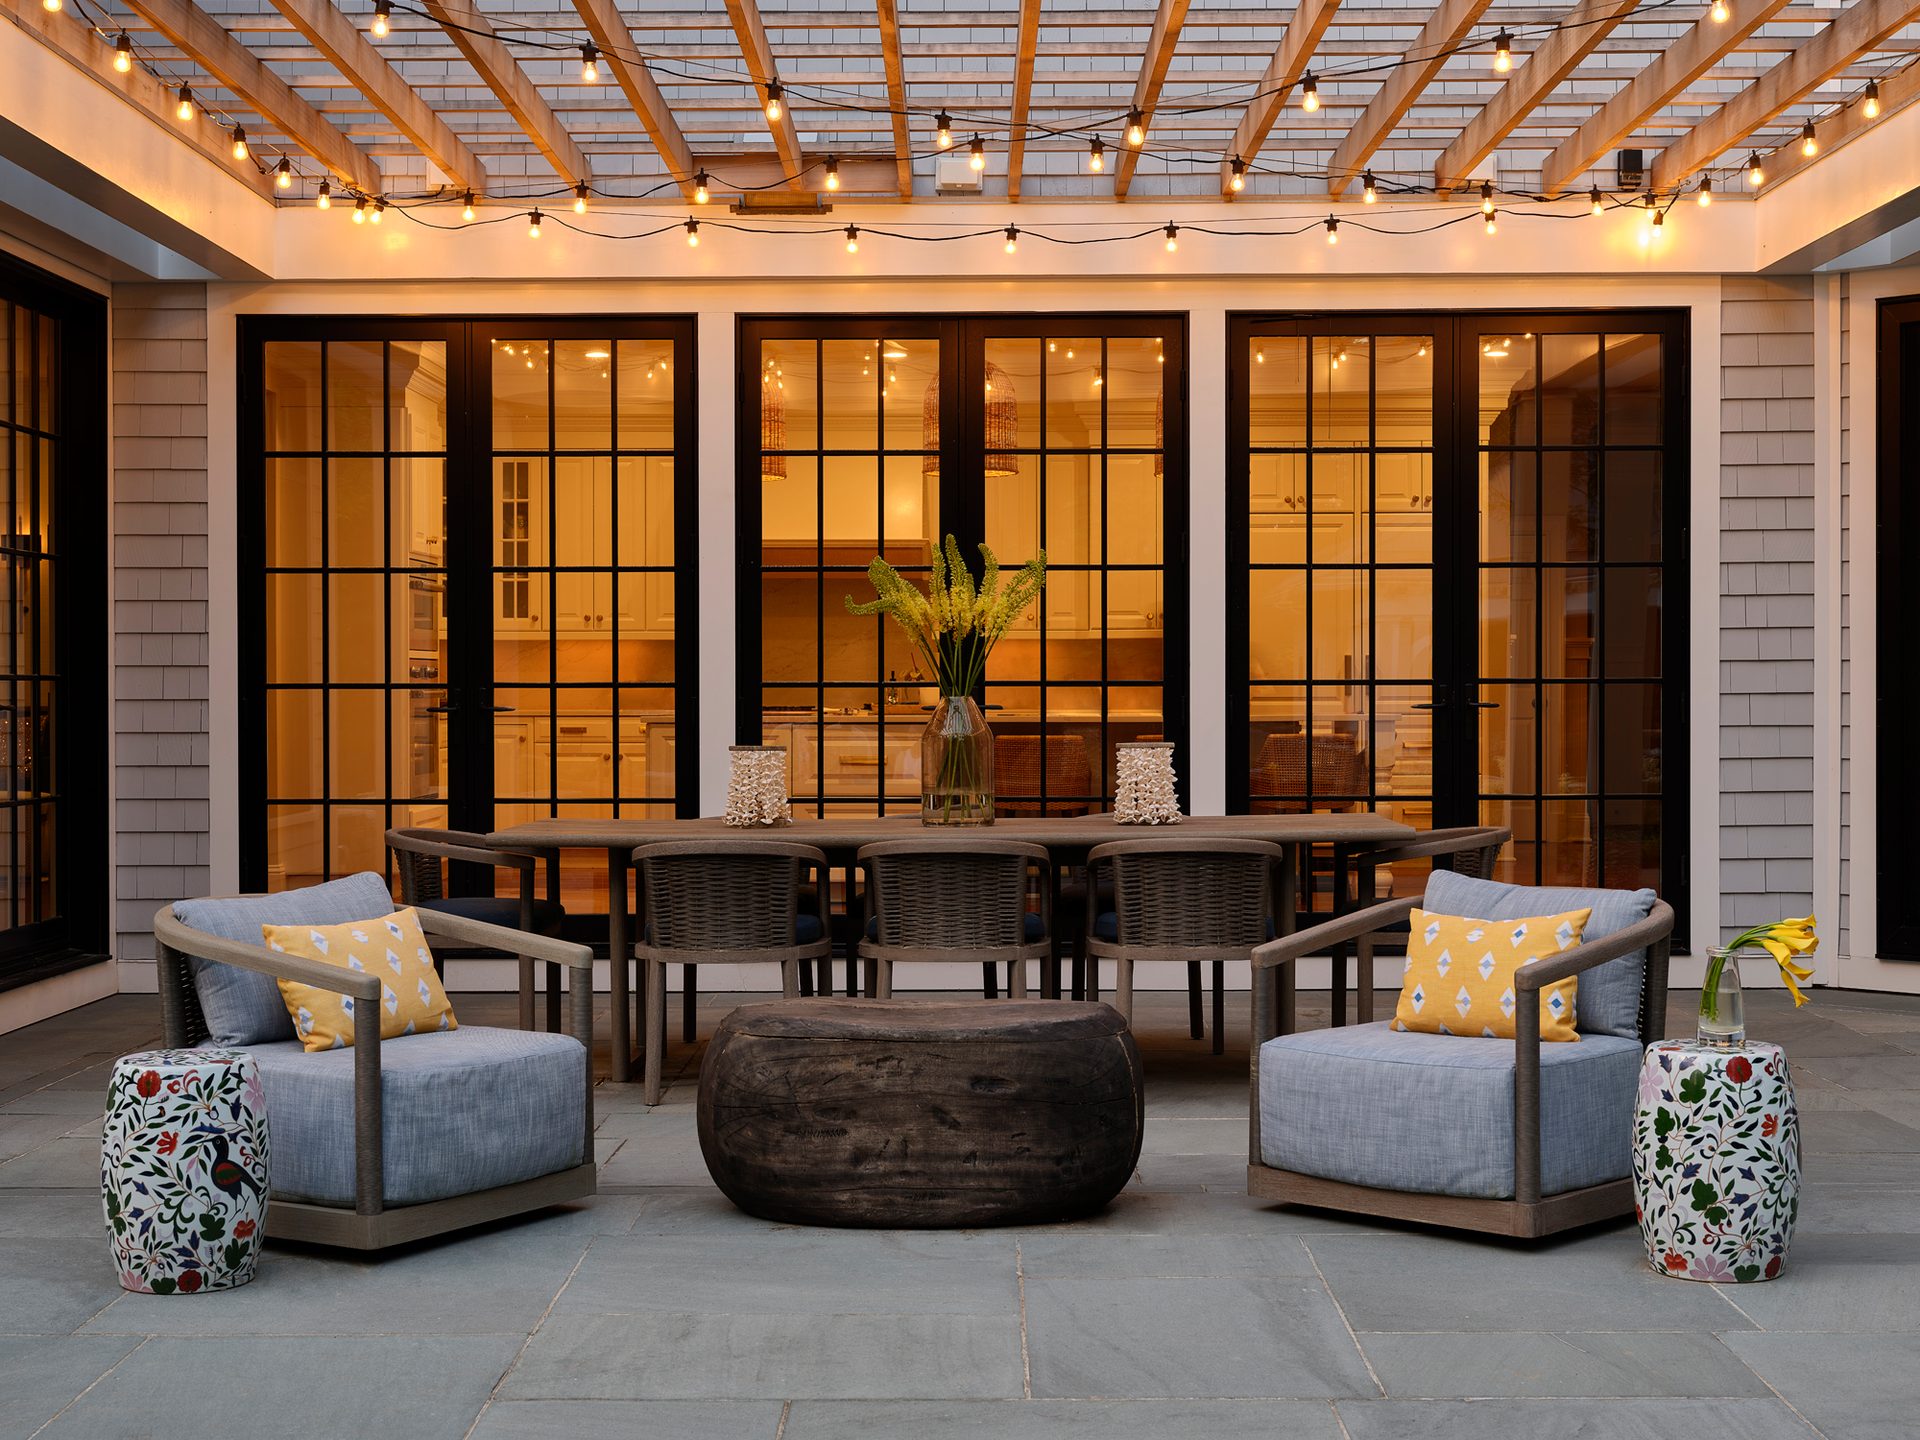
“Each of the outdoor living spaces is designed to respond to the existing landscape,” Dick says. “Each house has a distinctive landscape/environment that it exists within, yet each shares a common trait of capitalizing on outdoor space as another opportunity to create connections.”
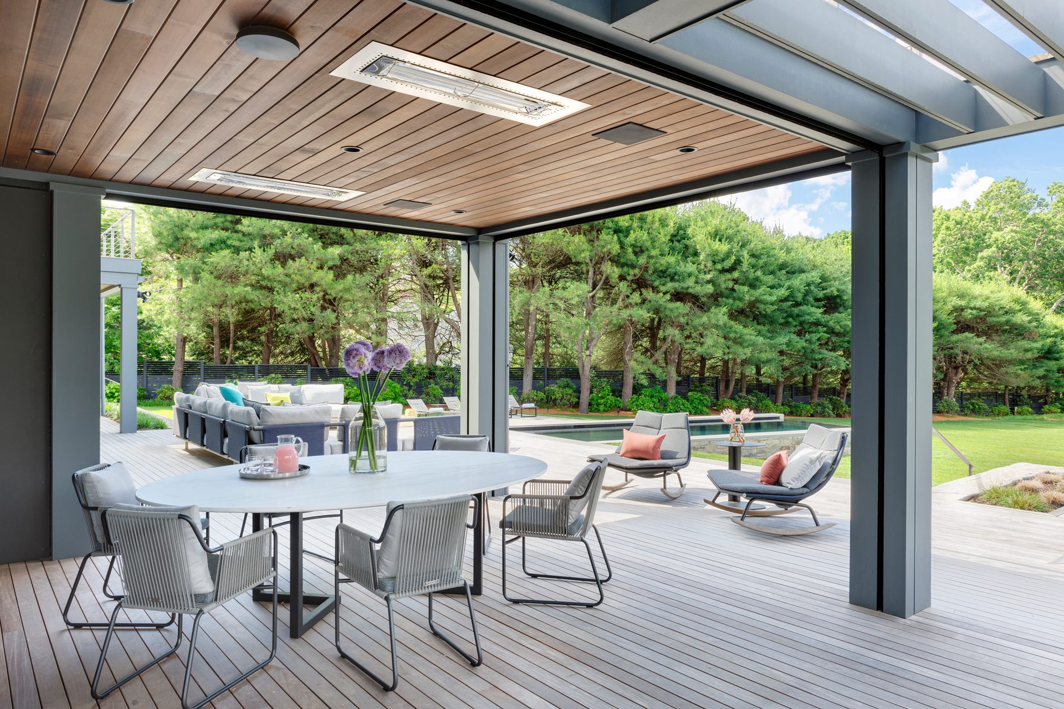
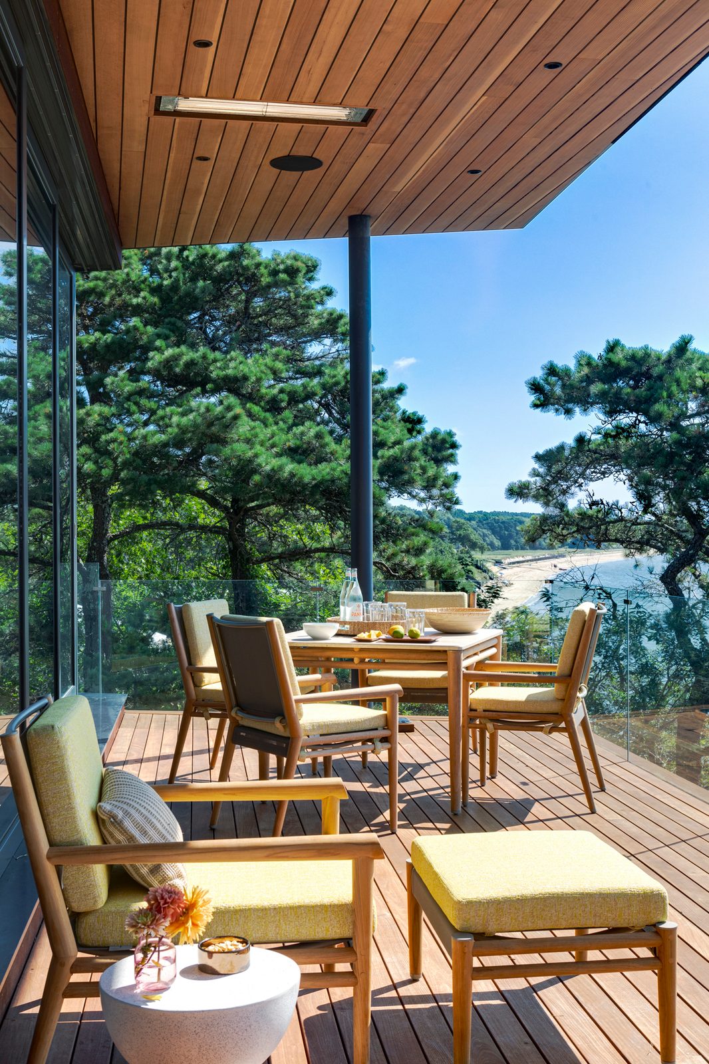
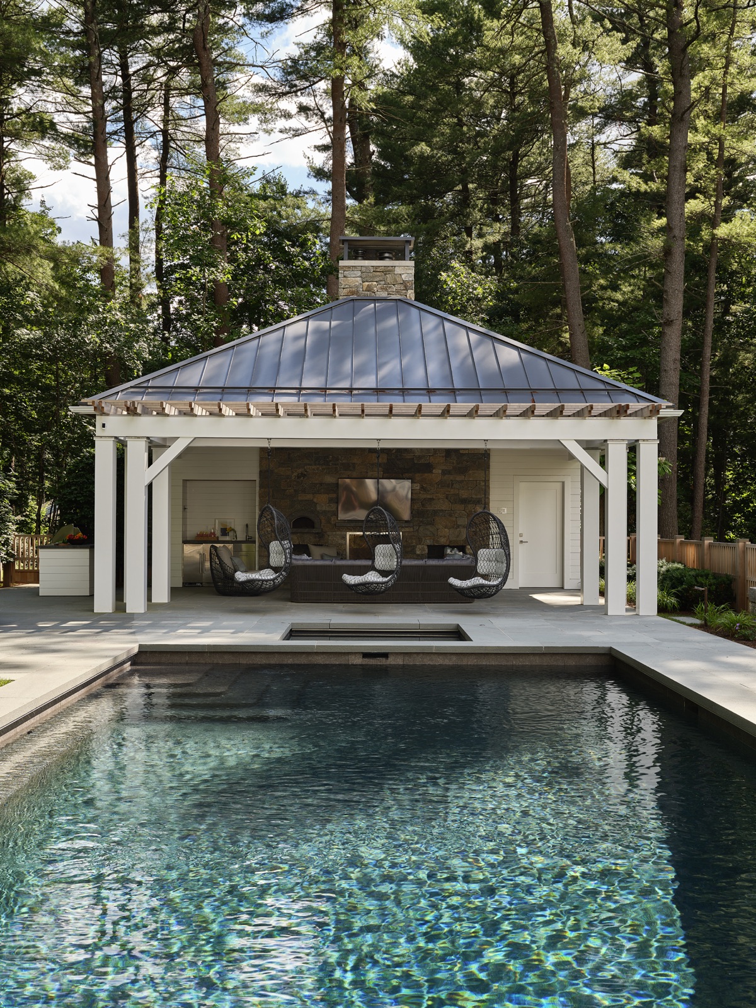
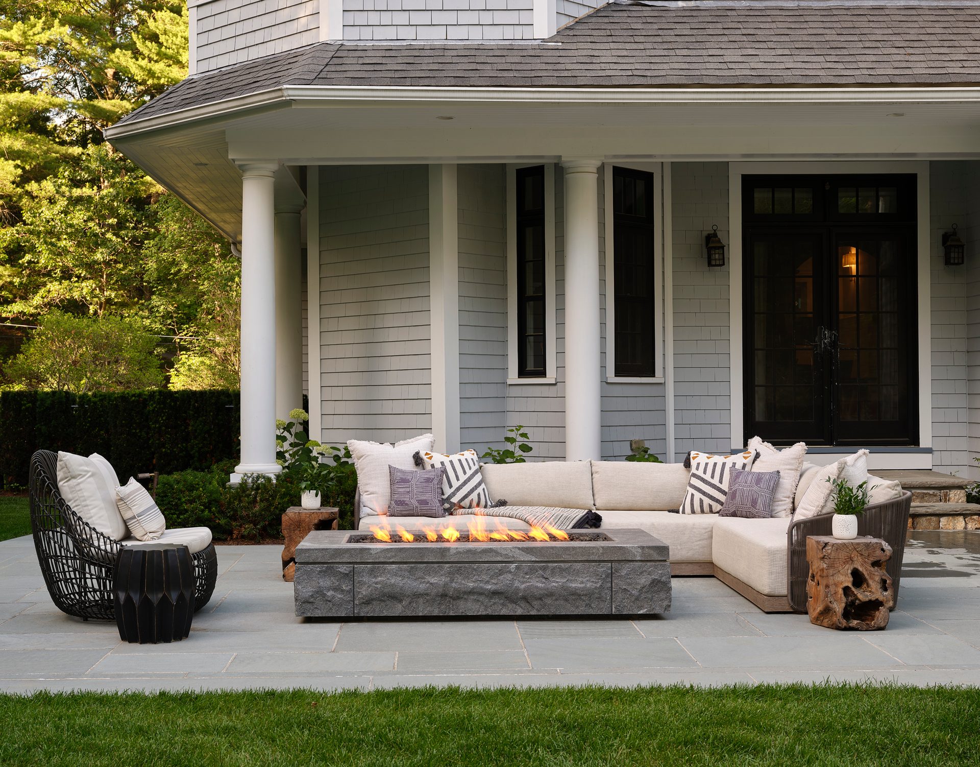
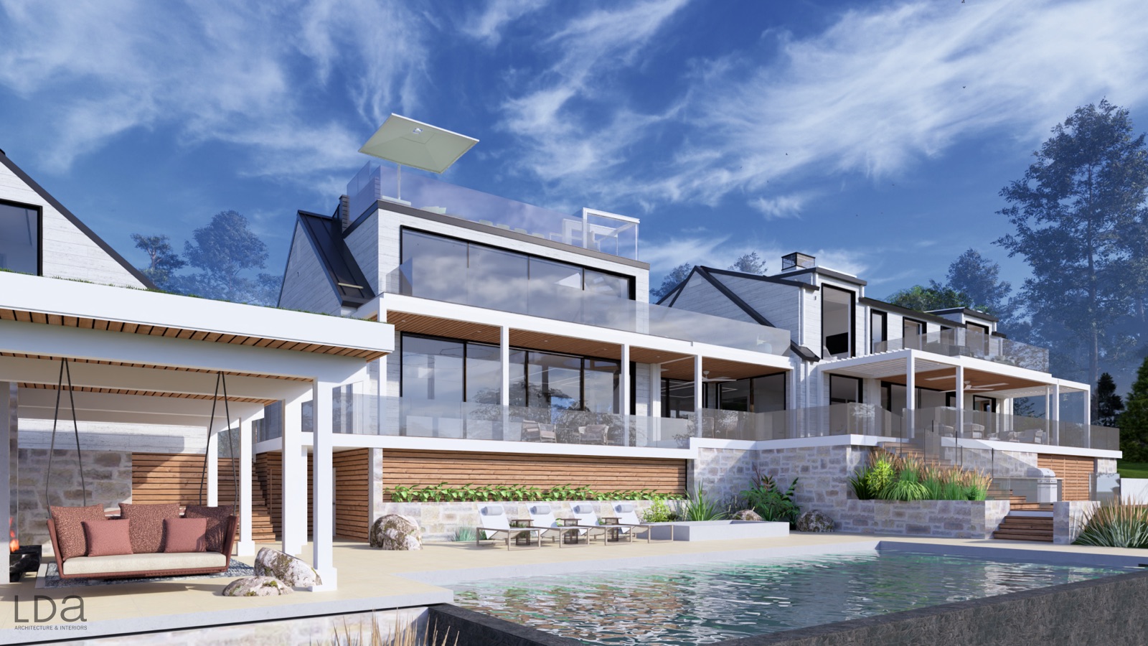
Like its predecessors, the latest project – a large ocean-front compound, which is a work in progress — opens its arms to the landscape, in this case with a series of tiered decks, terraces, and a pool. A series of open-roofed and solid-roofed pergolas provide a combination of shade and sun that play out in shifting bands of light and shadow across the decks below.
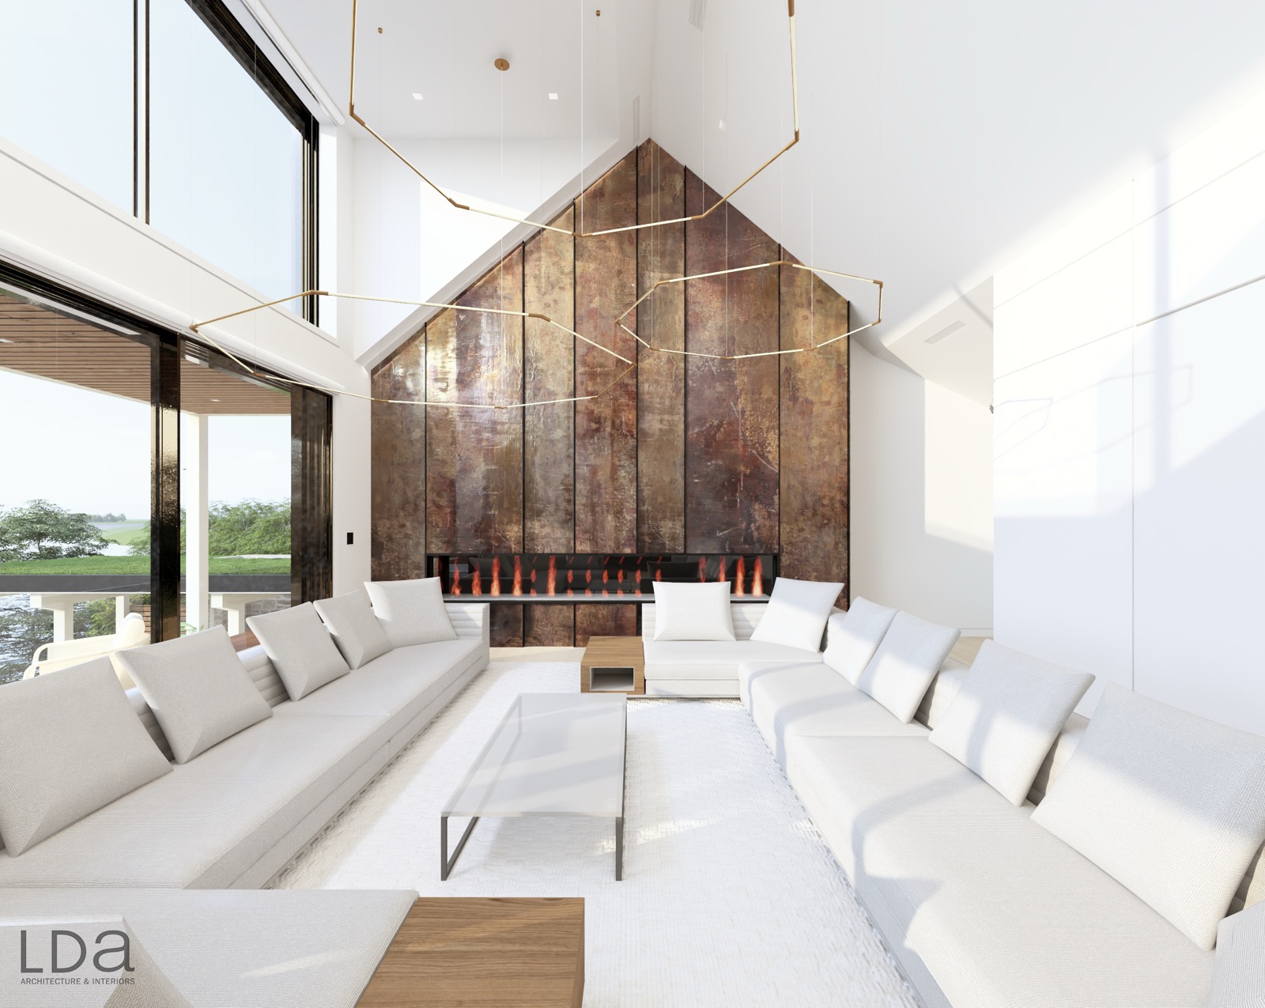
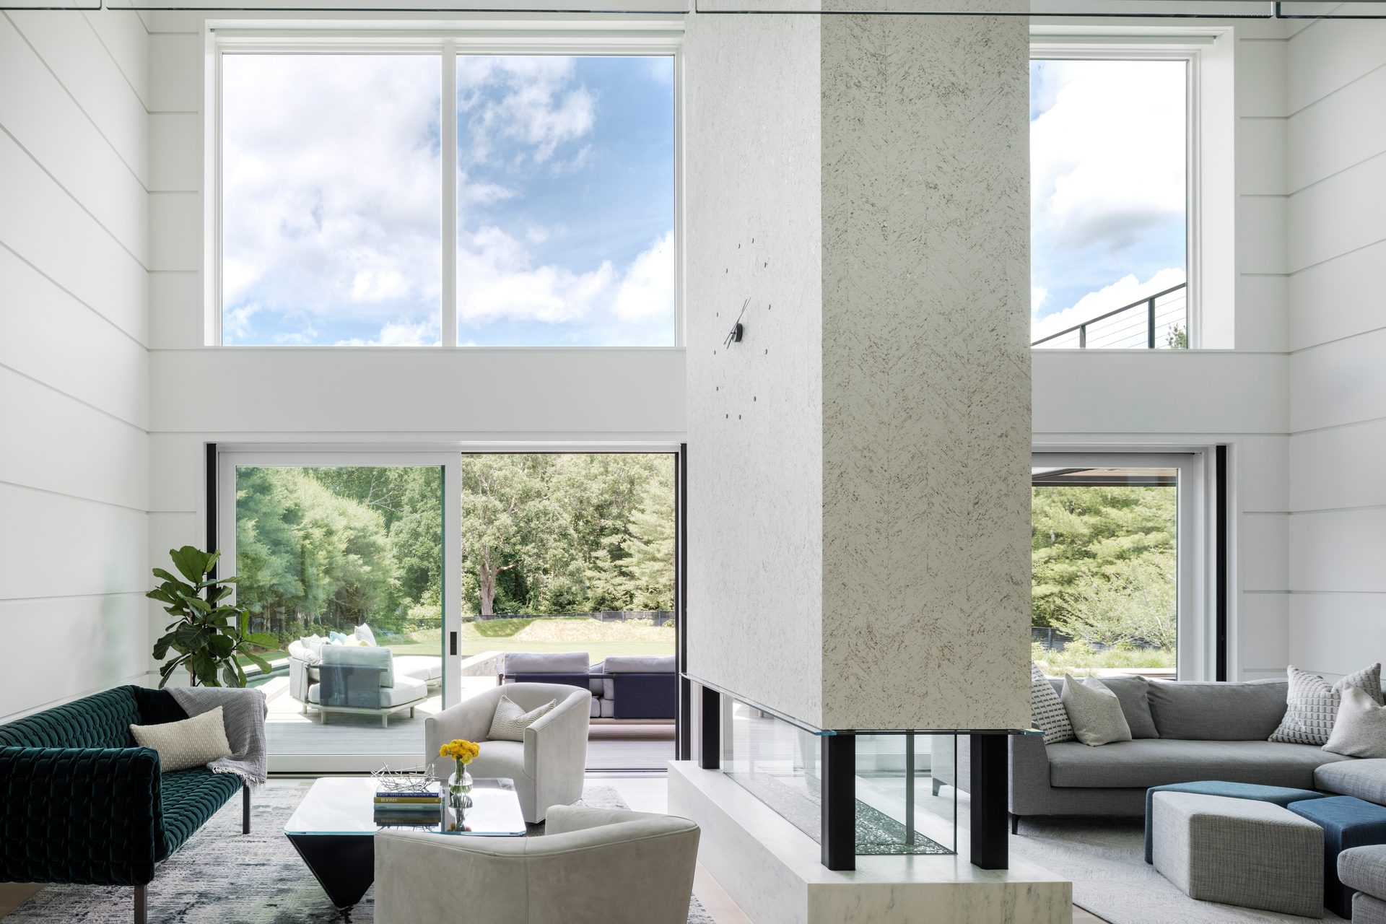
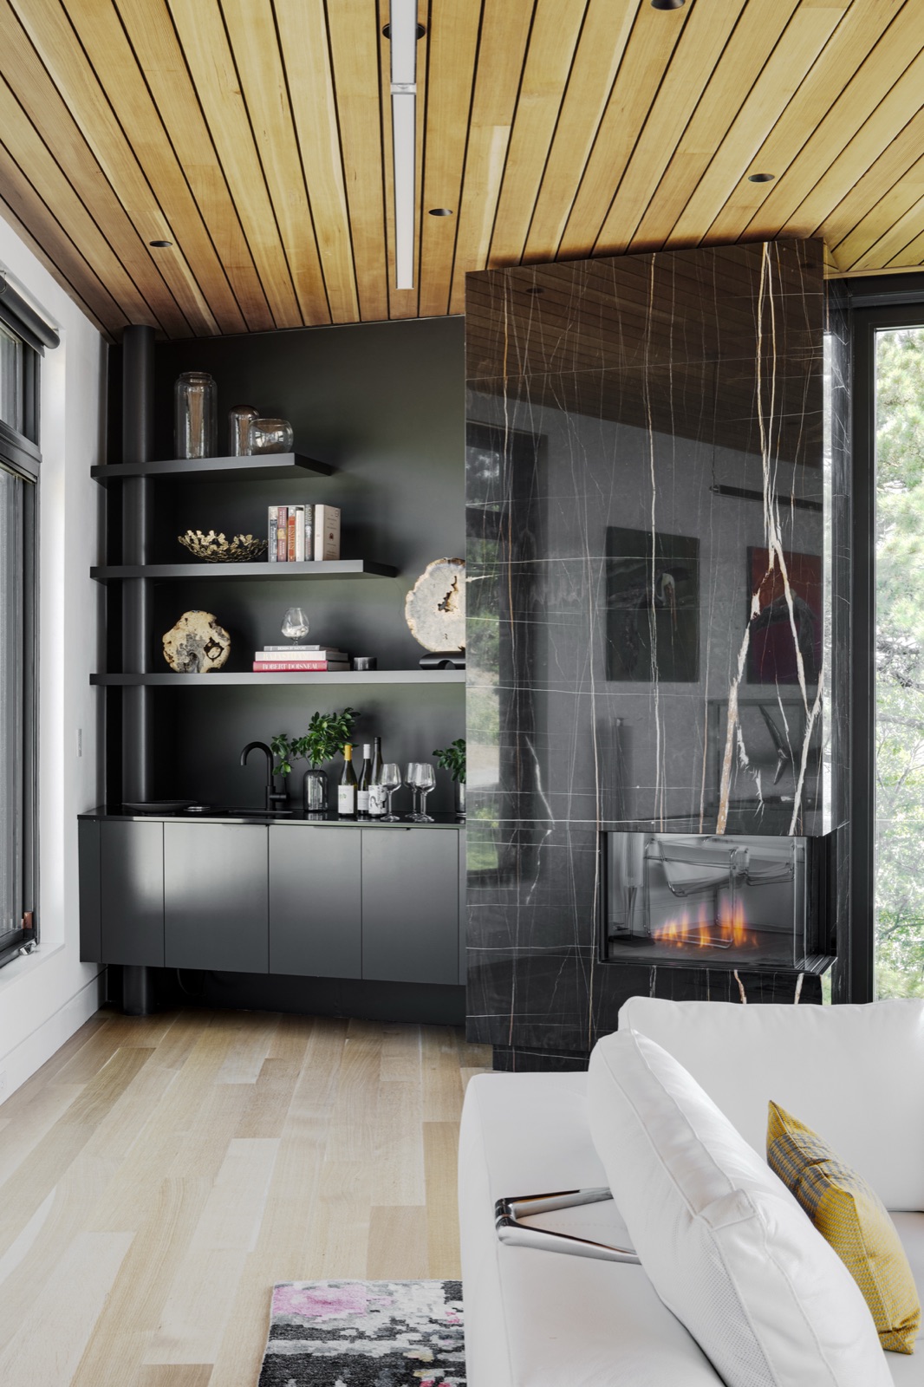
The idea of an inviting, central gathering spot is expressed through various fireplaces in the homes, including the four-sided firebox in one son’s newly constructed home and the two-sided corner fireplace, clad in polished marble, in the couple’s vacation home.
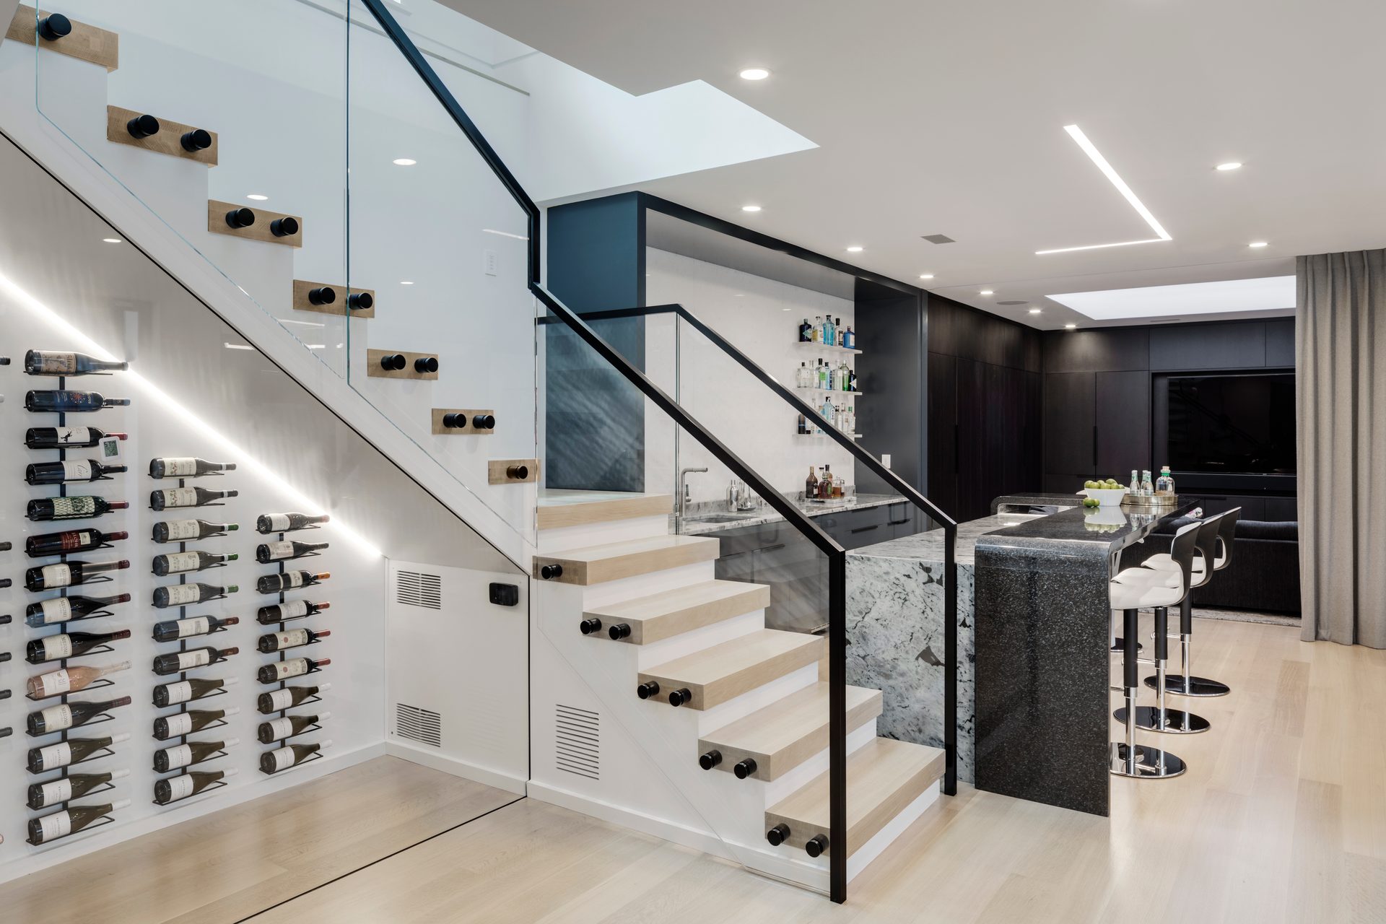
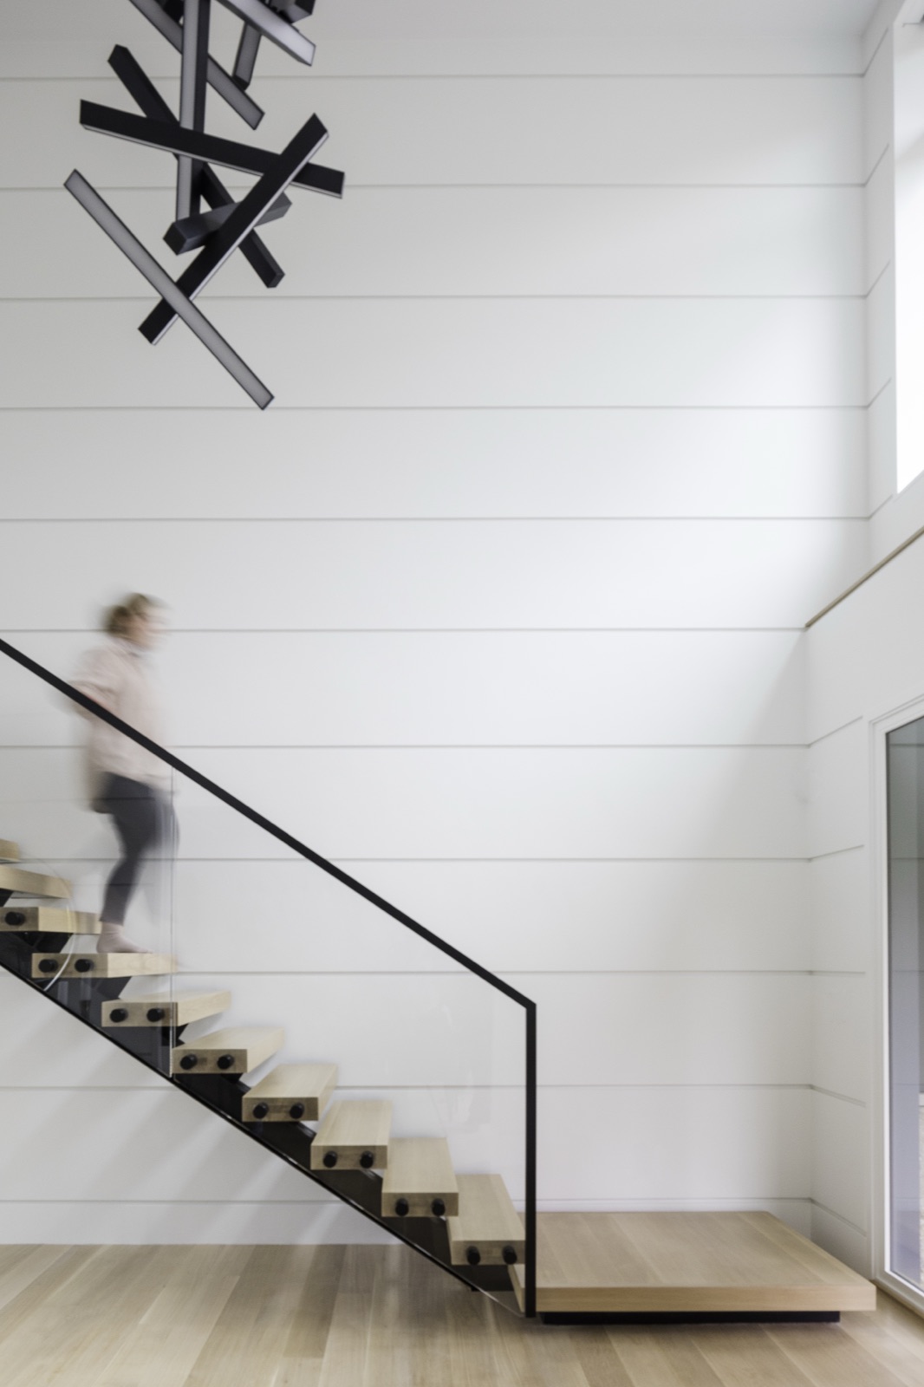
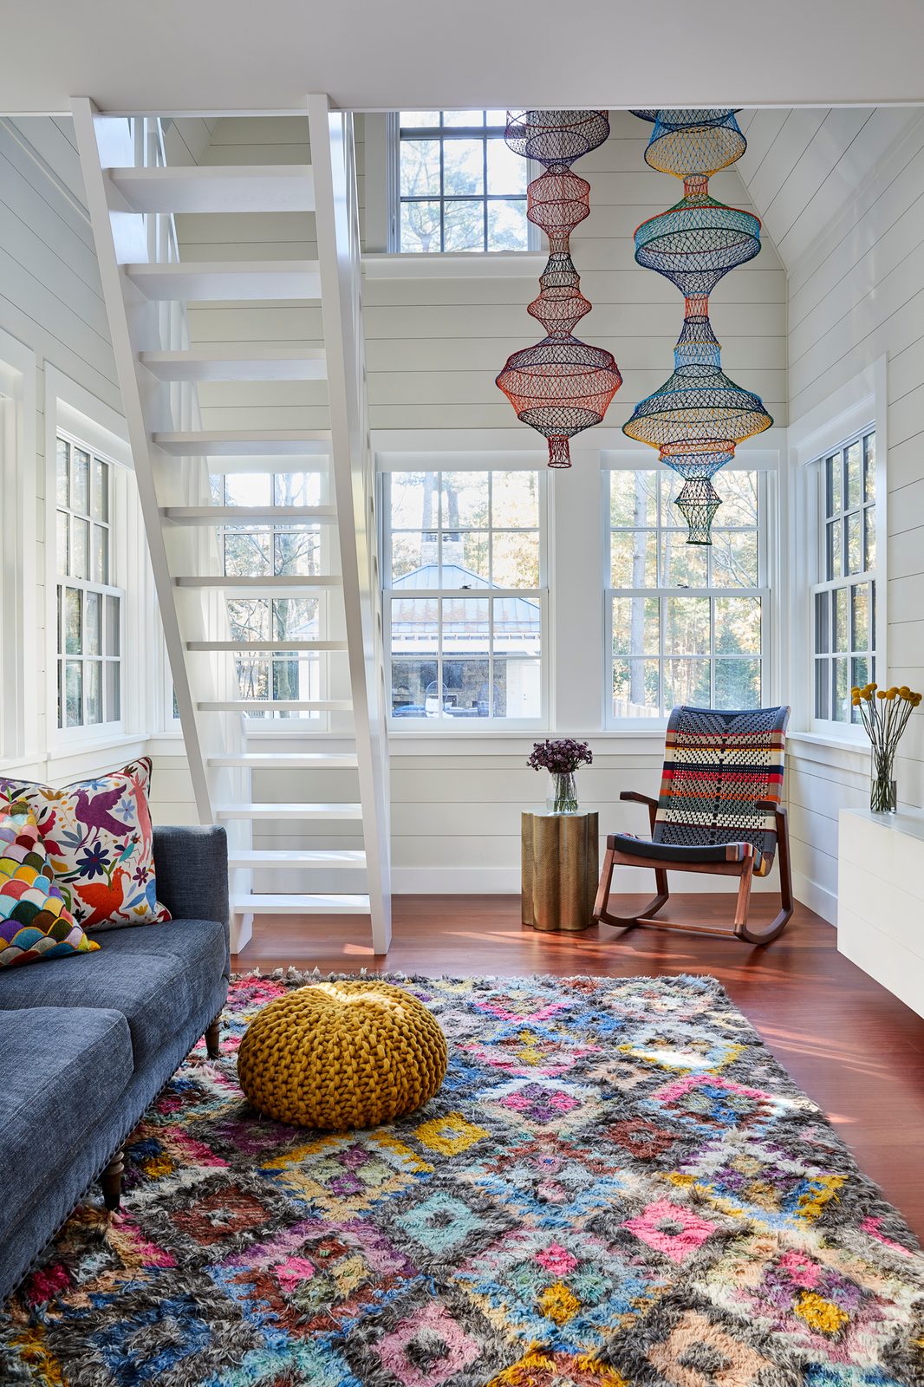
Stairs, which range from the sculptural one in an ocean-front contemporary to the ship’s ladder, which leads to a loft in the son’s new house, are another recurring opportunity to express distinctive design ideas.
“This client loves to celebrate expressive ideas, and the vertical movement of stairs is something that provided opportunities for some distinctive design work,” Dick says.
Taken together, the five projects, Dick says, “reflect a lasting relationship built on trust, collaboration, and a shared love of design. They are all different houses with slightly different functions for the same family. But each continues the development of certain themes that are important to the whole family.”
Those threads of cooking, gathering, and connecting with the landscape are reflected in the design choices of every house. From amenities tailored to the family’s particular interests to gathering spaces shaped around a growing multigenerational family, the homes reflect the intentional, bespoke design that has become a hallmark of Dick’s practice at LDa Architecture & Interiors.
Indeed, the relationship runs so deep that the LDa team is already working on a sixth project. “My hope is that there are more opportunities to continue the collaboration,” Dick says.
Architect: LDa Architecture & Interiors