

Designing a space takes great vision, especially when you don’t have the opportunity to see it in real life beforehand.
That was the main challenge interior designers Joe Olson and Clay Twombly faced when a longtime client asked them to reimagine a Miami penthouse they had bought to use as a winter retreat.
Although the client, whose main house is in Washington, D.C., brought them into the project before the unit was complete, the design duo, whose eponymous firm has offices in Nantucket, Massachusetts, and Woodbury, Connecticut, were prohibited by the developer from touring the premises, a restriction that forced them to create their design from blueprints alone.
There were other constraints: The developer offered only two options for the kitchen and millwork and three flooring choices.
And time was of the essence. The building took a year longer to complete than envisioned, and the designers wanted to move the couple in as quickly as possible.
Once Olson and Twombly finally saw the penthouse, they realized that the quality of the build was not up to expectations, and many details had to be redone, which added to the timeline.
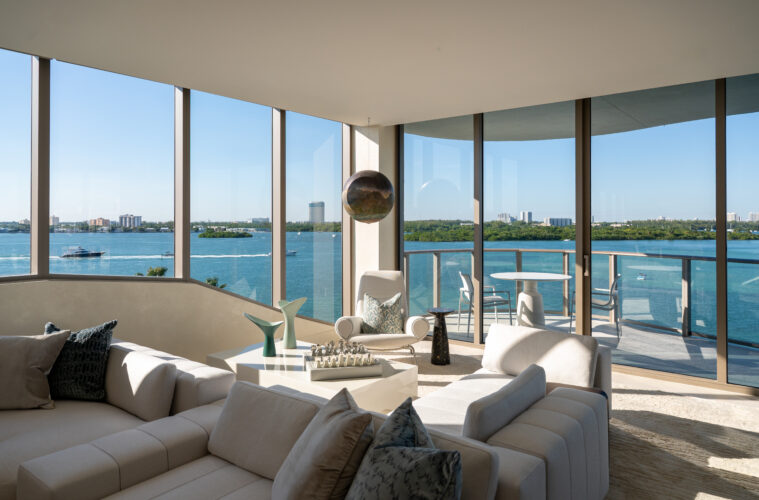
The finished penthouse—one of two in a 41-unit luxury boutique building in Bay Harbor Islands—had white walls, an open floor plan and recessed lighting.
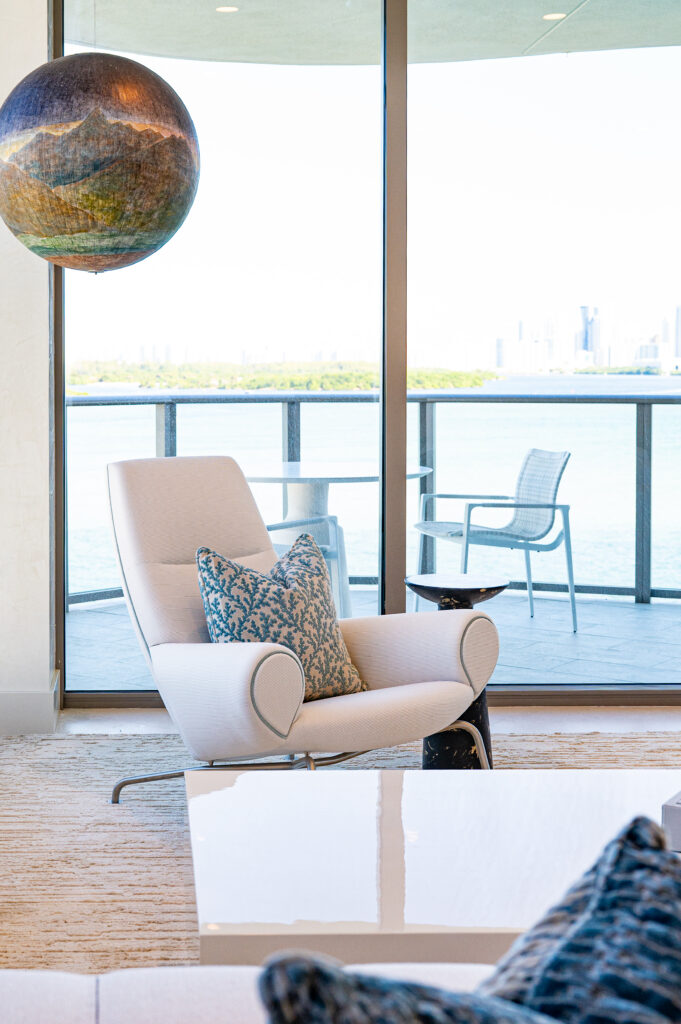
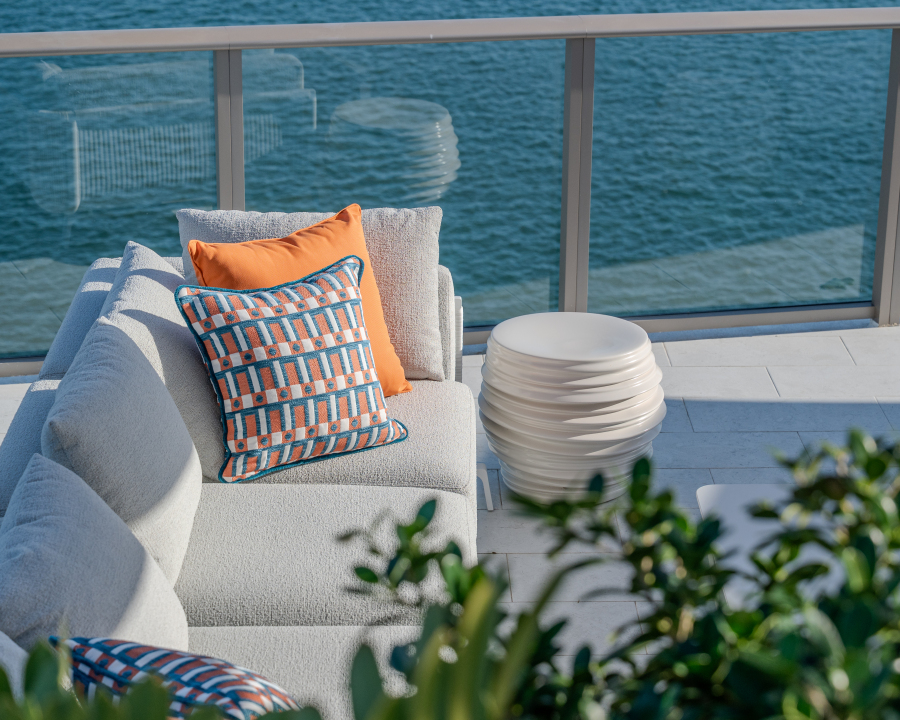
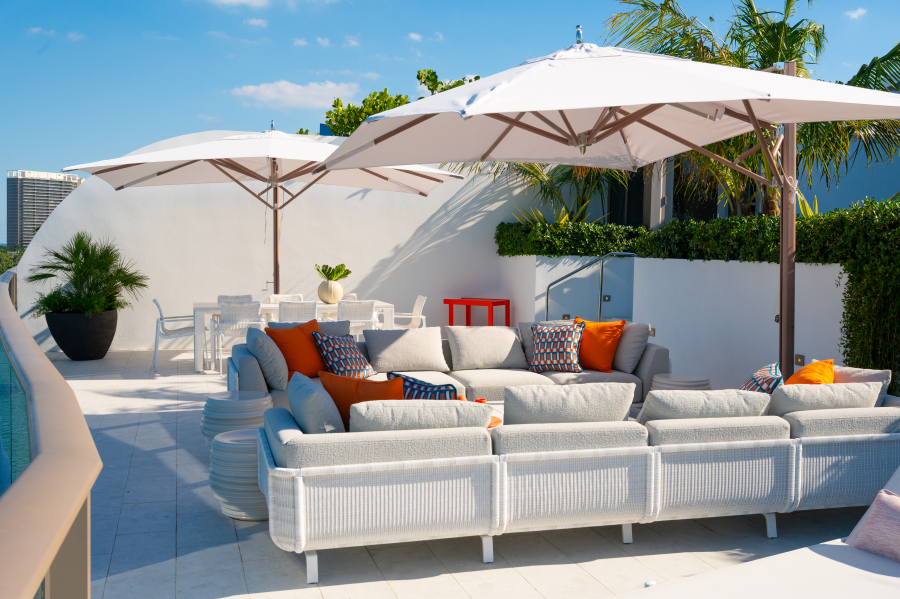
These design decisions made it a cool, contemporary, ring-side setting for views of Biscayne Bay, the Atlantic Ocean and the City of Miami.
“We wanted to make the spaces feel cozy without losing the Miami touch,” Olson says.
As out-of-towners—Olson and Twombly had never worked in Florida before—they strove to create a look that’s Sunshine State–inspired: stylish but not overly showy.
“Our clients are not flashy,” Twombly says, “but they wanted something that pushed their boundaries in terms of design.”
That started by creating a neutral color palette, including limestone flooring throughout, that allows the views to shine.
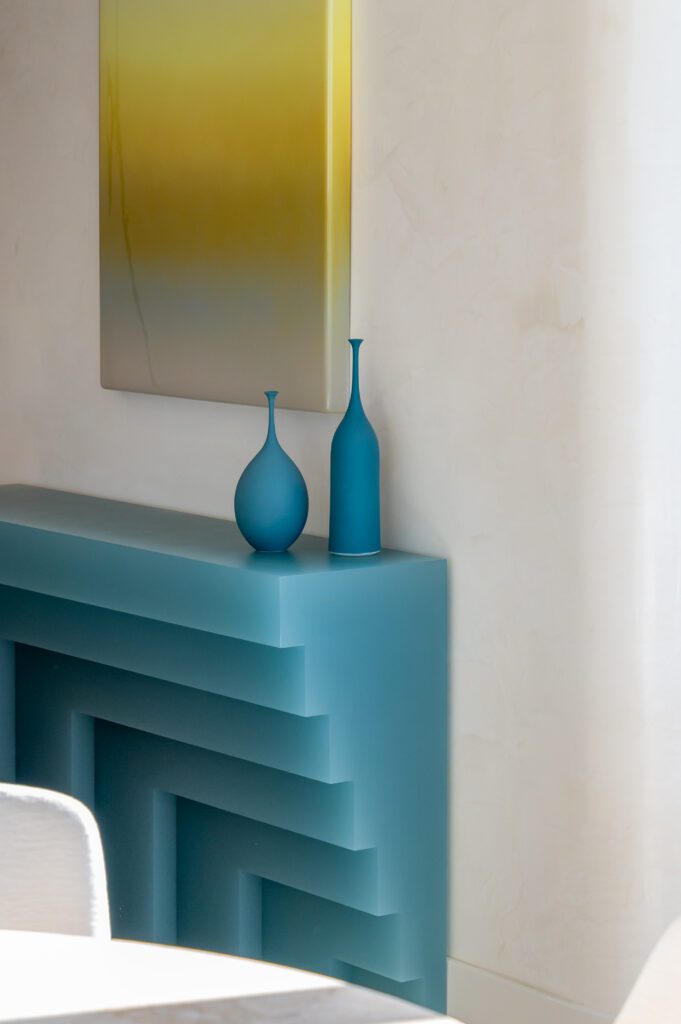
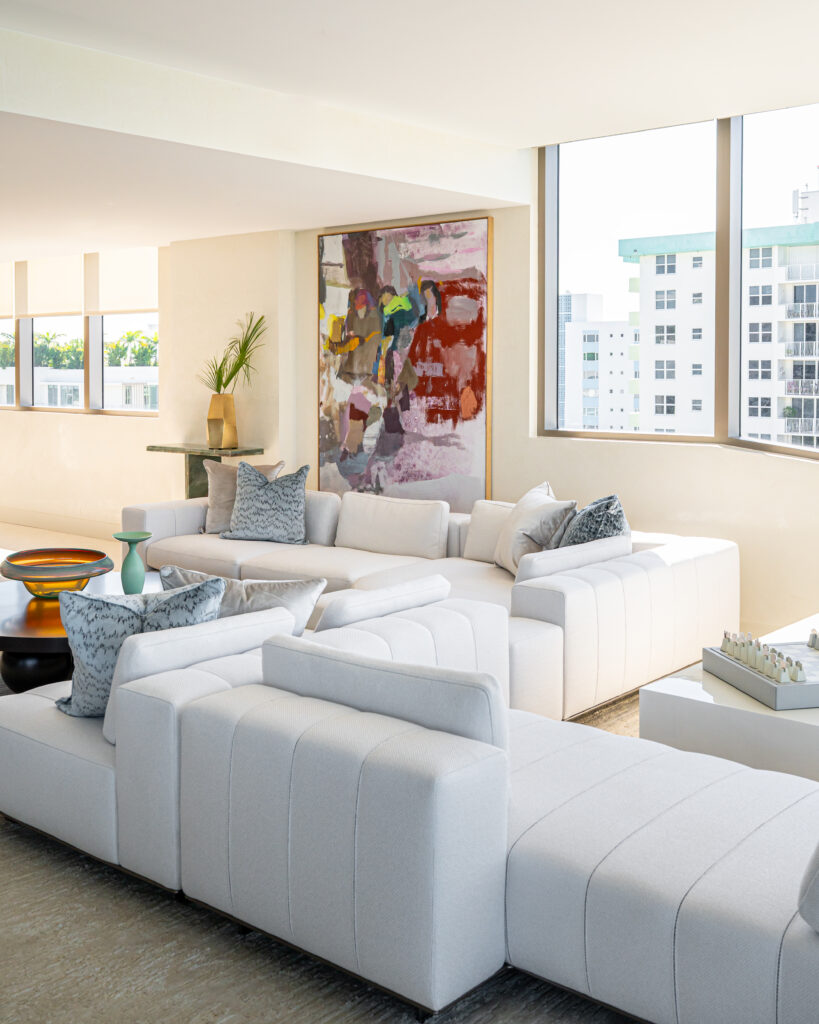
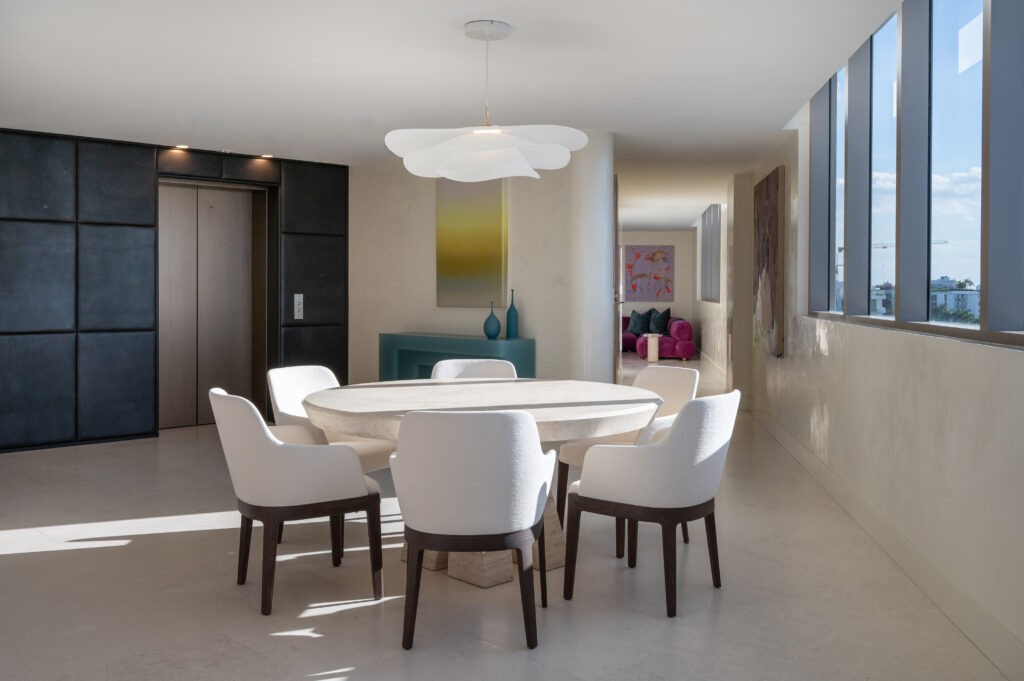
In the main public rooms, the furniture, including the living room’s snowy sectional sofa and the dining room’s travertine table and white chairs and lotus-like pendant, evokes the frothiness of waves and clouds against subtle accents of watery blues and greens.
The few walls that don’t have windows feature colorful contemporary artworks from the couple’s collection, some of which they purchased specifically for the penthouse.
The color exceptions are the den, which has a purple sofa and pink and lilac rug, and the wife’s library, which is a vision in demure aquas and blues—her favorite hues.
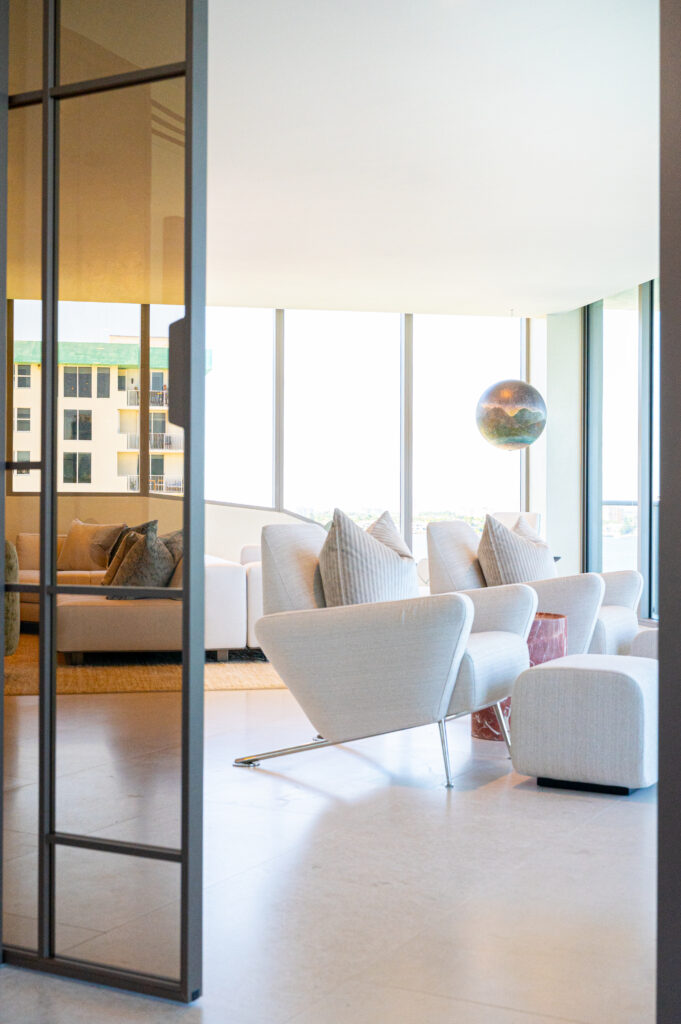
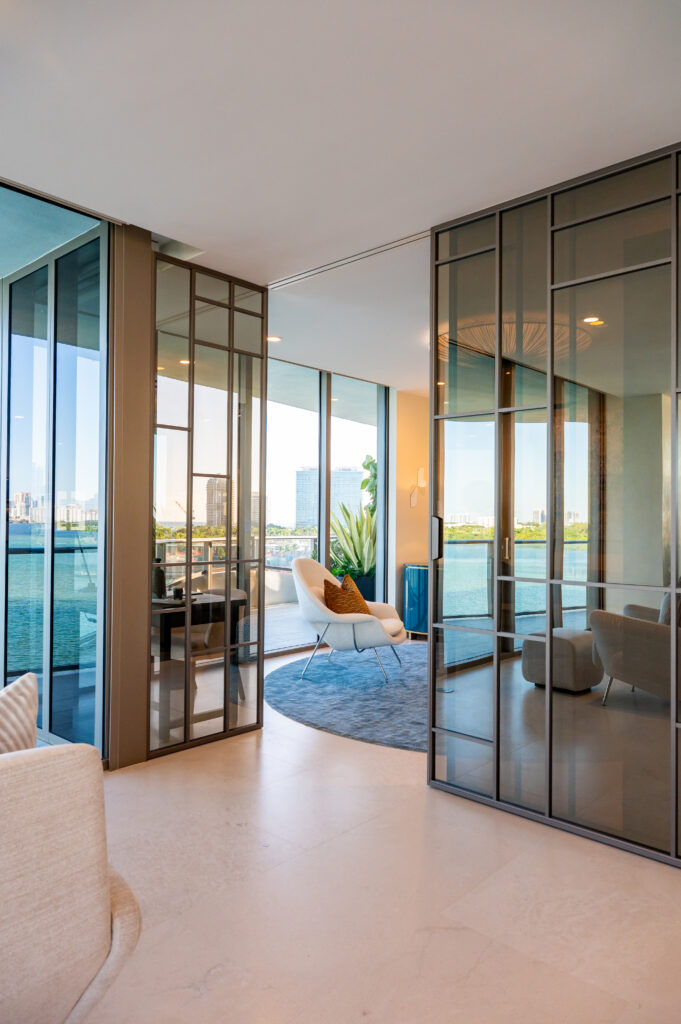
The library, carved as a separate space from the open layout of the main floor, is a jewel box defined by glass-and-metal sliding doors that hint at the glamour of Old Hollywood.
Its circular elements—the central chandelier, rug, coffee table and side table—create a serene, albeit dynamic, statement.
To warm up the penthouse, Olson and Twombly applied Venetian plaster in a custom neutral color to the walls. To make the hallway elevator, which opens to the living room, dining room and kitchen, feel at home, the duo padded its walls with leather.
Because the main living area is large, they selected furnishings to create intimate conversational settings.
Thus, a pair of chairs, upholstered in white, are showcased in the windows and turned to face the bay.
“The client requested them,” Olson says. “It’s the perfect spot for them to have their own moment.”
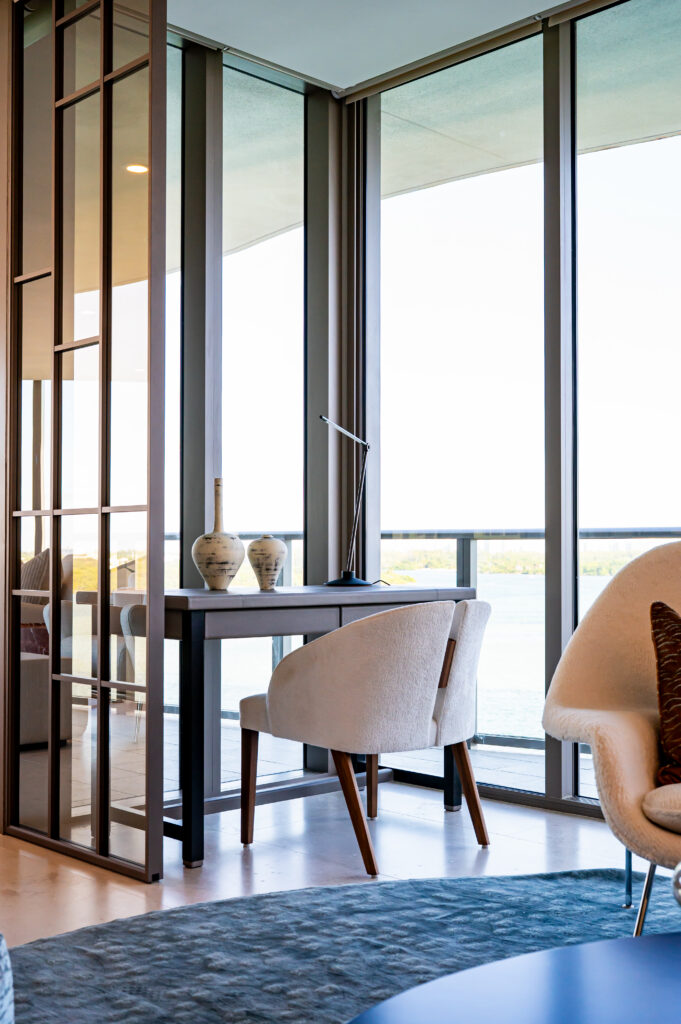
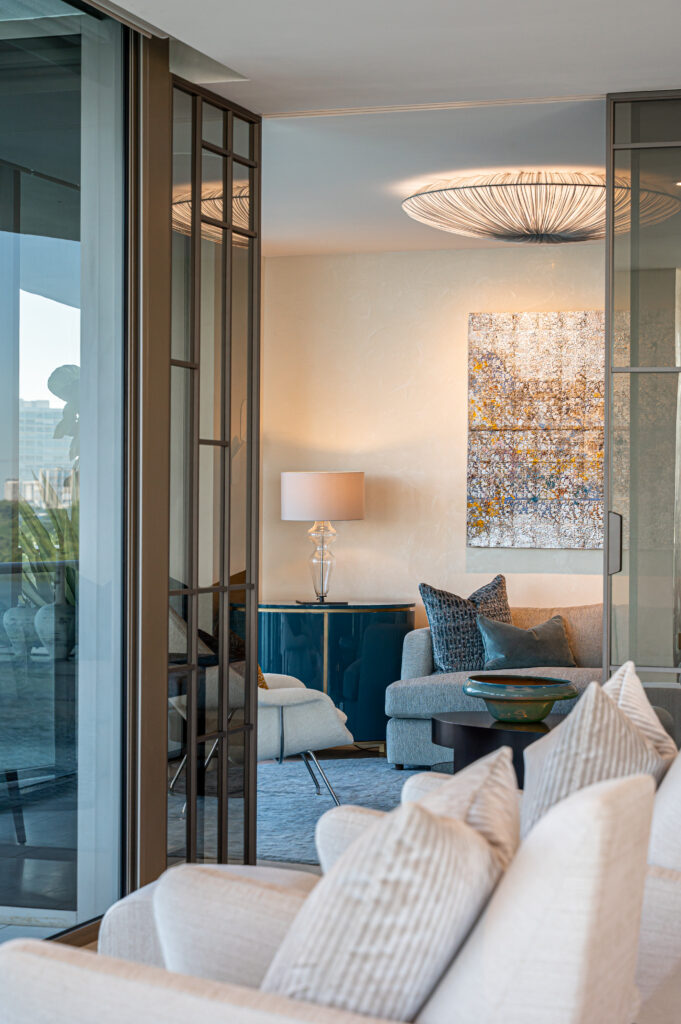
The living room’s sectional sofa, soft and fluffy as a cloud, breaks up the space in a dramatic way. Its sections, placed in a Z shape, face two directions: One looks at the view; the other peers at the kitchen.
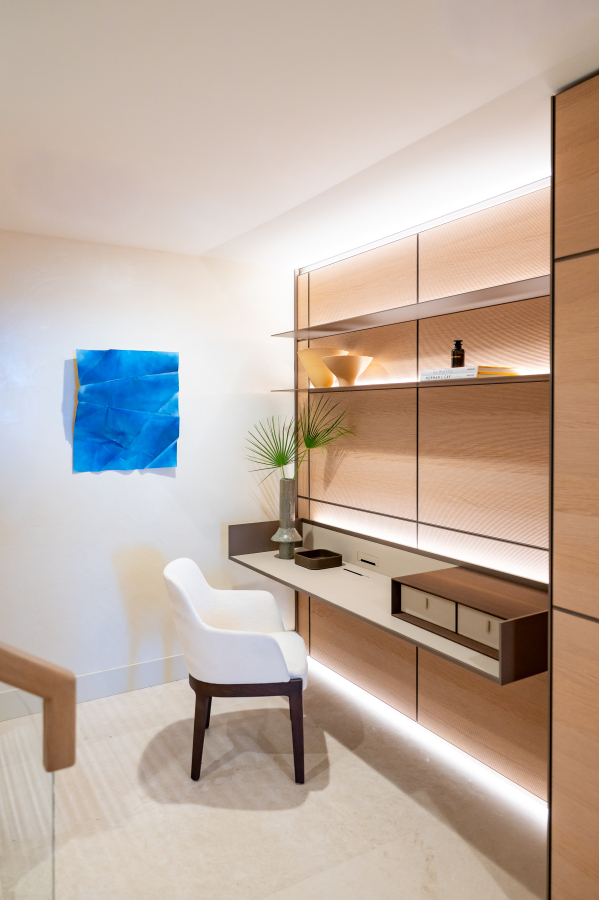
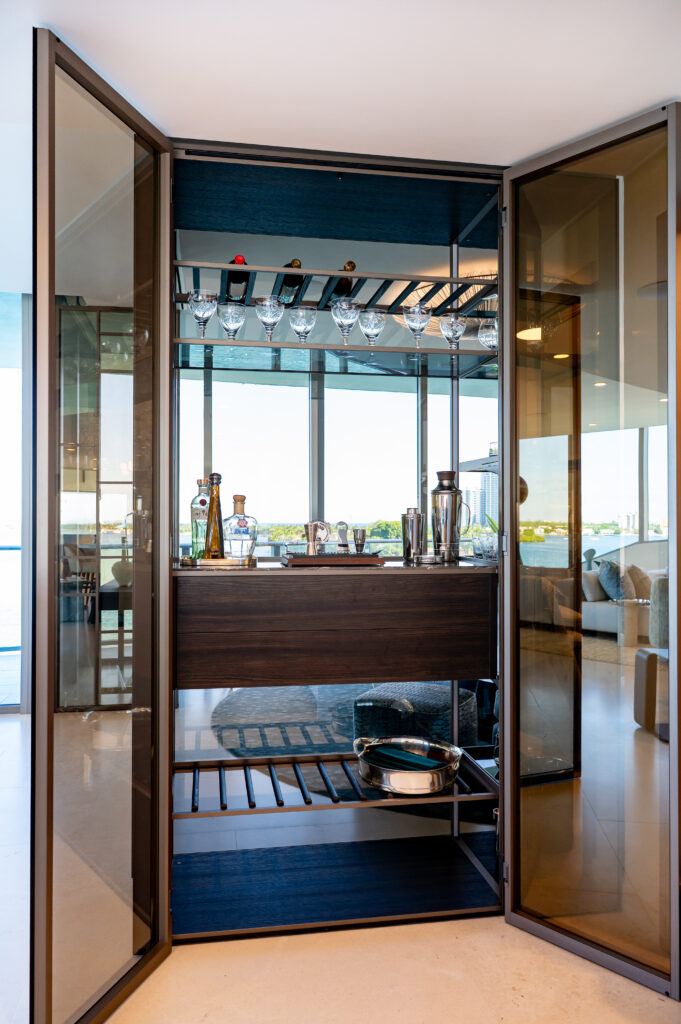
And the bar, which features glass doors that complement those of the library, offers a transition between the office and the kitchen, which is where it’s accessed.
As far as the art, the wife had definite ideas of what she wanted to place where.
“She wanted to locate the pieces in a way that best allowed for engaging with each individually,” Twombly says. “That was challenging given the limited wall space.”
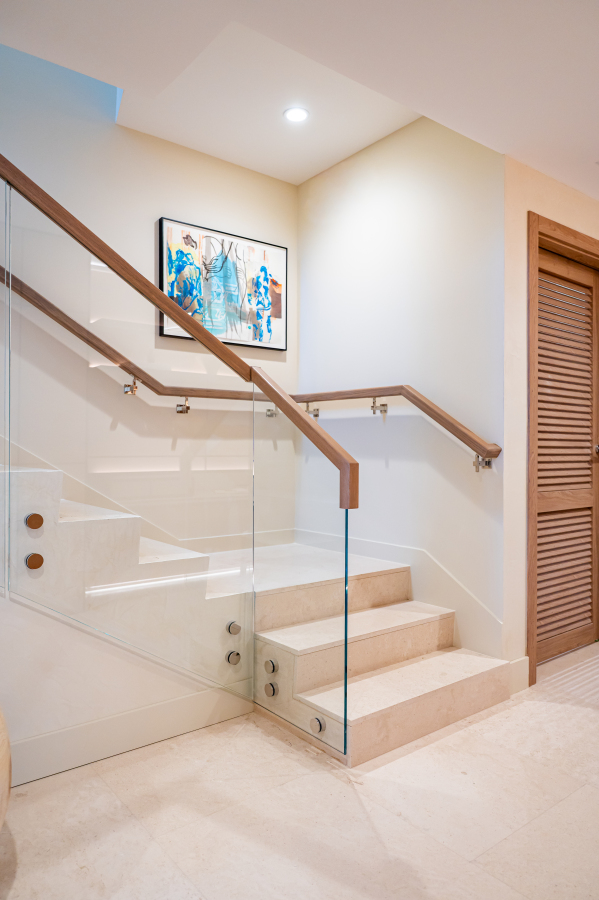
The neutrality continues on the roof deck, which is reached via a glass and oak staircase designed by Olson Twombly. The furniture, complete with umbrellas, is white but, at the client’s request, there are strategic shots of orange, including the pillows and the serving cart.
The project, Olson and Twombly say, allowed them to stretch themselves.
“We are primarily New England-focused,” Twombly says, “and this project allowed us to apply our aesthetic in a way we hadn’t before.”
It is, Olson adds, “outside our typical design sensibility—that was part of the challenge.”
The couple were beyond thrilled. When the wife stepped into the elevator, she ran her hands across the soft leather walls, indicating her approval, saying, “Oh my God, I love it so much.”
Interior Architecture: olsontwombly.com
Builder: Diego Cabezas / Whole Construction