

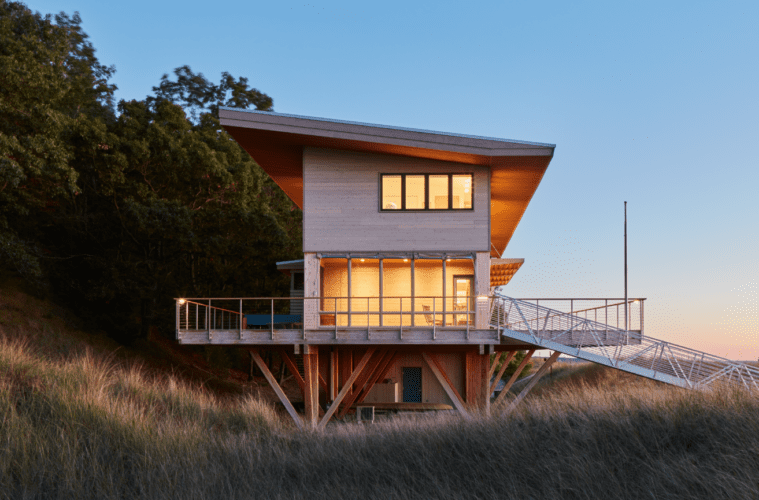
Drive the Outer Banks and every house stands in the air. Drive Nantucket and almost none do. Both coastlines are right.
The stilt house is not a style. It is an answer to a specific question: what does the water do here? On some coastlines, the answer is that the ocean will eventually arrive at your front door, moving fast, and the only sane response is to not be there when it does. On others, the water asks a different question entirely, and elevation solves nothing.
That is why the American coast splits so cleanly. Whole regions build in the air. Whole regions never have. Understanding the split tells you more about coastal building than any single house can.
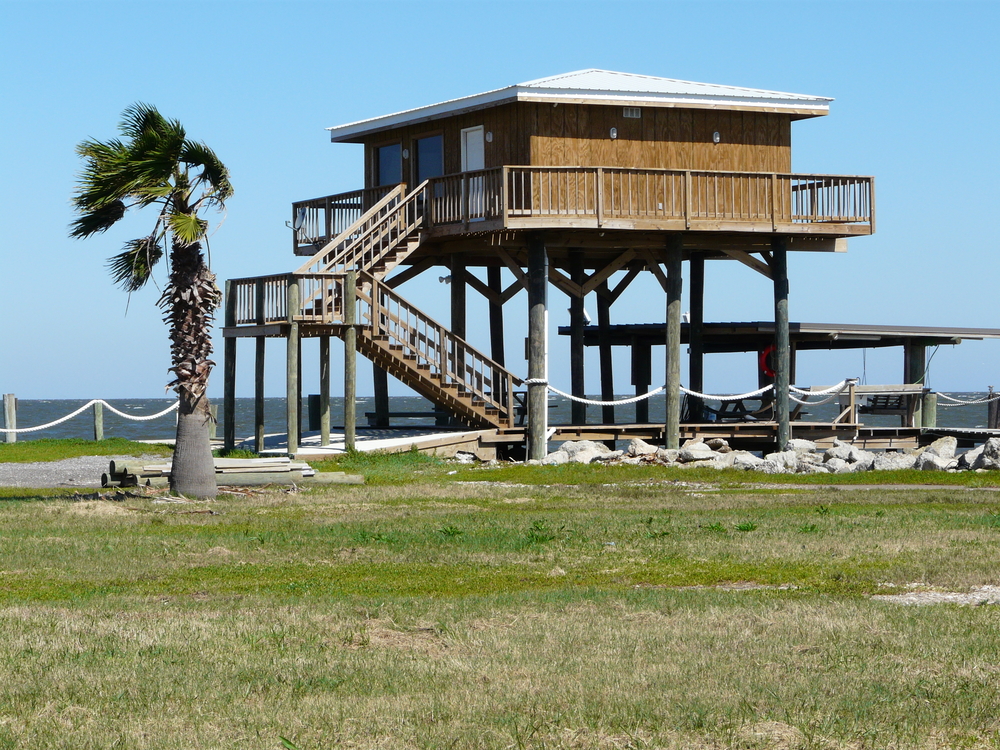
Why Are Beach Houses Built on Stilts?
One reason above all: storm surge. When a hurricane pushes ashore, the wind gets the headlines but the water does the destruction. Surge arrives as a fast-rising flood, sometimes a wall, and it takes out homes at ground level. Lift the living space above the surge line and the water passes underneath. The house stays dry while the storm spends itself on the pilings.
The idea is ancient. Pile dwellings show up in the archaeological record over 7,000 years ago, built above Alpine lakes and wetlands for the same reason we build above dunes today. The engineering is unrecognizable now. The logic is identical.
Modern flood law has made the logic mandatory in the highest-risk zones. In FEMA-designated V zones, the coastal areas exposed to wave action, new construction must stand on open pilings with the lowest structural member above the Base Flood Elevation for the site. Experienced coastal architects treat that number as a floor, not a target, and add height above it. Flood maps describe the storms we have had, not the ones coming.
Elevation pays rent between storms too:
- The view. A main floor twelve to fifteen feet up sees over the dune line. That is often the difference between a sliver of ocean and the whole horizon.
- Airflow. Wind moving under and around the structure keeps it drier, in a climate where trapped moisture is the slow killer.
- Ground-level space. Parking, storage, and outdoor rooms occupy a level that flood rules would otherwise write off.
- Foundation stability. Pilings bypass the loose, shifting surface sand and bear on stable ground far below it.

Where Stilt Houses Rule
Stilt construction concentrates where three conditions stack: low elevation, sandy ground, and real hurricane exposure. Where all three are present, elevated construction is not a preference. It is the entire building culture.
The Outer Banks and the Carolina Coast
The barrier islands of North Carolina are the stilt house capital of America. These are ribbons of sand a few feet above sea level, fully exposed to Atlantic hurricanes, with nothing behind them but sound. Nearly everything built there in the modern era stands on wood pilings, and the vernacular has become the identity: tall, shingled, wrapped in decks, and open underneath. South Carolina’s lowcountry beaches, from Pawleys Island to Folly, follow the same rule for the same reasons.
The Gulf Coast
Galveston. Dauphin Island. Gulf Shores. Grand Isle. The Gulf produces warm-water hurricanes with enormous surge, and its shoreline is low and flat for miles inland. Post-storm rebuilding cycles have pushed houses progressively higher, and the newest generation along the Texas and Louisiana coast stands on concrete or steel piles that put the first floor well above what earlier storms reached. On this coast the aerial photo after every major hurricane makes the argument better than any engineer can: elevated homes standing in rows beside bare slabs.
Florida, Both Sides
The Keys, the Panhandle beaches, and much of both peninsular coasts fall under some of the strictest elevation requirements in the country, tightened again after Hurricanes Michael and Ian showed what happens to grandfathered ground-level construction. Mexico Beach became the case study: the homes built high on deep pilings to modern code came through Michael largely intact while neighborhoods around them were erased.
The Mid-Atlantic, After Sandy
The Jersey Shore and the New York barrier beaches were not historically stilt country. Sandy changed that. Post-2012 rebuilding, remapped flood zones, and insurance pricing pushed thousands of owners to lift existing homes onto new pilings. It is now common to see a 1950s cottage standing a full story higher than it was built, which is its own kind of architectural record of the storm.
Why Some Coasts Skip Them
Here is the part most stilt house explainers never touch. Some of the most storied coastal architecture in America sits close to the ground, and it is not because those builders are behind the times. Different water, different answer.
Nantucket: The Bluff Problem
Nantucket is the clearest counterexample, and it is worth understanding properly.
Much of the island’s most exposed real estate does not sit at sea level. It sits on top of glacial bluffs, in places nearly a hundred feet above the beach. Height above the water is already solved. The threat is not surge rising to meet the house. The threat is the ground itself leaving. The Sconset bluff on the island’s eastern shore has been eroding for decades, and in bad storm seasons sections of it have lost 30 to 40 feet in a single winter. Stilts are useless against that. You cannot elevate your way out of the lot disappearing.
So Nantucket’s answer is movement, not elevation. Along Baxter Road, homes have been jacked up and relocated inland as the bluff edge approaches, some moved back on their own lots to buy time, others carried to entirely different parcels. Sixteen or more properties have made some version of that retreat, and owners now buy inland lots across the street as insurance, a place to put the house when the edge gets close. The island moved the 150-year-old Sankaty Head lighthouse back from the bluff in 2007 for the same reason. It is a fundamentally different philosophy of coexisting with the ocean: the house stays whole, the house yields ground.
There is a second force at work, and it is cultural. Nantucket is a National Historic Landmark, and its Historic District Commission reviews what gets built across the entire island. The vernacular is the low, gray-shingled cottage that has defined the place since the whaling era. A modern piling house with an open ground floor would be architecturally illegal in spirit and quite possibly in fact. Where New England coastal homes do need flood protection, in low harbor-front zones, the elevation tends to be handled quietly: raised foundations, higher first floors, flood vents. Protection folded into the traditional form rather than expressed as structure.
New England Broadly, and the West Coast
The Nantucket pattern generalizes. Much of the New England coast is rocky or elevated, hurricane strikes are less frequent than in the Southeast, and the housing stock is old enough to predate elevation codes entirely. The building culture manages water with siting and masonry rather than pilings.
The Pacific coast skips stilts for a different reason again: the dominant hazards are seismic and geologic, not surge. California’s coastal problem is the bluff and the fault line, and its answers are engineered foundations, setbacks, and retreat, not elevation above a flood that mostly is not coming. The exceptions prove the rule. Where Pacific homes do stand on pilings, over the sand at Malibu or Stinson, they are managing waves and unstable beach ground, the same physics as the East Coast in miniature.
The Quiet Reason: Money and Insurance
One more force sorts the map, and it is the least romantic. Flood insurance pricing now follows elevation closely. In surge country, an elevated home can be dramatically cheaper to insure than a ground-level one, and lenders and buyers both know it. Where surge risk is low, that pressure vanishes, and with it much of the case for pilings. The stilt map of America is, among other things, an actuarial map.
How Are Beach Houses on Stilts Built?
Where the answer is elevation, here is what serious execution looks like.
The Site Decides Everything
Coastal construction starts with the water data, not the floor plan. Before drawings begin: the flood zone and Base Flood Elevation, which set the design height. Wind exposure, which shapes the roof geometry and every connection in the frame. Soil borings and scour analysis, which determine how deep stable bearing sits and how much sand a major storm could strip from around the pilings. Then the permitting stack, which on the coast layers state and federal review over local. This phase is slow and it is where survival is actually decided.
The Pilings Are the Building
Get the foundation right and everything above it is protected. Pilings are driven or drilled well past the depth a storm can scour away, into soil that carries the full structural load, engineered per site rather than by rule of thumb. A piling has to remain solidly founded even after a storm has removed several feet of the ground around it.
Material follows exposure and budget. Pressure-treated timber piles remain the residential workhorse. Concrete and steel take over closest to the water and under larger homes, trading cost for indifference to rot and marine borers.
The connections matter as much as the piles. Hurricanes do not just push on a house, they lift it, and modern coastal framing answers with a continuous load path: every connection from ridge to pile cap strapped and tied so the structure resists the storm as one object instead of a stack of parts.
The Envelope: Materials That Can Live There
Everything the ocean touches, it eventually takes, unless the material refuses.
Siding. Fiber cement leads modern coastal builds, with brick and stone as the durable alternatives. All three hold up against wind-driven sand and salt spray that strip lesser cladding in a few seasons.
Roofing. Standing-seam metal has become the coastal standard: high wind ratings, immune to the rot and mildew that humidity feeds, reflective enough to cut cooling loads. Slate, clay tile, and cedar stay in the vocabulary where the architecture calls for them.
Glazing. In hurricane country, impact-rated windows and doors are not optional. Laminated impact glass holds together when debris hits it, and that matters because envelope breach is how storms destroy houses from the inside: once wind pressurizes the interior, the roof goes. Good coastal glazing packages pair impact resistance with insulated units that handle condensation and the acoustics of living next to something loud.
Hardware. The details tell you who built the house. Every fastener, strap, and bolt should be hot-dip galvanized or stainless. Standard hardware starts corroding in salt air almost immediately, and a connection is only as strong as its most rusted screw.
What It Costs, and What It Costs to Keep
Expect a real premium over inland construction of the same size. Elevated foundations, engineered wind design, impact glazing, corrosion-grade materials, and coastal permitting all add cost, and all of it is protective. The pattern among longtime coastal owners is consistent: the expensive version of the house is the one still standing, unbothered, after the storm that made the news.
Ownership then becomes a maintenance rhythm. Regular inspection of piling connections and hardware. Wash-downs to clear salt before it establishes. Recaulking and recoating on a schedule instead of on failure. None of it is hard. None of it is optional.
Are Beach Homes on Stilts Safe?
Built and maintained to modern coastal standards, yes, and demonstrably. The post-hurricane aerial photos tell the same story after every major storm: properly elevated homes intact beside the slabs of homes that were not. Deep pilings, a continuous load path, impact glazing, and corrosion-resistant materials are exactly the system that produces those photos.
The honest caveat: that safety is engineered, not automatic. It assumes the piles were driven to depth, the connections were inspected, and the owner kept up the rhythm the ocean demands. A stilt house built to code minimum and then ignored is a different proposition from one built past code and looked after.
The Bottom Line
A beach house on stilts is one coastline’s correct answer, not every coastline’s. Where the water rises, you build in the air. Where the ground retreats, you move. Where the sea rarely arrives at all, you build the way your grandparents did. The best coastal homes are not the ones that copied a form. They are the ones that answered their own stretch of water honestly.