
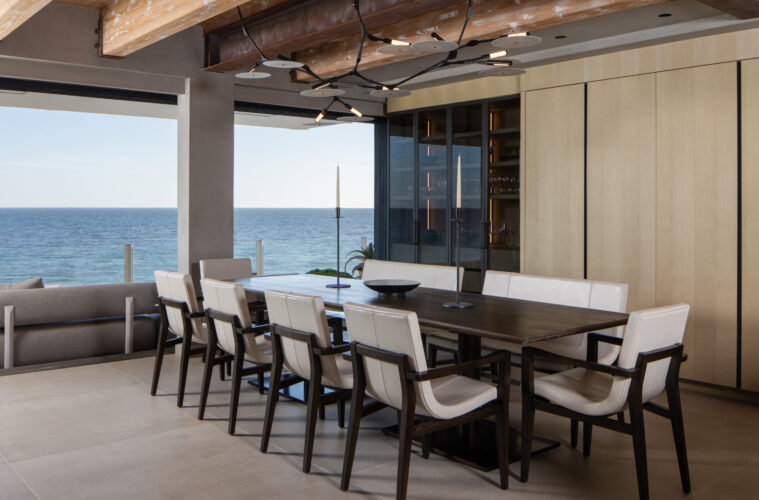
Originally built in 1960, this oceanfront Malibu residence unfolds against a backdrop of expansive glass, open rooms, and uninterrupted Pacific views. Reimagined in collaboration with interior designer Cami Forte of Forte Design Group and Steven Cooper, founder of Los Angeles-based Cooper Pacific, the home preserves its connection to the coastline while introducing a quieter, more refined material palette. Throughout the residence, Cooper Pacific‘s custom millwork establishes a consistent architectural language that feels restrained, tactile, and thoughtfully detailed.
Rather than competing with the home’s dramatic setting, the cabinetry was designed to support it. Ivory oak, natural stone, aged timber, smoked bronze glass, and darkened metalwork work together to create interiors that feel warm without overwhelming the surrounding views. Every built-in serves both a functional and visual purpose, contributing to spaces that remain calm, highly organized, and connected from room to room.
A Kitchen Designed Around Simplicity
The kitchen centers on Cooper Pacific’s custom ivory oak cabinetry, whose soft, sun-washed finish reflects the natural light pouring through walls of glass. The pale wood establishes a quiet backdrop that allows the home’s architecture and ocean views to remain the primary focus while introducing warmth and texture throughout the space.
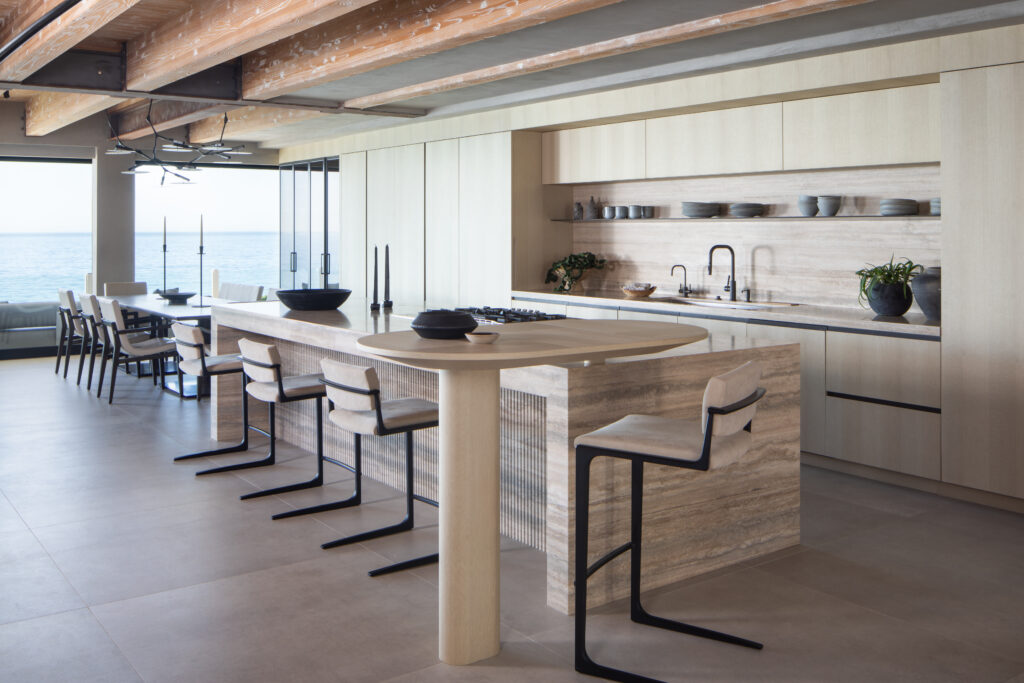
At the center of the room, a substantial island becomes both a workspace and gathering place. Ribbed Italian travertine wraps the island, adding sculptural depth and subtle movement through its linear texture. Rather than relying on bold ornamentation, the stone introduces visual interest through craftsmanship and materiality.
A custom dining hutch continues the restrained palette while introducing a darker architectural counterpoint. Smoked bronze glass, framed within slender metal doors, gives the cabinet greater visual weight while allowing glassware and serving pieces to remain partially visible behind softly reflective surfaces. Interior lighting further enhances the display, creating depth without distracting from the room’s overall simplicity.
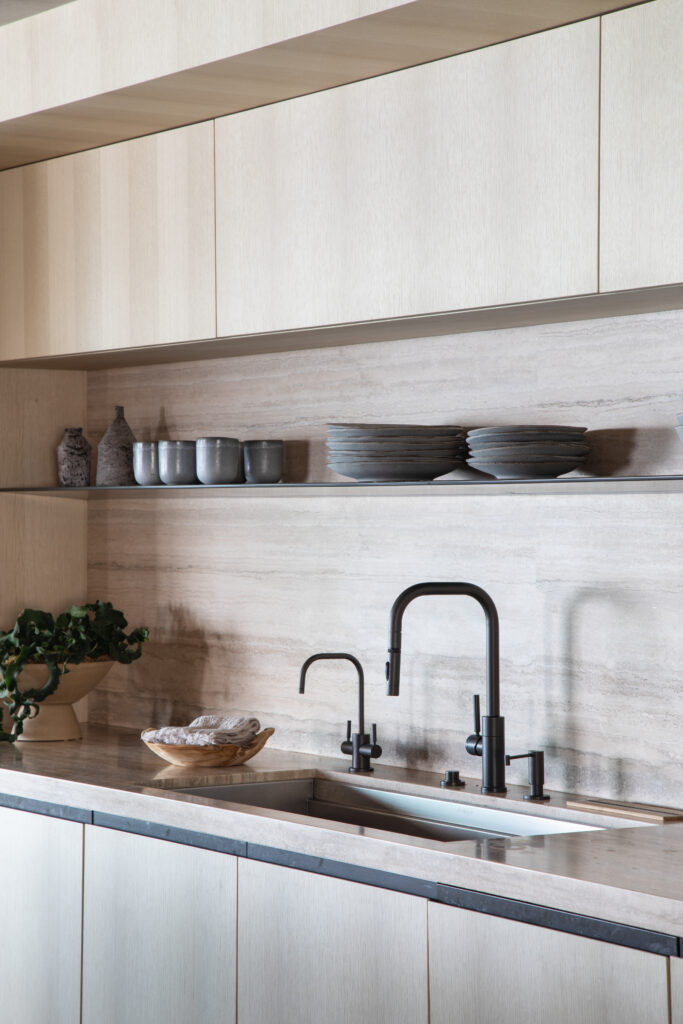
The kitchen’s working elements were carefully integrated into the cabinetry to preserve uninterrupted sightlines. Gaggenau appliances disappear within the custom millwork, maintaining the clean geometry established throughout the space. Gunmetal fixtures sharpen the otherwise understated palette, including the kitchen faucet and a custom shelf positioned above the sink. Integrated lighting within the shelf provides subtle task illumination while reinforcing the home’s emphasis on concealed functionality.
Entertaining Spaces Defined by Craftsmanship
Adjacent to the kitchen, the entertaining areas continue the same disciplined approach to materials and detailing. A custom bar provides a destination for gathering without feeling separate from the surrounding living spaces.
Beside the bar, a floor-to-ceiling glass wine display creates a striking architectural feature while remaining visually light. The transparent enclosure allows the wine collection to become part of the interior composition rather than a concealed storage element, reinforcing the home’s open character.
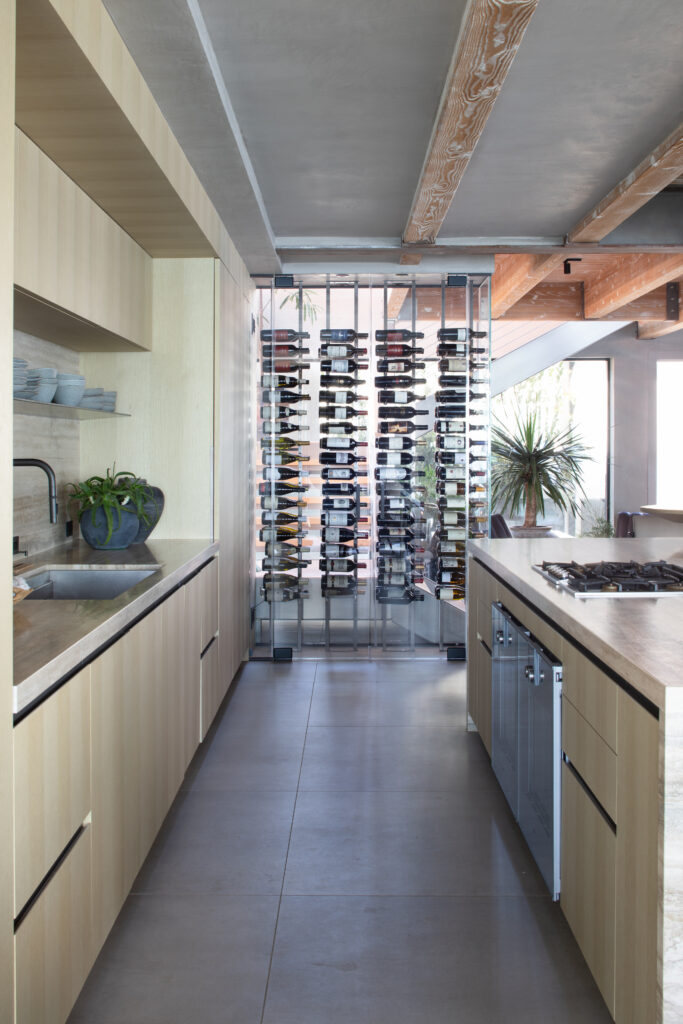
The adjacent cabinetry incorporates leather-lined drawers, an understated detail that reflects the level of craftsmanship throughout the residence. While largely unseen during everyday use, details such as these elevate ordinary storage into carefully considered custom furniture.
Even the furnishings and finishes maintain the home’s restrained philosophy. Rounded wood tables, tailored seating, and natural stone surfaces complement the custom millwork rather than competing with it, allowing the architecture and materials to remain the defining elements of each room.
Consistency Throughout the Home
Rather than limiting custom millwork to the kitchen, Cooper Pacific carried the same architectural vocabulary throughout the residence. The result is a home where individual rooms feel connected through consistent proportions, materials, and detailing.
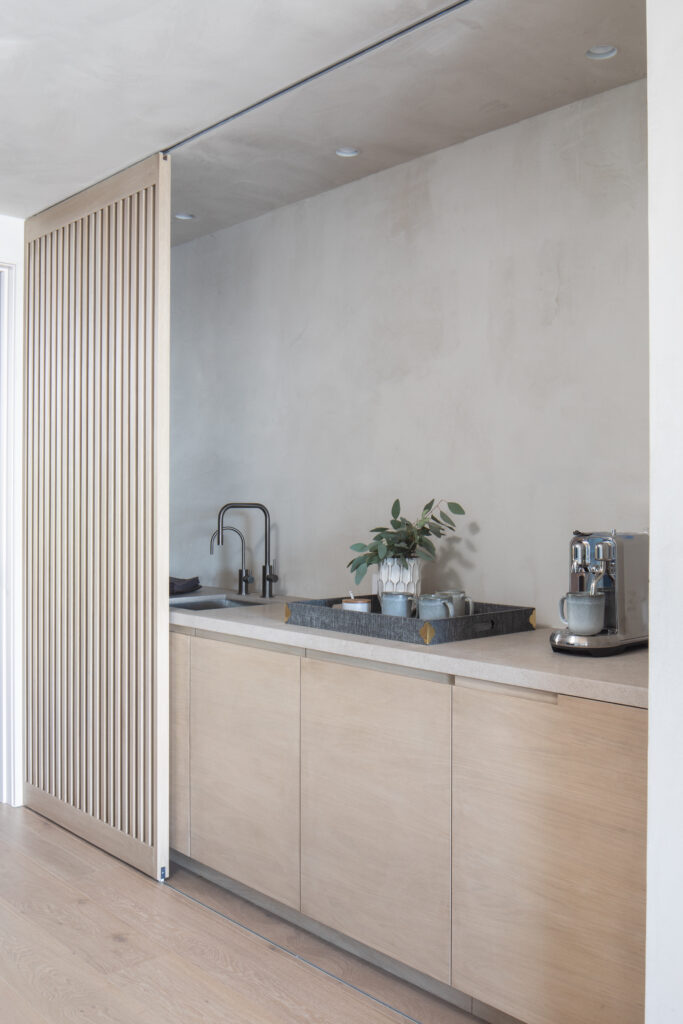
A long, low metal cabinet anchors the living room, introducing a darker horizontal element that complements the lighter oak cabinetry found elsewhere. Upstairs, a coffee bar is discreetly concealed behind a slatted oak screen, allowing it to remain accessible while minimizing visual clutter within the surrounding spaces.
Custom storage continues into the closets, where warm wood cabinetry combines open shelving, integrated drawers, and tailored hanging spaces. The layouts maximize organization while maintaining the same refined appearance established throughout the rest of the home.
The primary bathroom follows a similarly restrained approach. Floating ivory oak vanities help maintain an open, airy atmosphere while emphasizing clean horizontal lines. In contrast, the powder room adopts a moodier character through richly textured wood cabinetry, demonstrating how subtle material shifts can create distinctly different atmospheres without abandoning the home’s overall design language.
Celebrating Existing Character
One of the home’s defining architectural features predates the renovation. Existing timber ceilings span many of the primary living spaces, their substantial exposed beams revealing pronounced grain, irregular tonal variation, and a softly weathered patina developed over decades.
Rather than replacing these original elements, the renovation celebrates them. Above the kitchen, hand-applied plaster by Kamp Studios introduces a luminous counterpoint to the aged wood, allowing both materials to coexist while preserving the ceiling’s original character. The contrast between the textured plaster and weathered timber creates visual richness without relying on decorative excess.
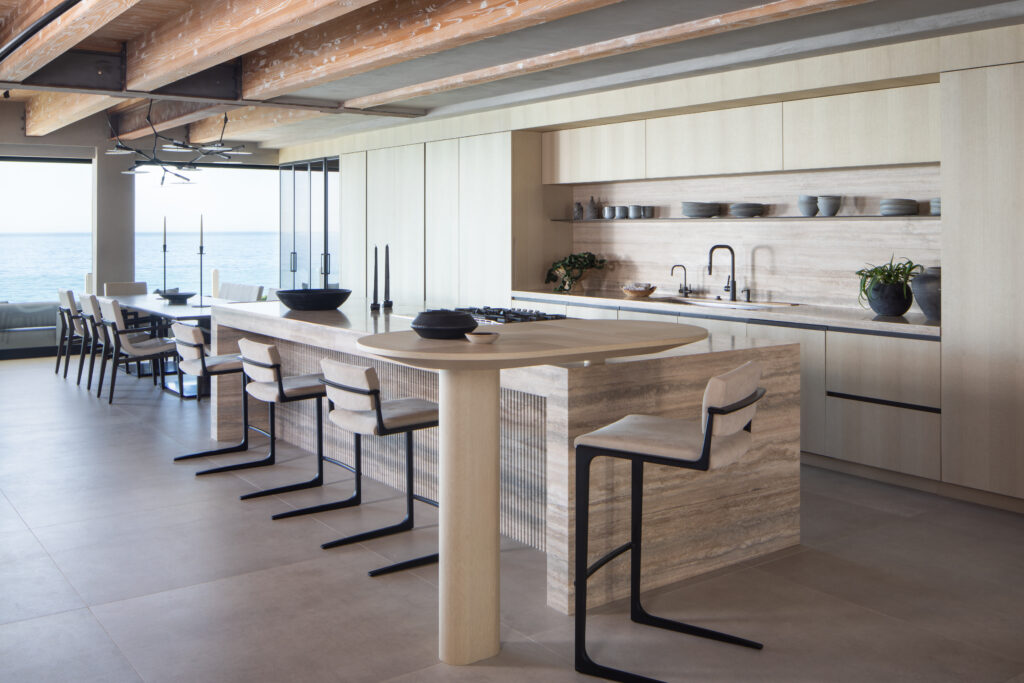
Throughout the residence, these carefully selected materials establish a layered yet restrained interior. Ivory oak cabinetry softens the spaces, ribbed Italian travertine introduces texture, smoked bronze glass provides contrast, and darkened metal accents define edges with precision. Together with the home’s original timber ceilings, the palette creates interiors that feel timeless rather than trend driven.
The result is a residence where craftsmanship is expressed through proportion, detailing, and material selection instead of ornamentation. Every custom element supports the architecture while allowing the home’s defining feature—the uninterrupted Pacific Ocean beyond its walls of glass—to remain the focal point.