

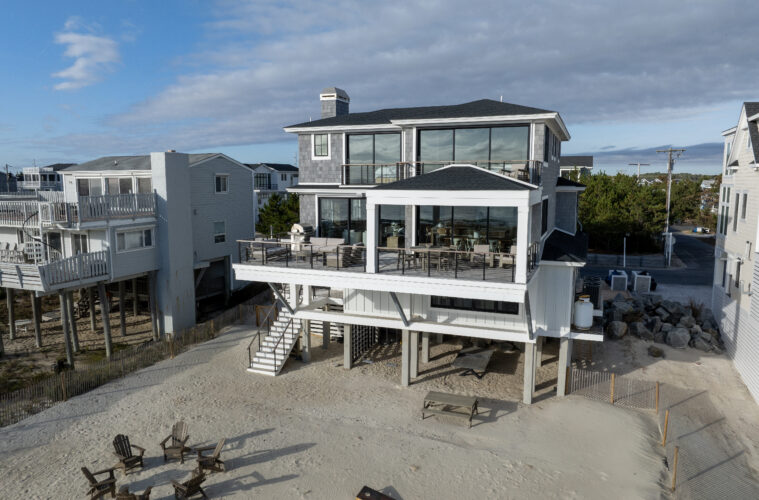
We ask a lot of our houses: We want them to be expressive, functional, and filled with potential. To achieve a wide-ranging list of must-haves, and stay true to a home’s natural setting, homeowners need a seasoned, detail-oriented designer and builder.
Marnie Oursler, President and Owner of Marnie Custom Homes in Bethany Beach, Delaware, fit the bill for a couple who wanted a vacation home for their large family. With her sterling credentials and solid history on the Delaware beachfront, plus her position on the Board of Directors at Duke University’s Fuqua School of Business’s Center for Entrepreneurship & Innovation, Oursler was ideal for the job.
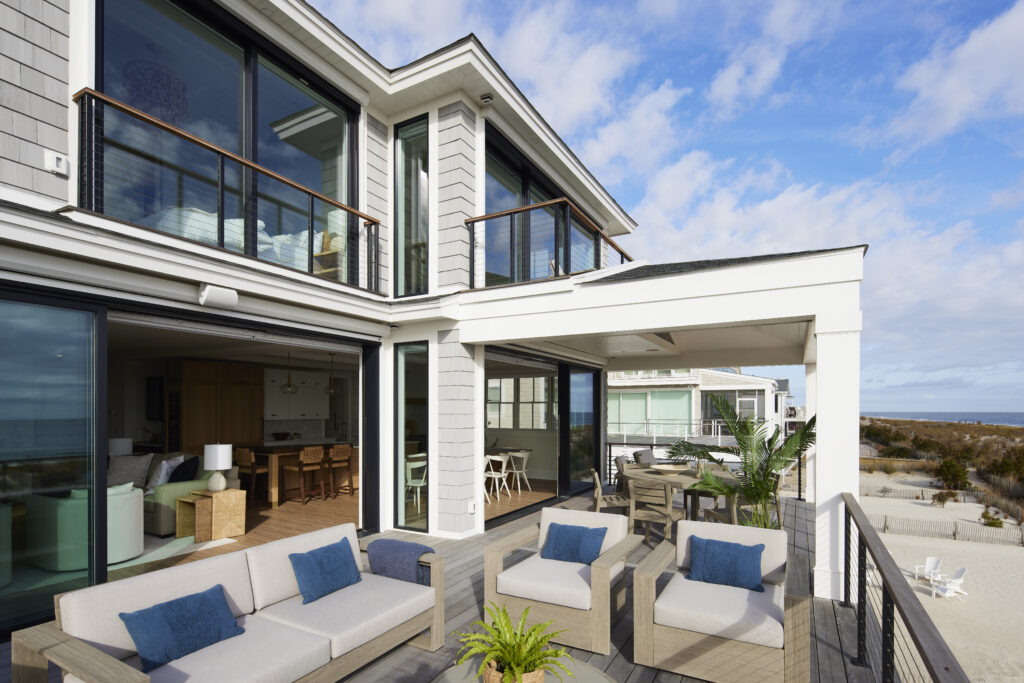
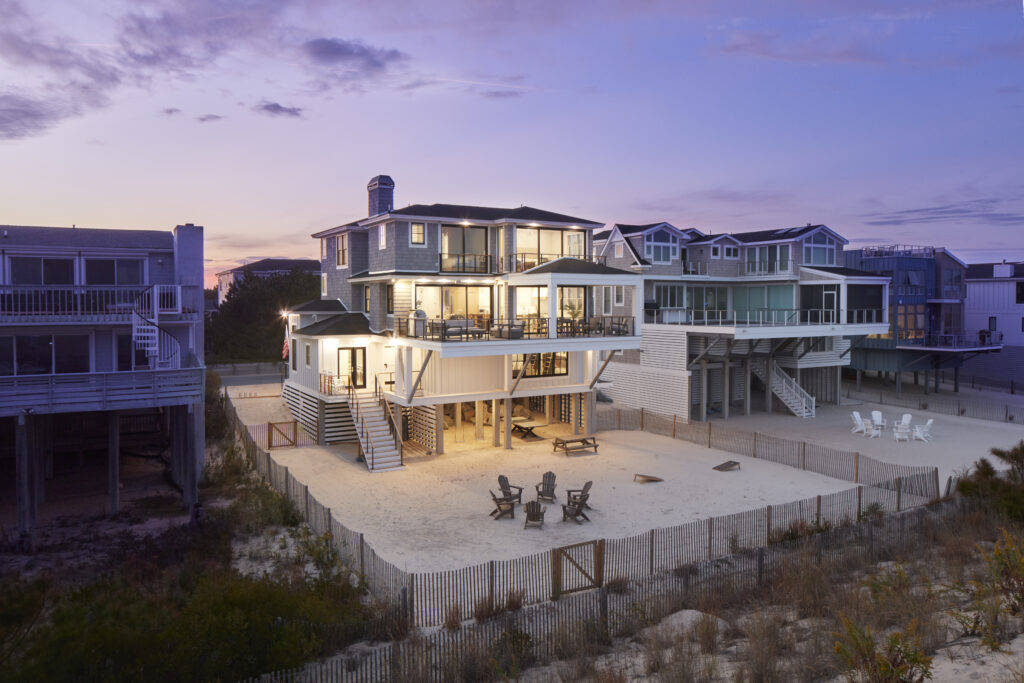
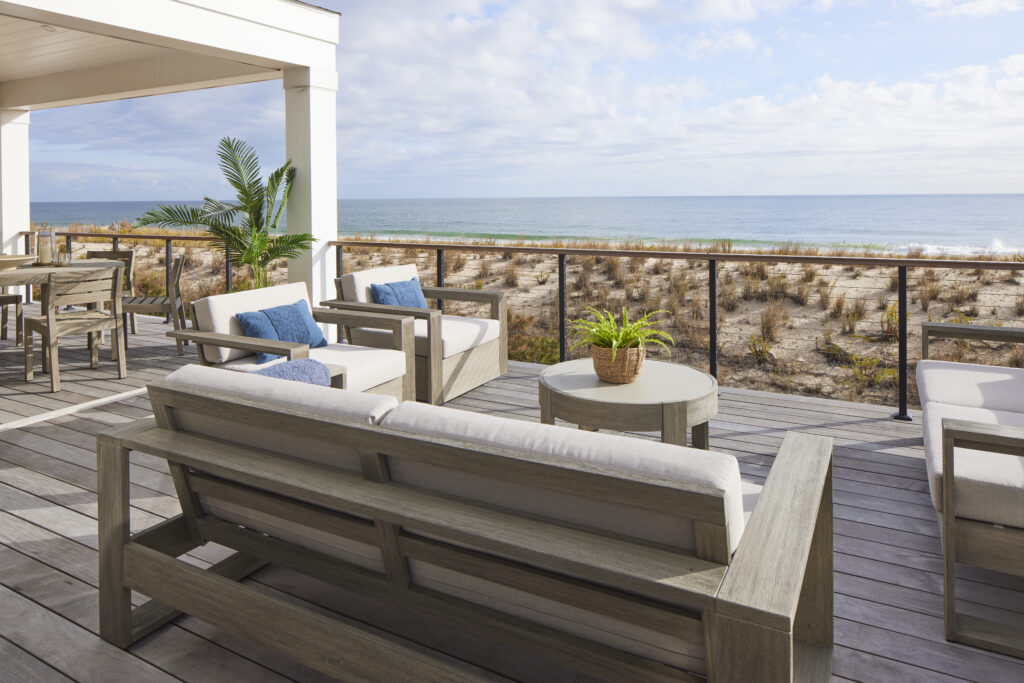
“We have a very big family,” says the homeowner. From the beginning, our priority was a home where everyone could be together comfortably.” To maximize the shared spaces and minimize bedrooms, she and her husband worked closely Oursler and the architectural firm of Bernardon.
Today the multi-level oceanfront home in Bethany Beach, Delaware – named Ocean’s Edge – maintains a grand but unobtrusive presence, allowing the main attraction, the Atlantic Ocean, to take centerstage. Sweeping windows and large multi-slide doors invite views and bond the family members in their shared love of the area. With touches of black and gray, even the windows become soft focal points.
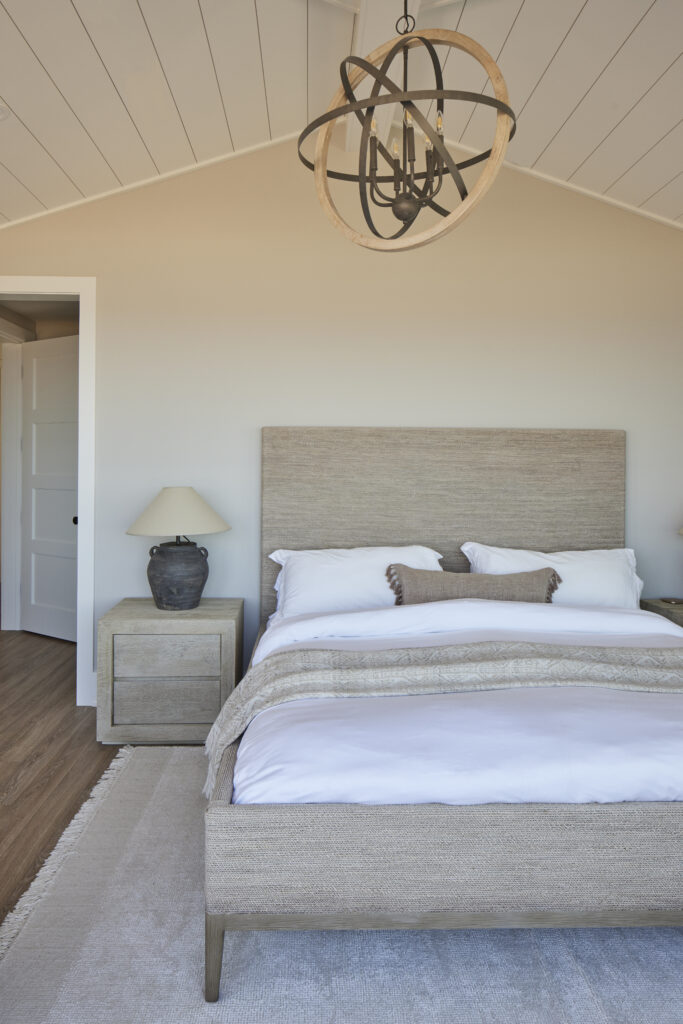
Everyone agrees that the home, at 4,468 square feet, is just the right blend of modernity and warm, timeless details. With six bedrooms and five and a-half baths, it feels relaxed and fun. “Ocean’s Edge has this organic coastal vibe that I love,” Oursler says. “The neutral tones throughout are calming and grounding, which is exactly what you want in a beach house.”
The ground floor is where the family gathers. Says the homeowner, “we live in the communal spaces. The kitchen, dining area, and great room are the true heart of the house, and they’re in constant use.”
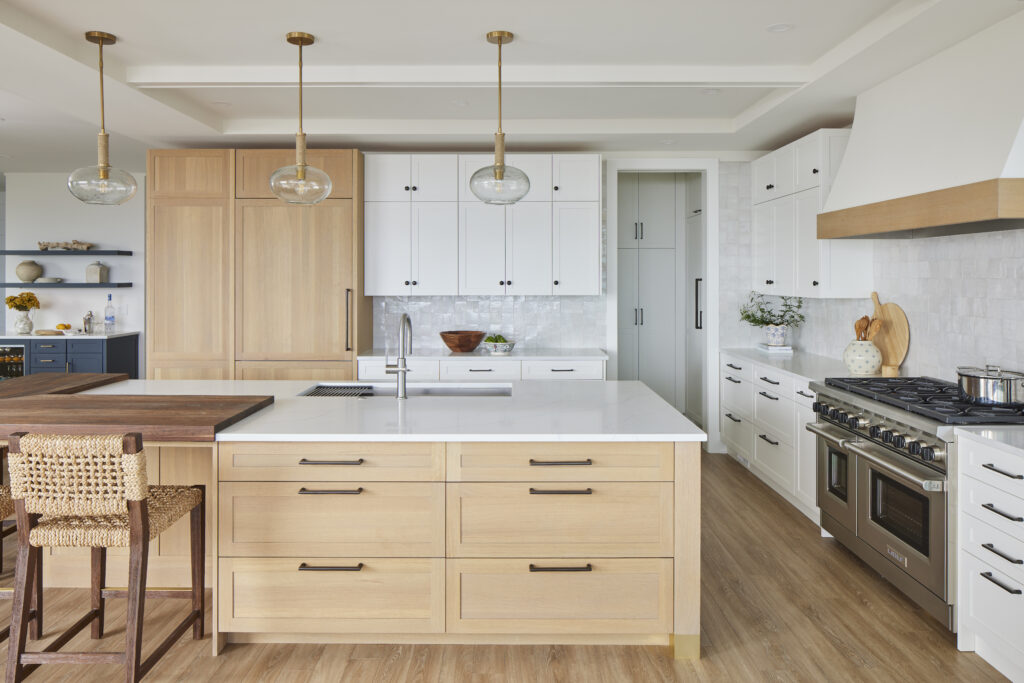
The kitchen is a beauty, with white oak cabinetry and crisp white upper cabinets. All the appliances are paneled for seamless design. Perhaps best of all: The kitchen sink, with jute-wrapped hand-blown Palocheck pendants above, faces a live-edge oak table from Restoration Hardware and, just beyond, the ocean. No cook is going to be bored here.
In the same open space is the living room, with comfortable upholstered furniture and a stone fireplace. Throughout the home, furnishings are simple, comfortable, and timeless, says the homeowner. Oursler had connected her with design consultants at the homeowner’s favorite sources for furniture and soft goods, to be sure the family’s vision became real: “We had a very clear vision of how we wanted the home to feel: warm, welcoming, and connected to its coastal surroundings.”
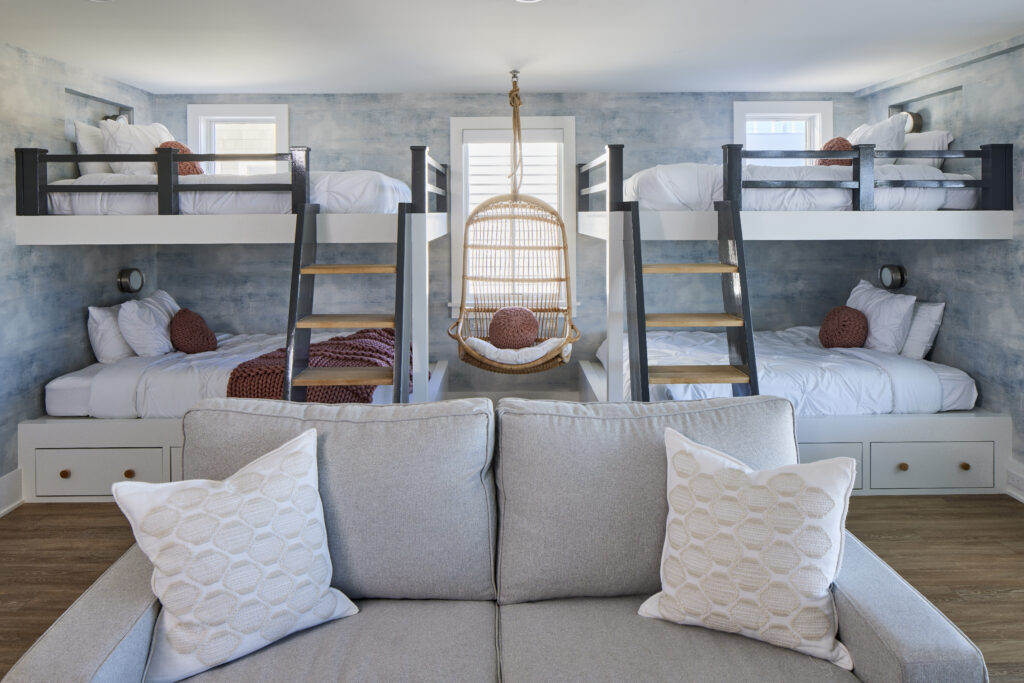
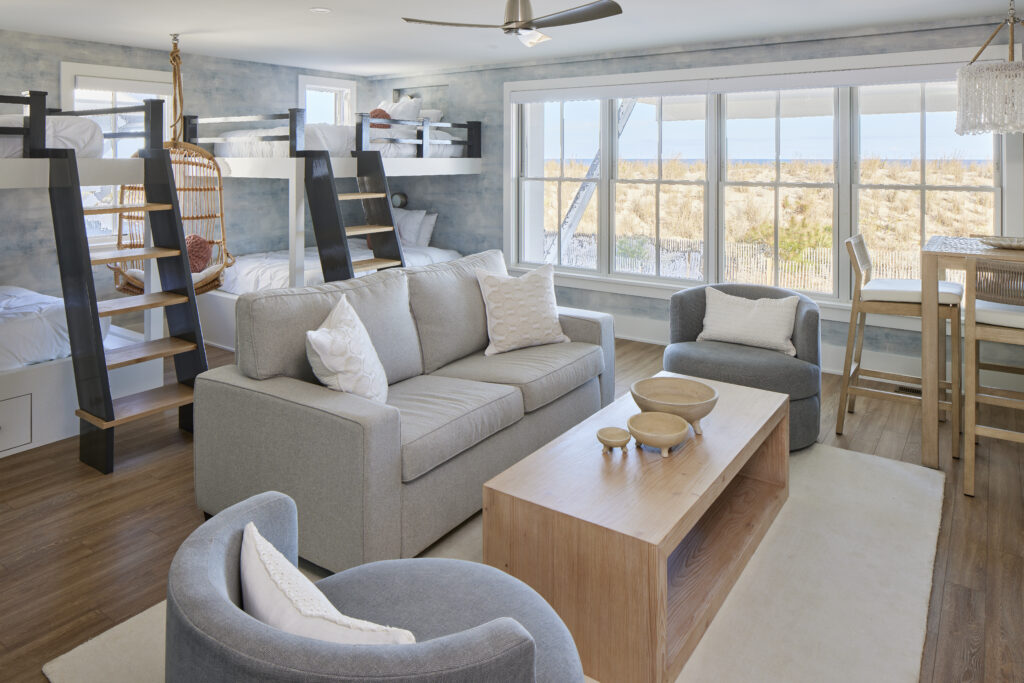
Both Oursler and the homeowner are especially attached to the TV room with bunk beds. Oursler added hanging chairs and ladder lights for a stronger personality. As Oursler says, “rooms like this are what make a beach house feel alive for families. Every time I walk in there, I just smile.” The homeowner also loves the first-floor covered porch. “There are few things better than sitting in my rocking chair under the shelter of the porch, sipping my morning coffee and watching dolphins swim by.”
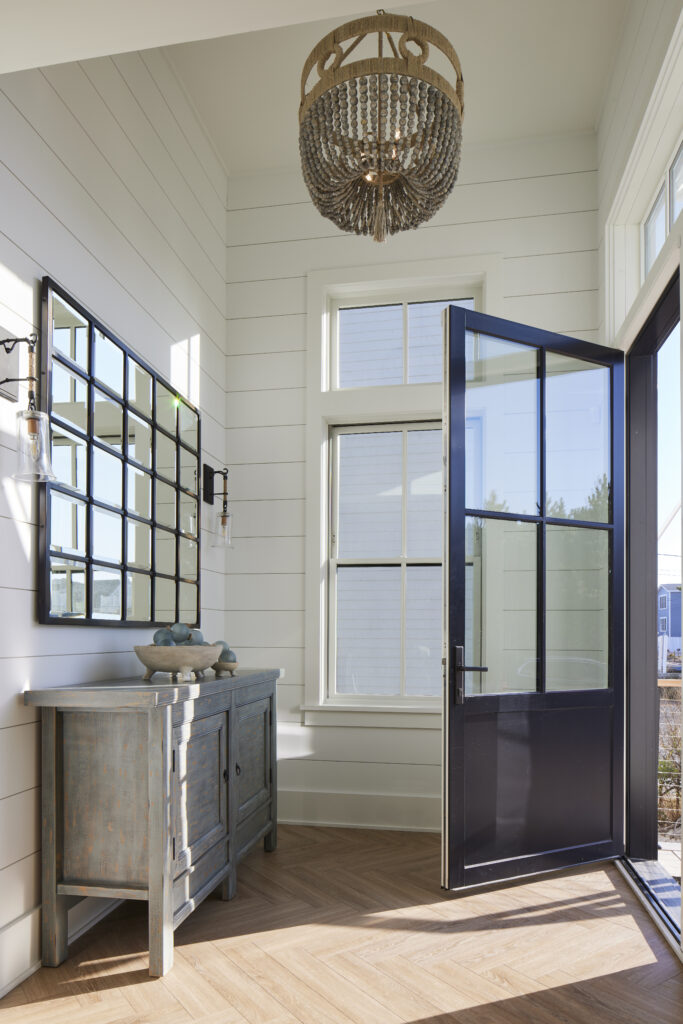
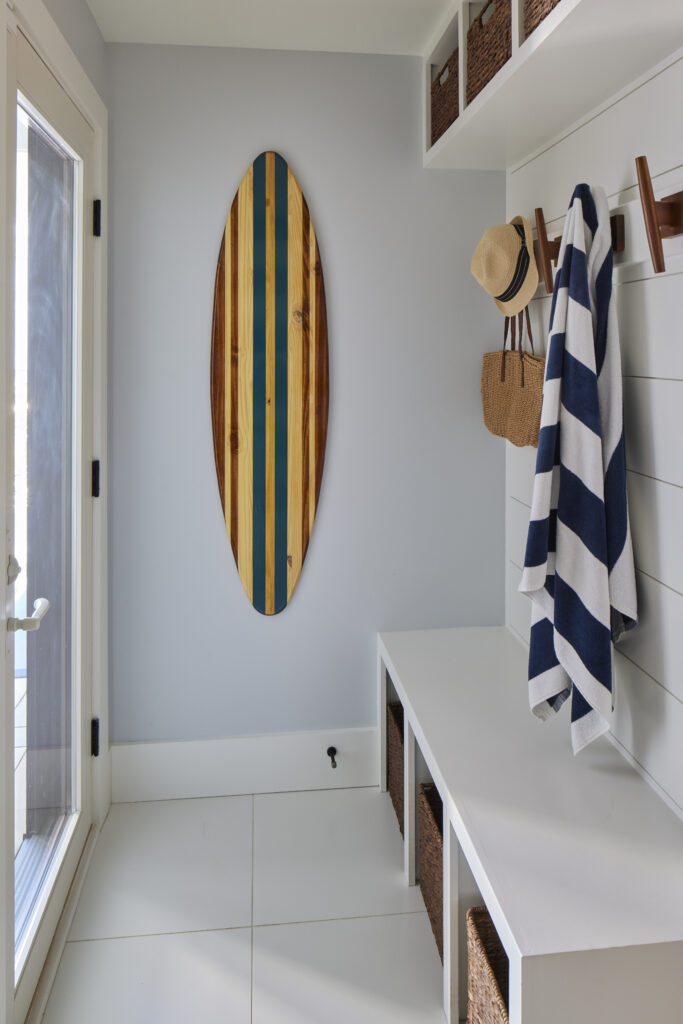
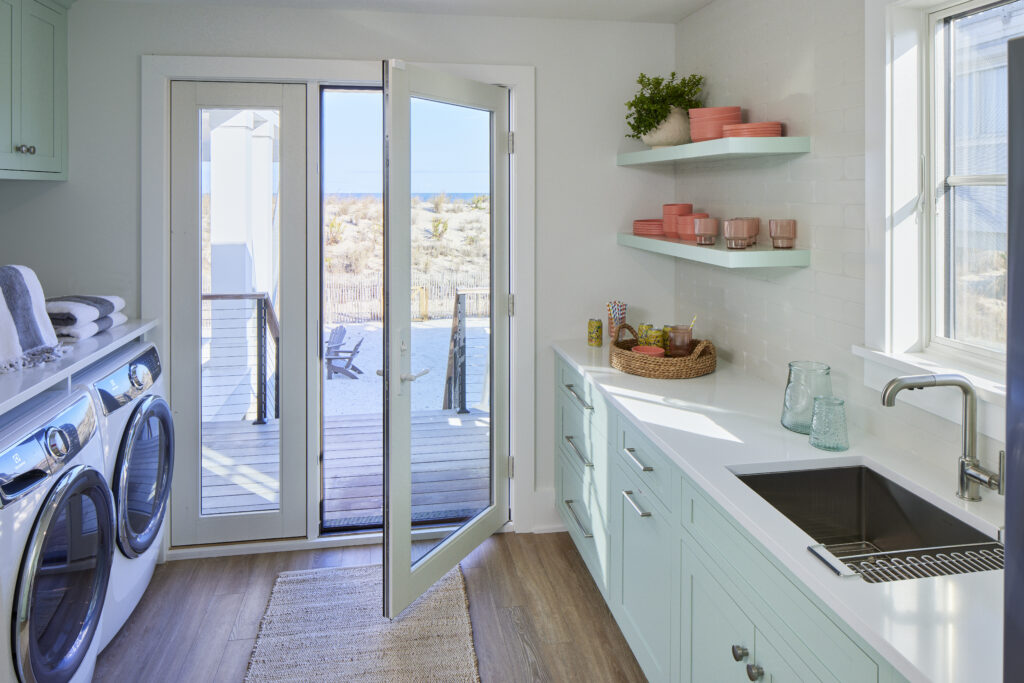
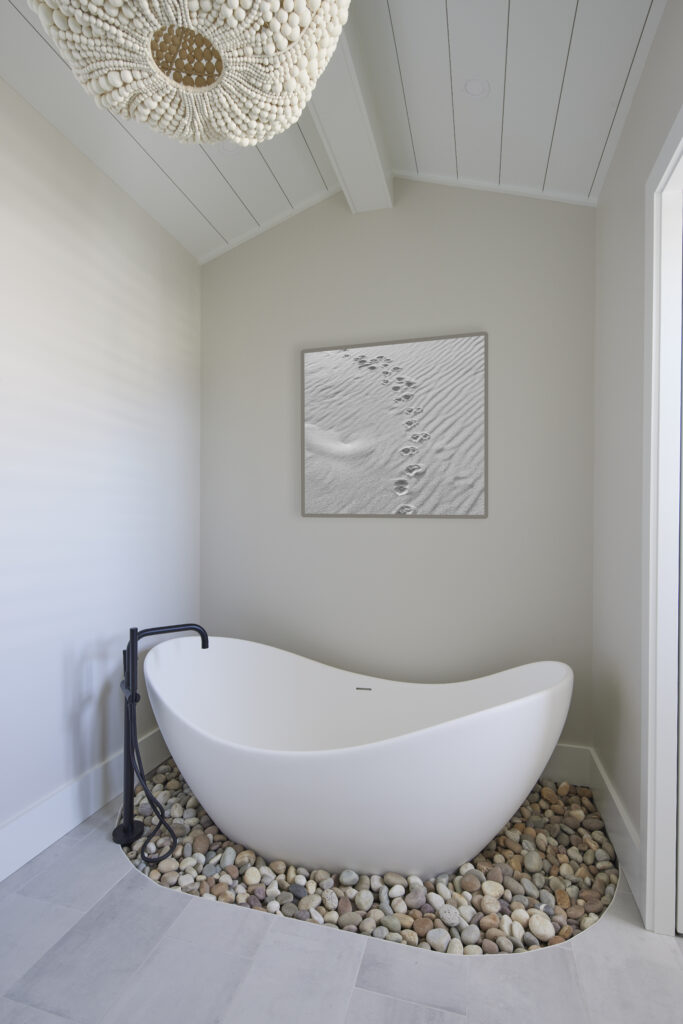
Also on the first floor is a feature that Oursler has devised for ocean-loving clients: a beach-prep room, to keep towels and other equipment beach-ready. The top floor is home to a very special sanctuary, the primary bedroom and bath. A serene soaking tub is set within natural rocks for a spa-like experience.
There was another very personal experience that the homeowner and her family enjoyed: the young daughter in the family is interested in construction, building, and design,” and Oursler was keen to share her knowledge. It was a bonus for the homeowner herself: “I was genuinely excited about the opportunity to work with a woman builder. I wanted my daughter to see firsthand that a woman can thrive in the industry.”
Marnie Custom Homes: marniehomes.com