

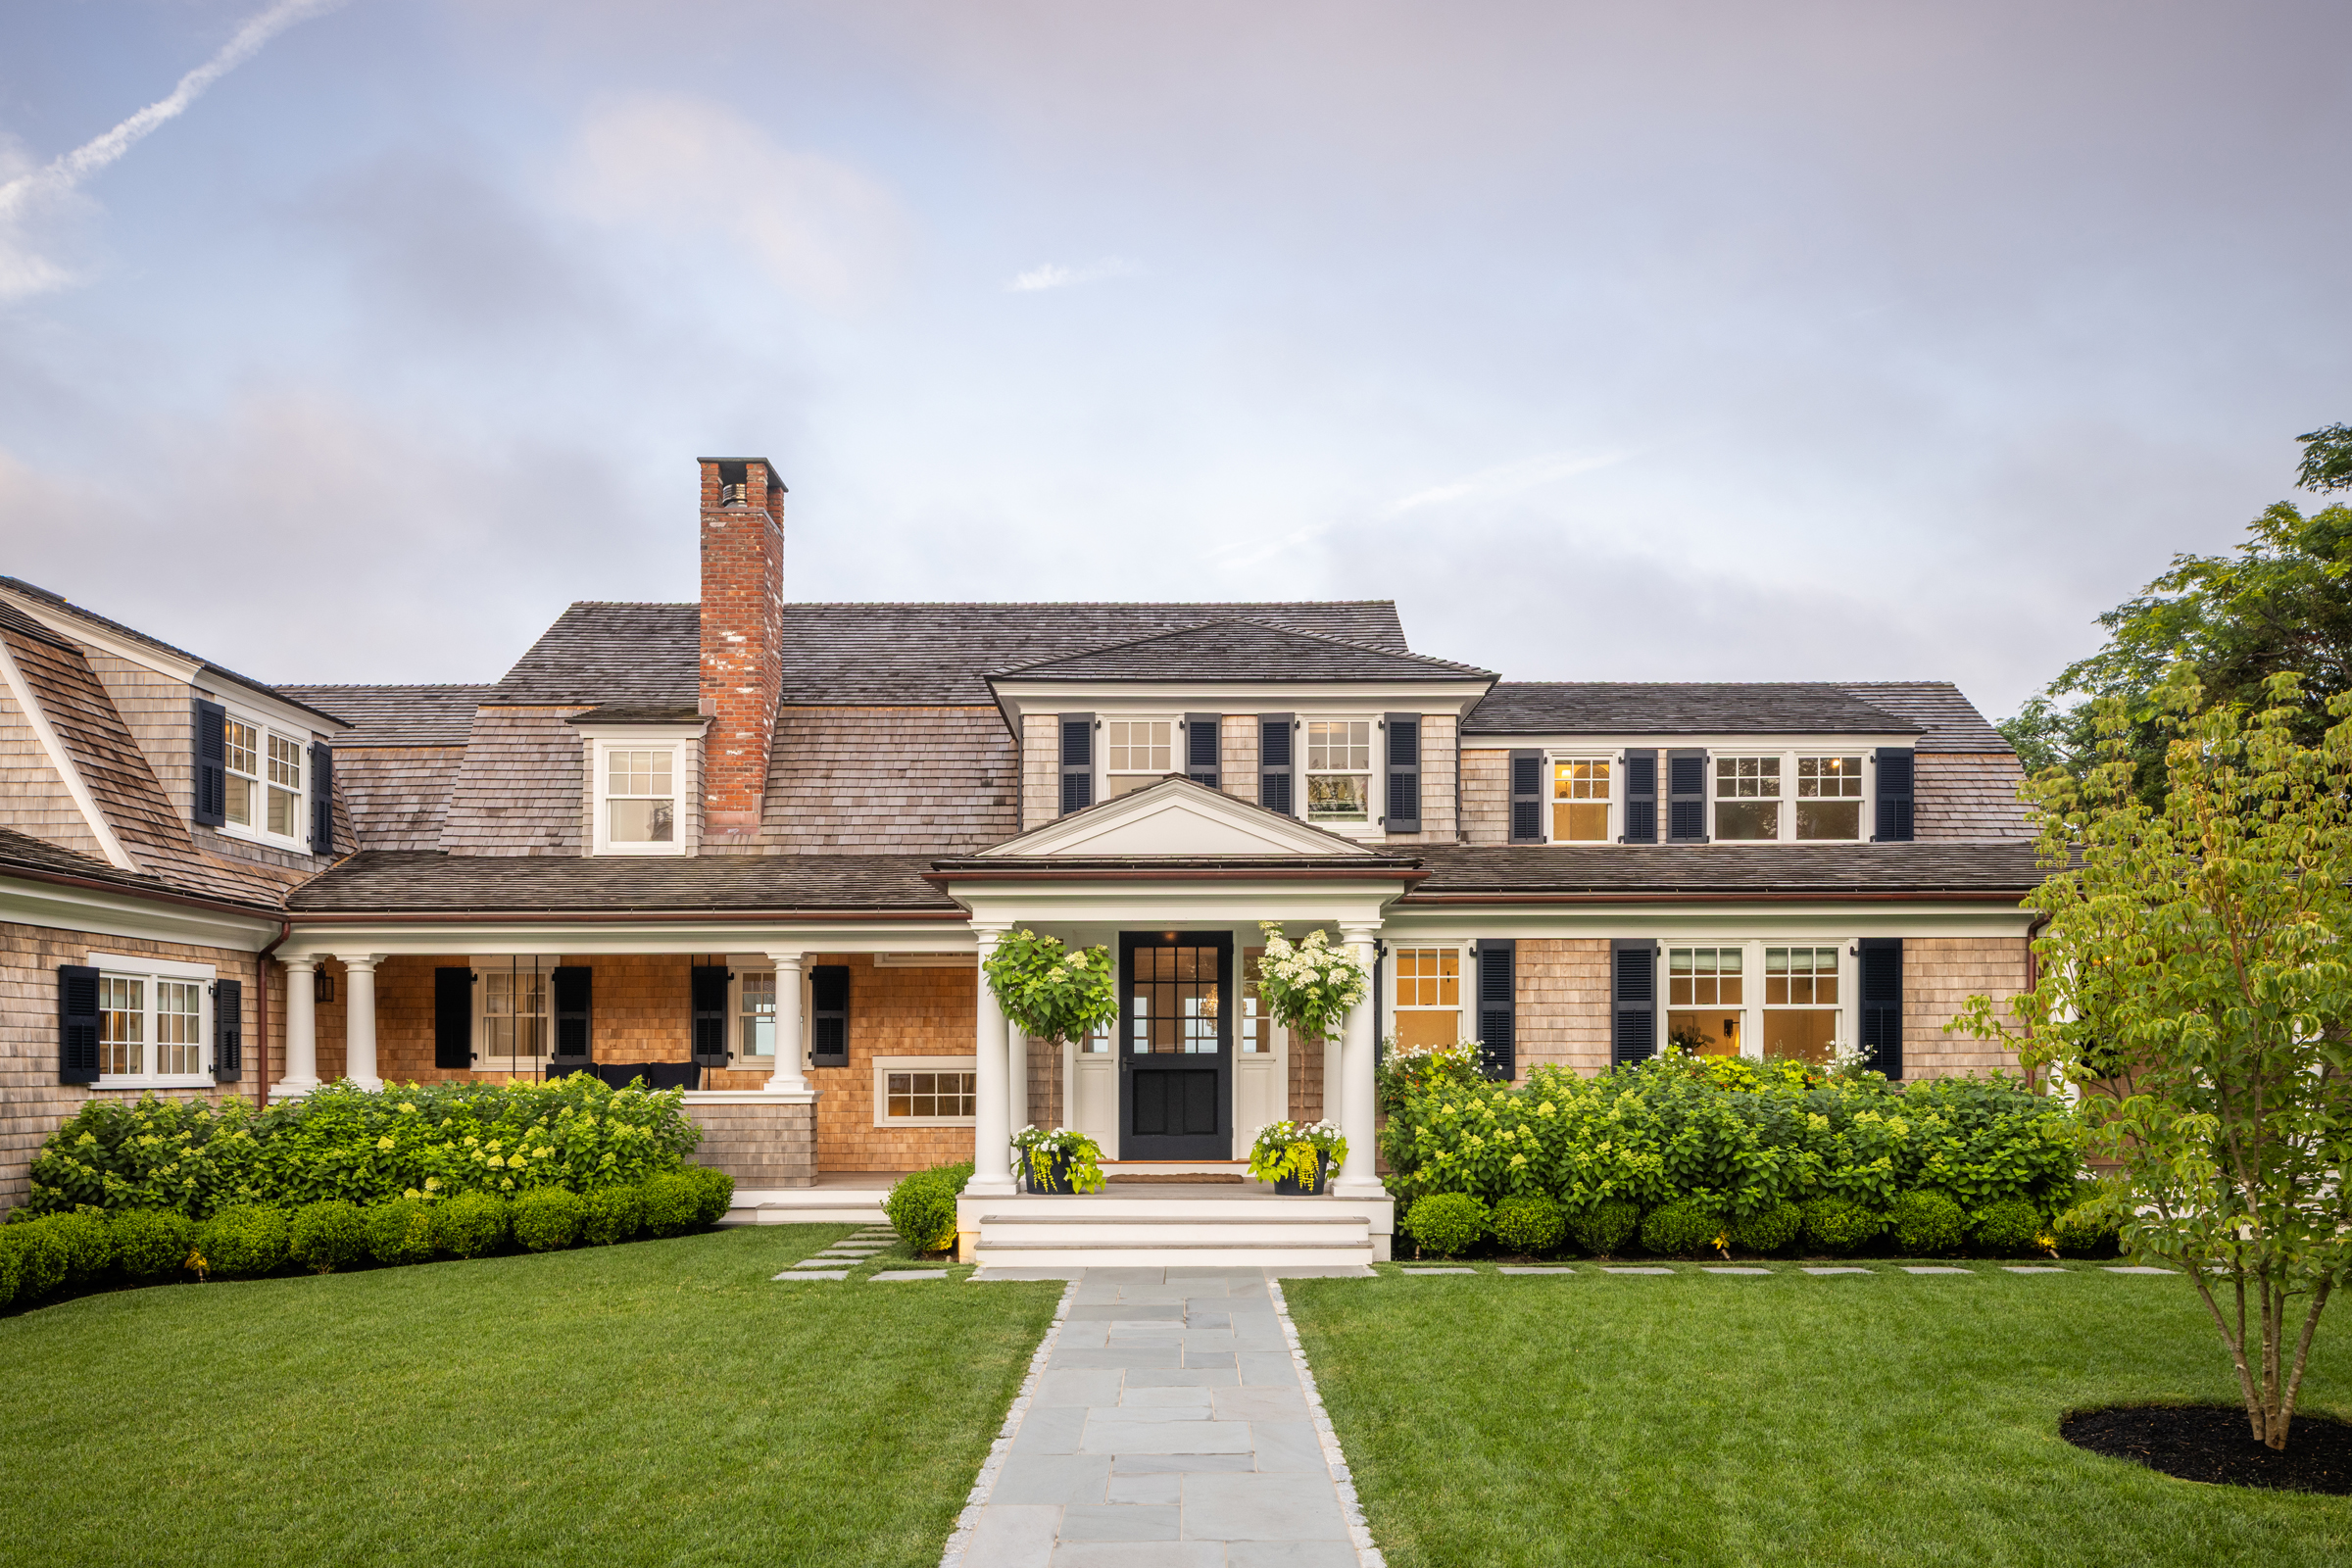
Starbuck Neck Road is a gently curving lane in Edgartown that begins just beyond Harbor View Hotel. It’s widely considered one of the most prestigious residential streets on Martha’s Vineyard.
2026 Ocean Home Awards · Coastal Renovation
Patrick Ahearn Architect received the 2026 Ocean Home Award for Coastal Renovation for this Edgartown project. Explore the complete list of this year’s winning homes, rooms, and landscapes.
The road is lined with grand late-19th- and early-20th-century Shingle Style summer houses overlooking Edgartown Harbor, the lighthouse, Chappaquiddick, and Nantucket Sound. Their gambrel roofs, shingled façades, and generous porches form a cohesive architectural ensemble that is part of Edgartown’s historic fabric.
When clients of Patrick Ahearn Architect purchased their own circa 1900 Shingle Style gambrel on Starbuck Neck, they envisioned a home that could comfortably host generations of family and friends. But first, the historical residence required extensive renovation that involved fixing a failing foundation and reimagining a floor plan better suited to modern living.
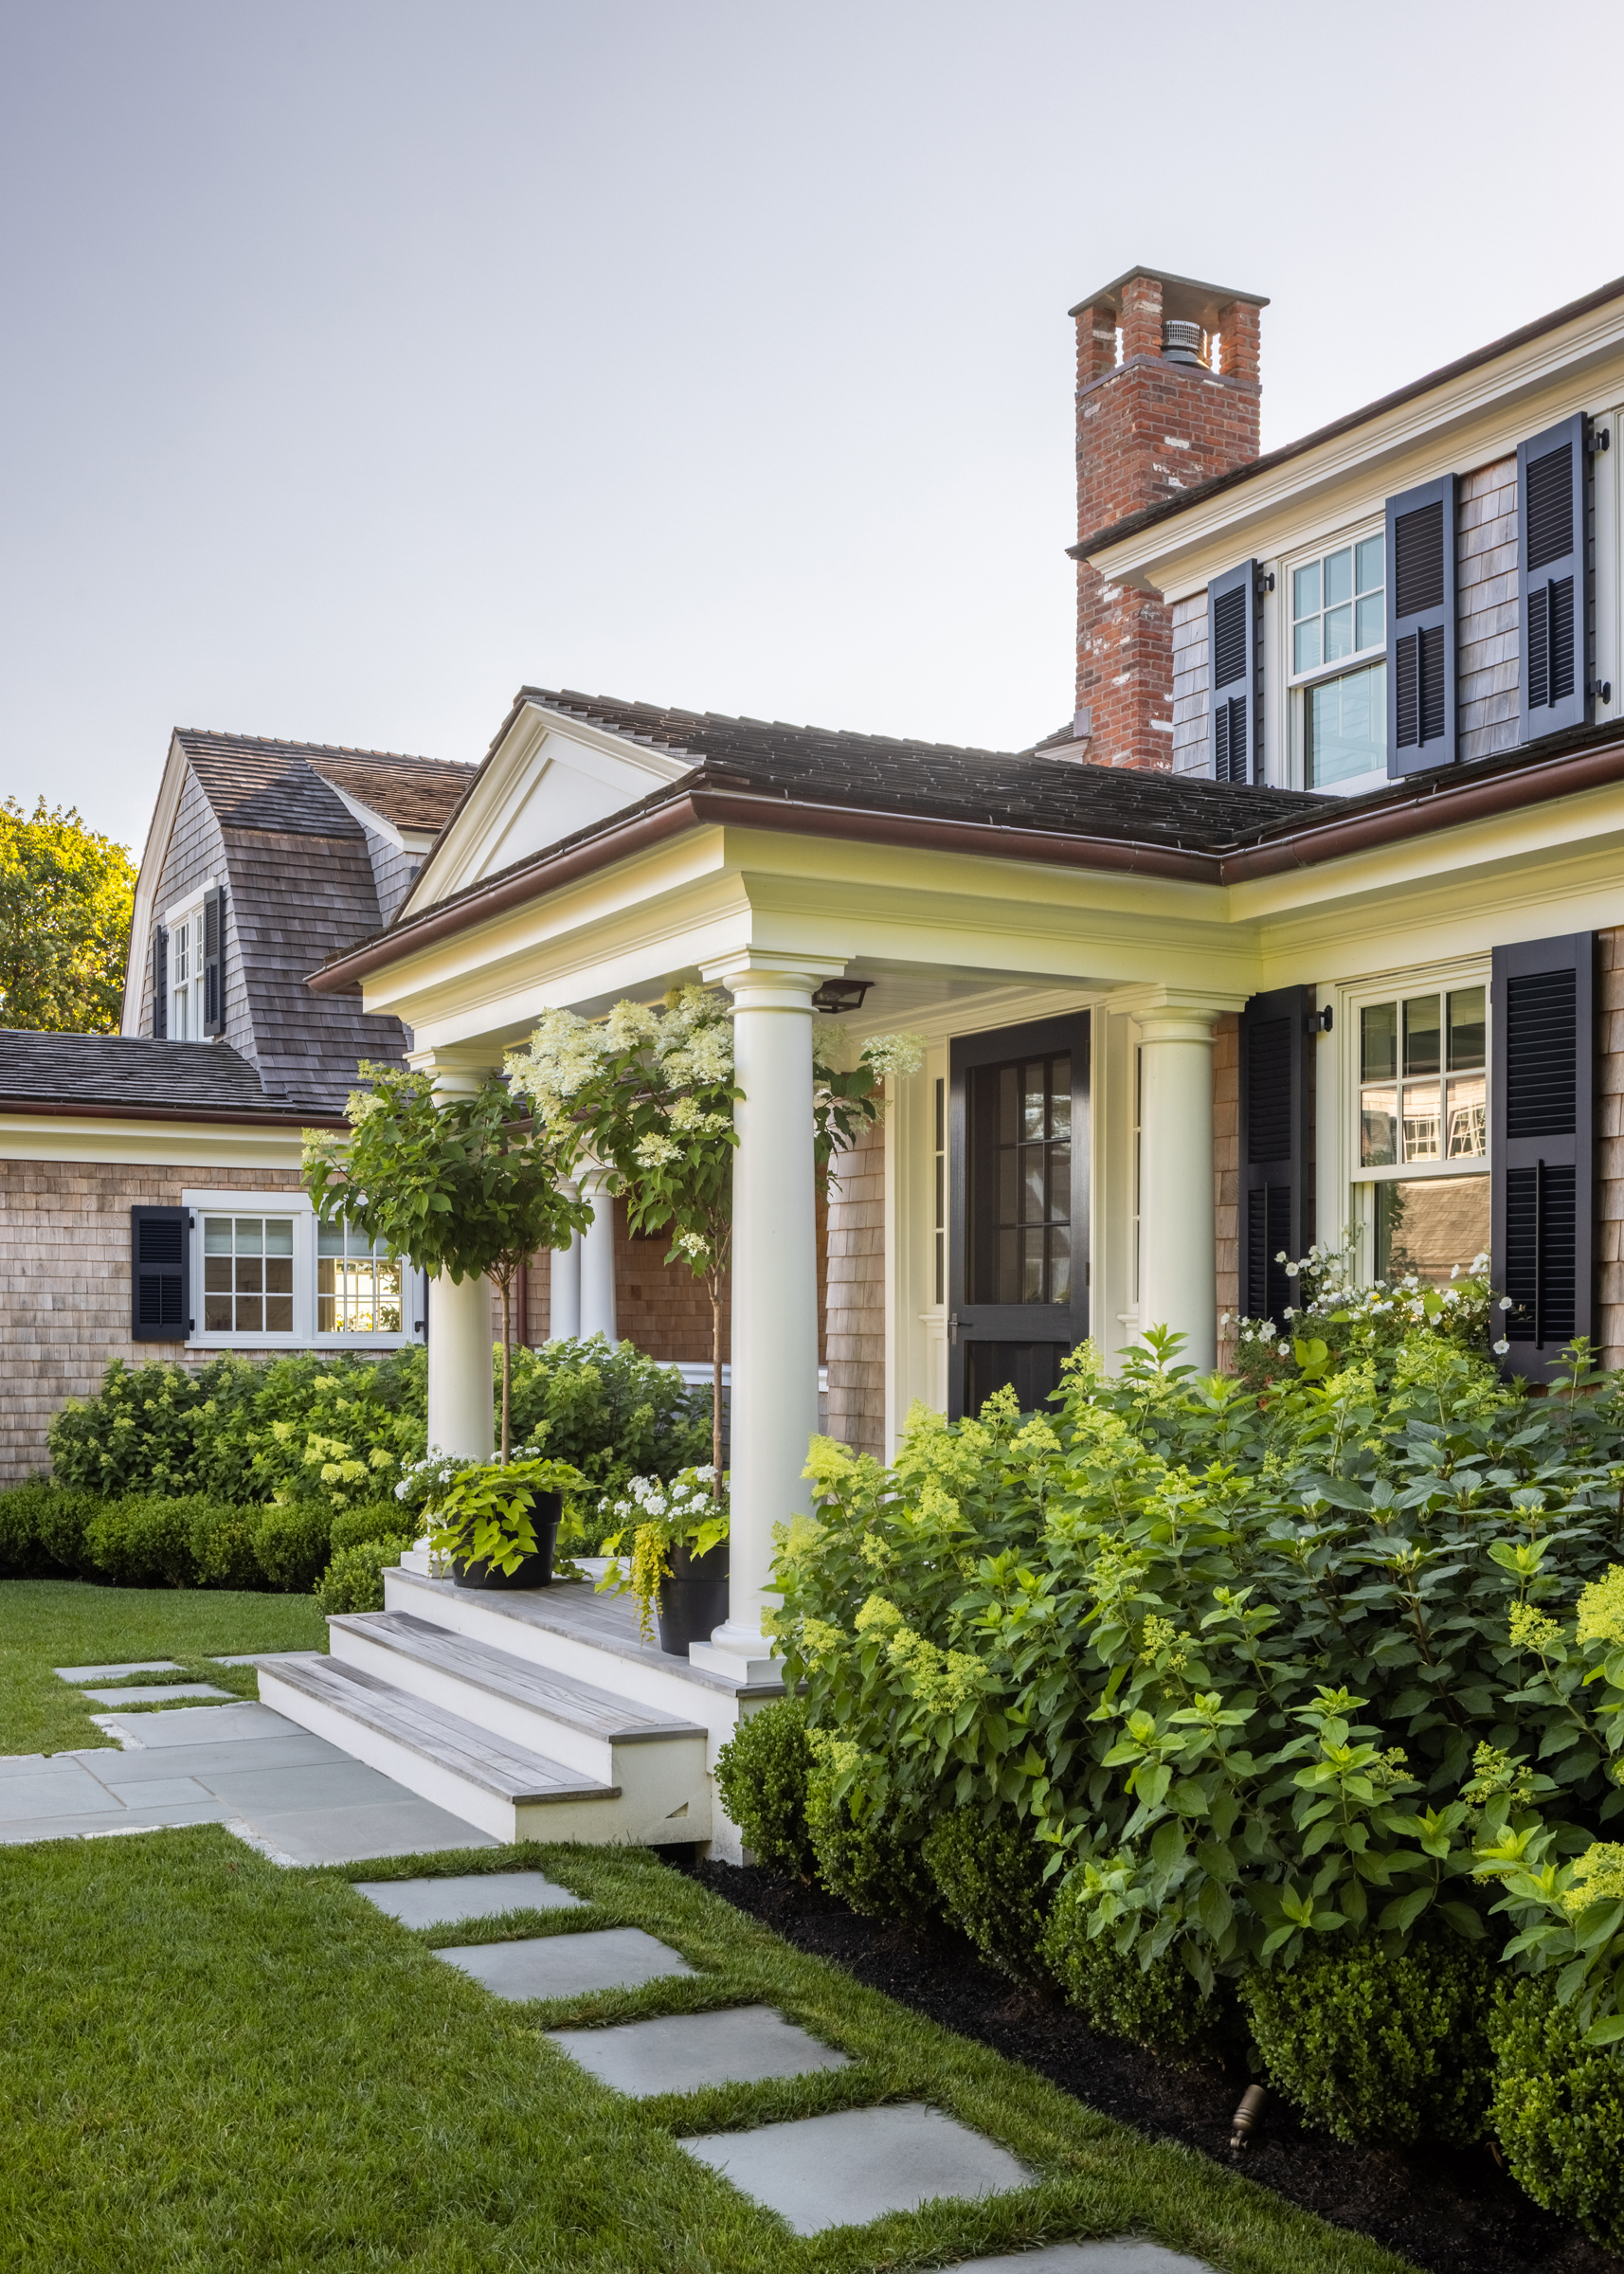
While neighboring homes had expanded over the years, this cottage remained the “baby bear” of the streetscape—a distinction Patrick Ahearn was determined to preserve. “Our intention was to maintain the scale of the structure while opening the interior and dramatically expanding the program,” says the architect. “This was no easy feat on a tight lot.”
Edgartown’s historic commission was equally committed to protecting the home’s defining features, including its decorative dormers and distinctive roofline.
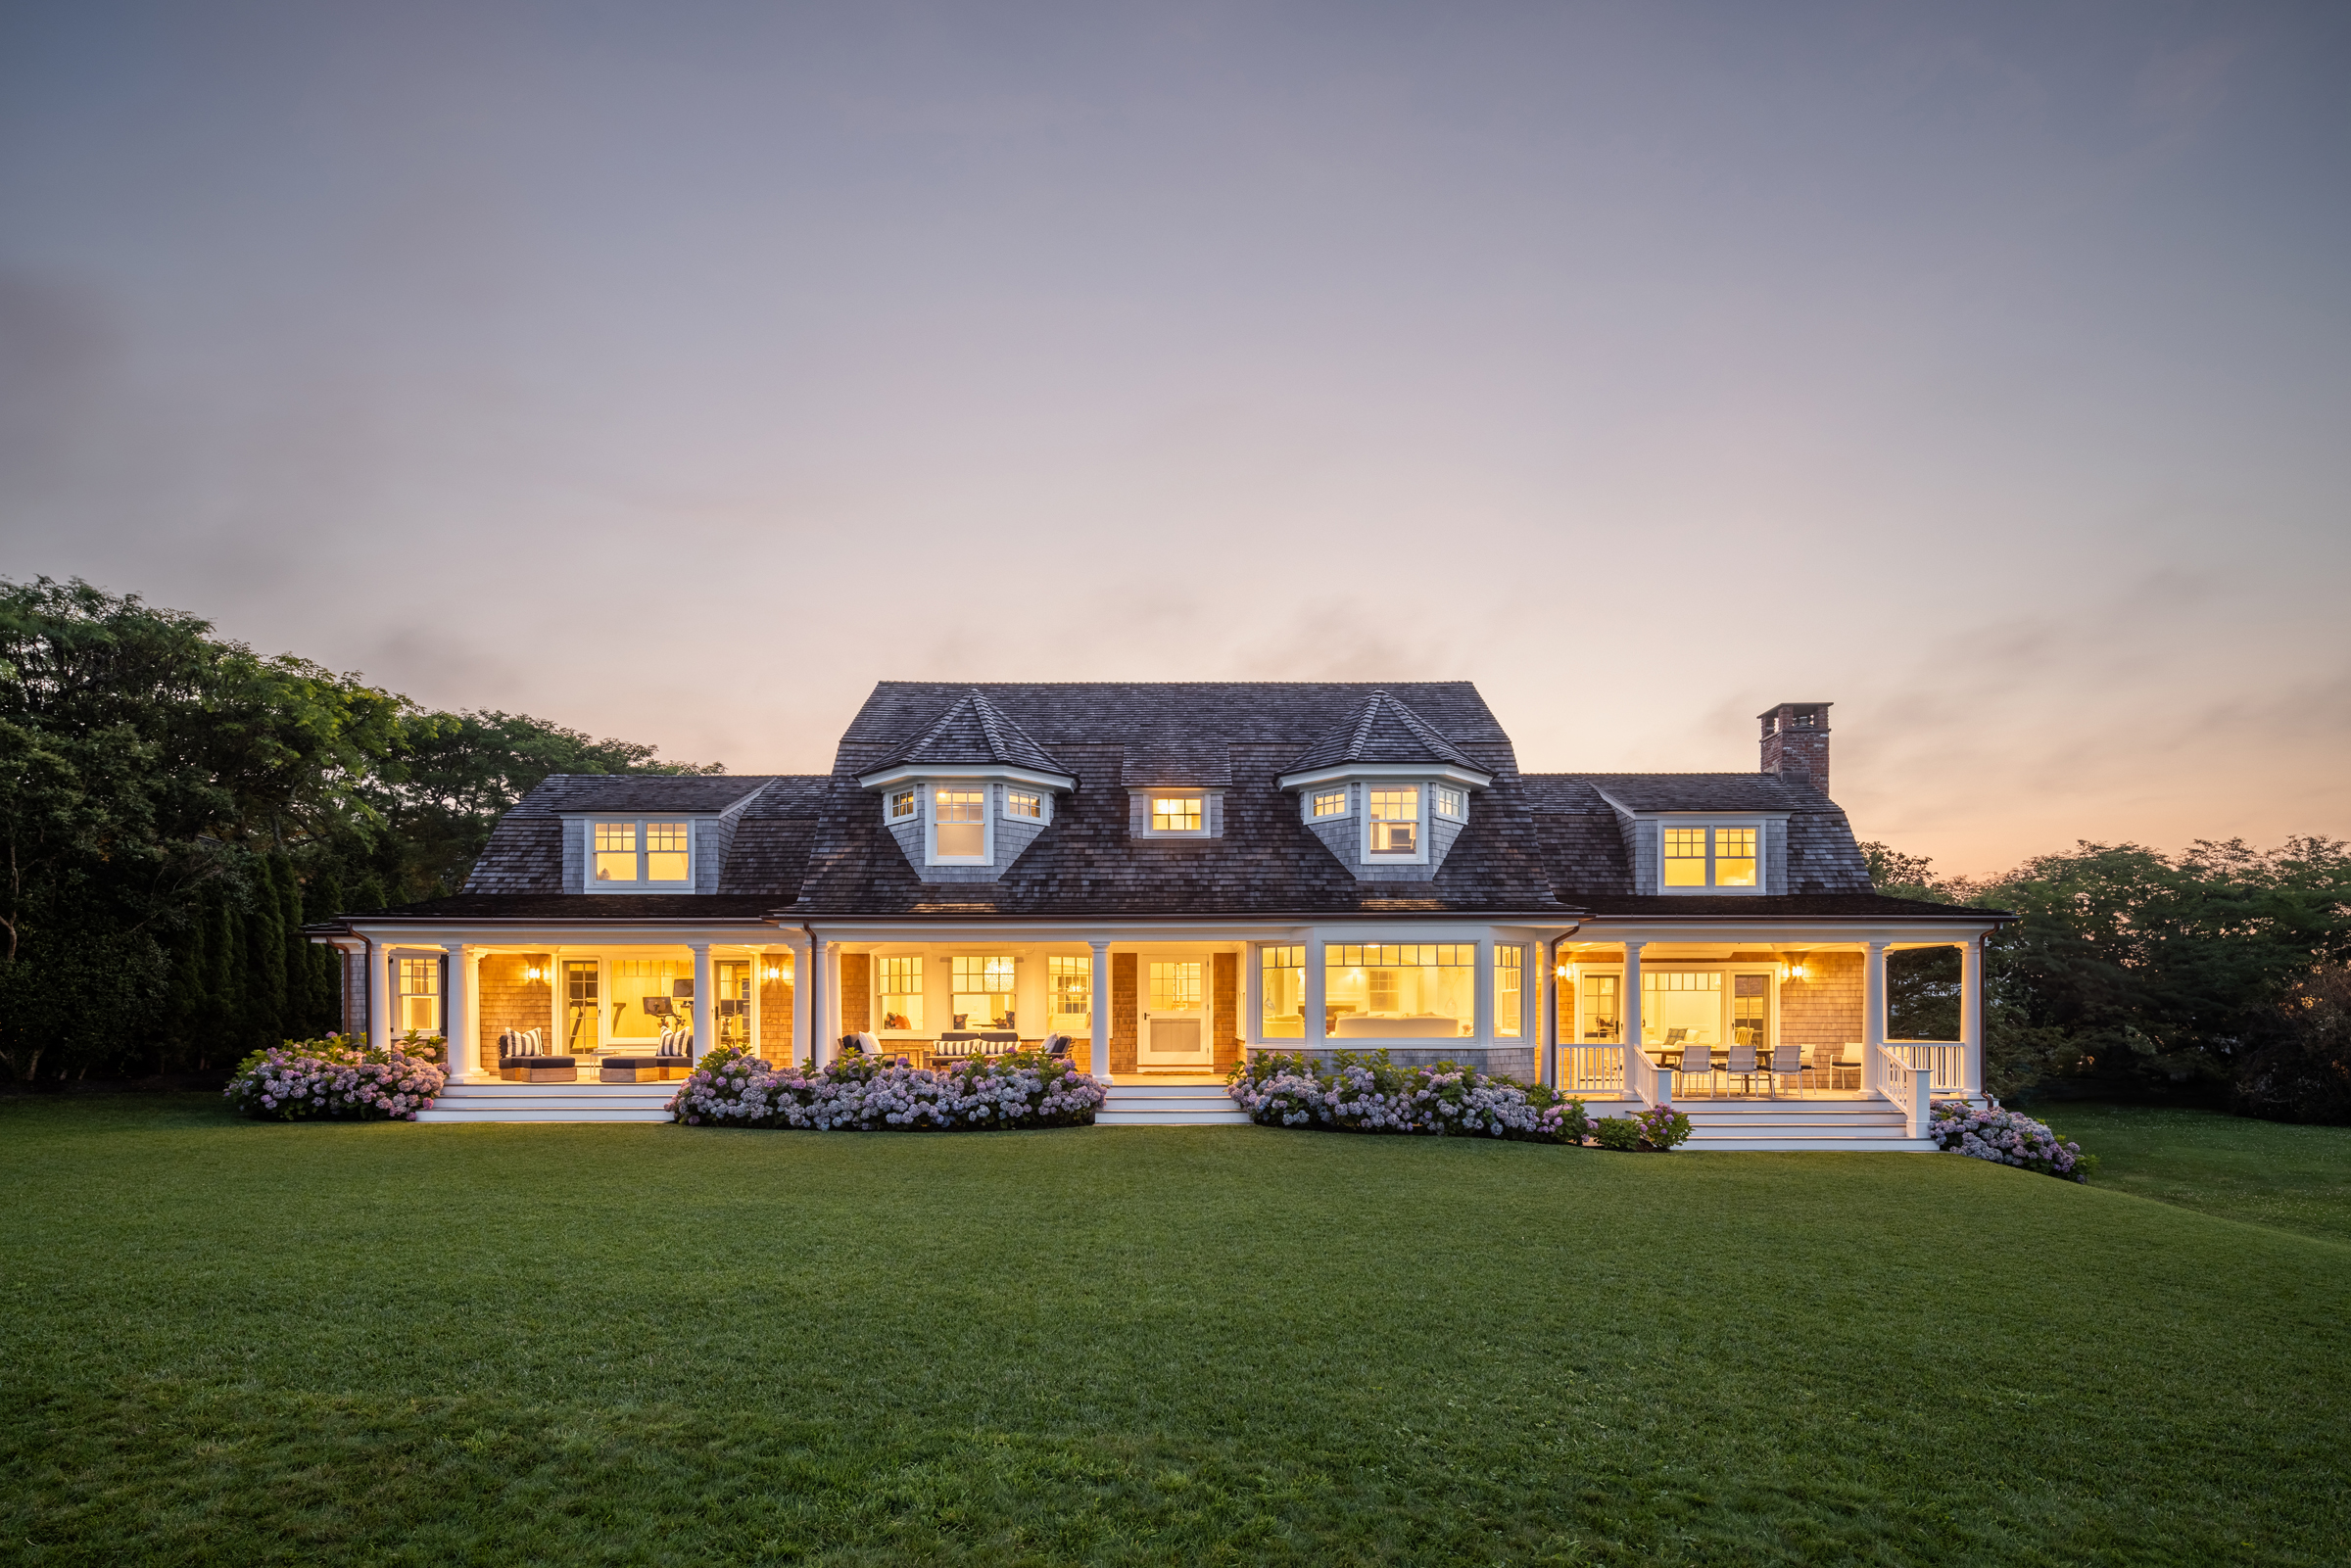
The renovated residence is now 7,750 square feet but looks like it evolved gradually and respectfully over time. From the water, boaters are hard pressed to discern which portions are original and which are new. A new side wing balances a singular wing off the original mass, creating pleasing symmetry.
“Everything follows a hierarchy of scale. The 1900 house is always the dominant element. The additional wings step down in scale from that,” explains Ahearn.
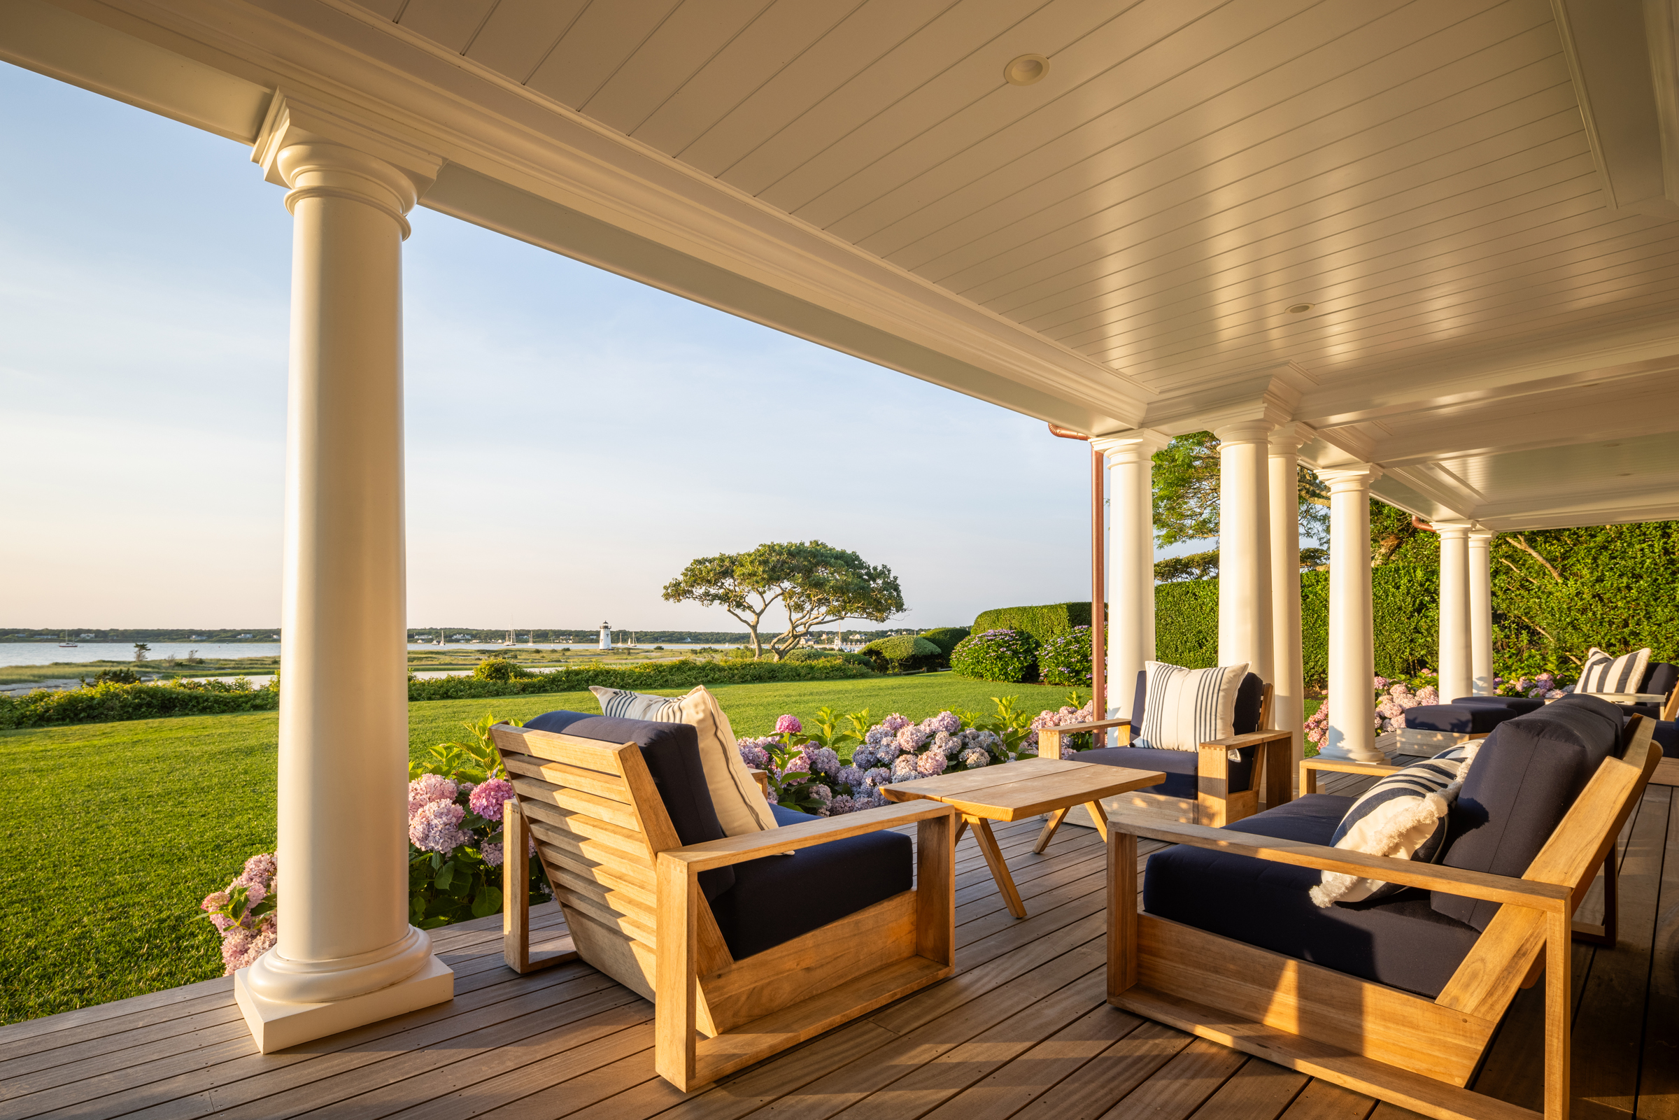
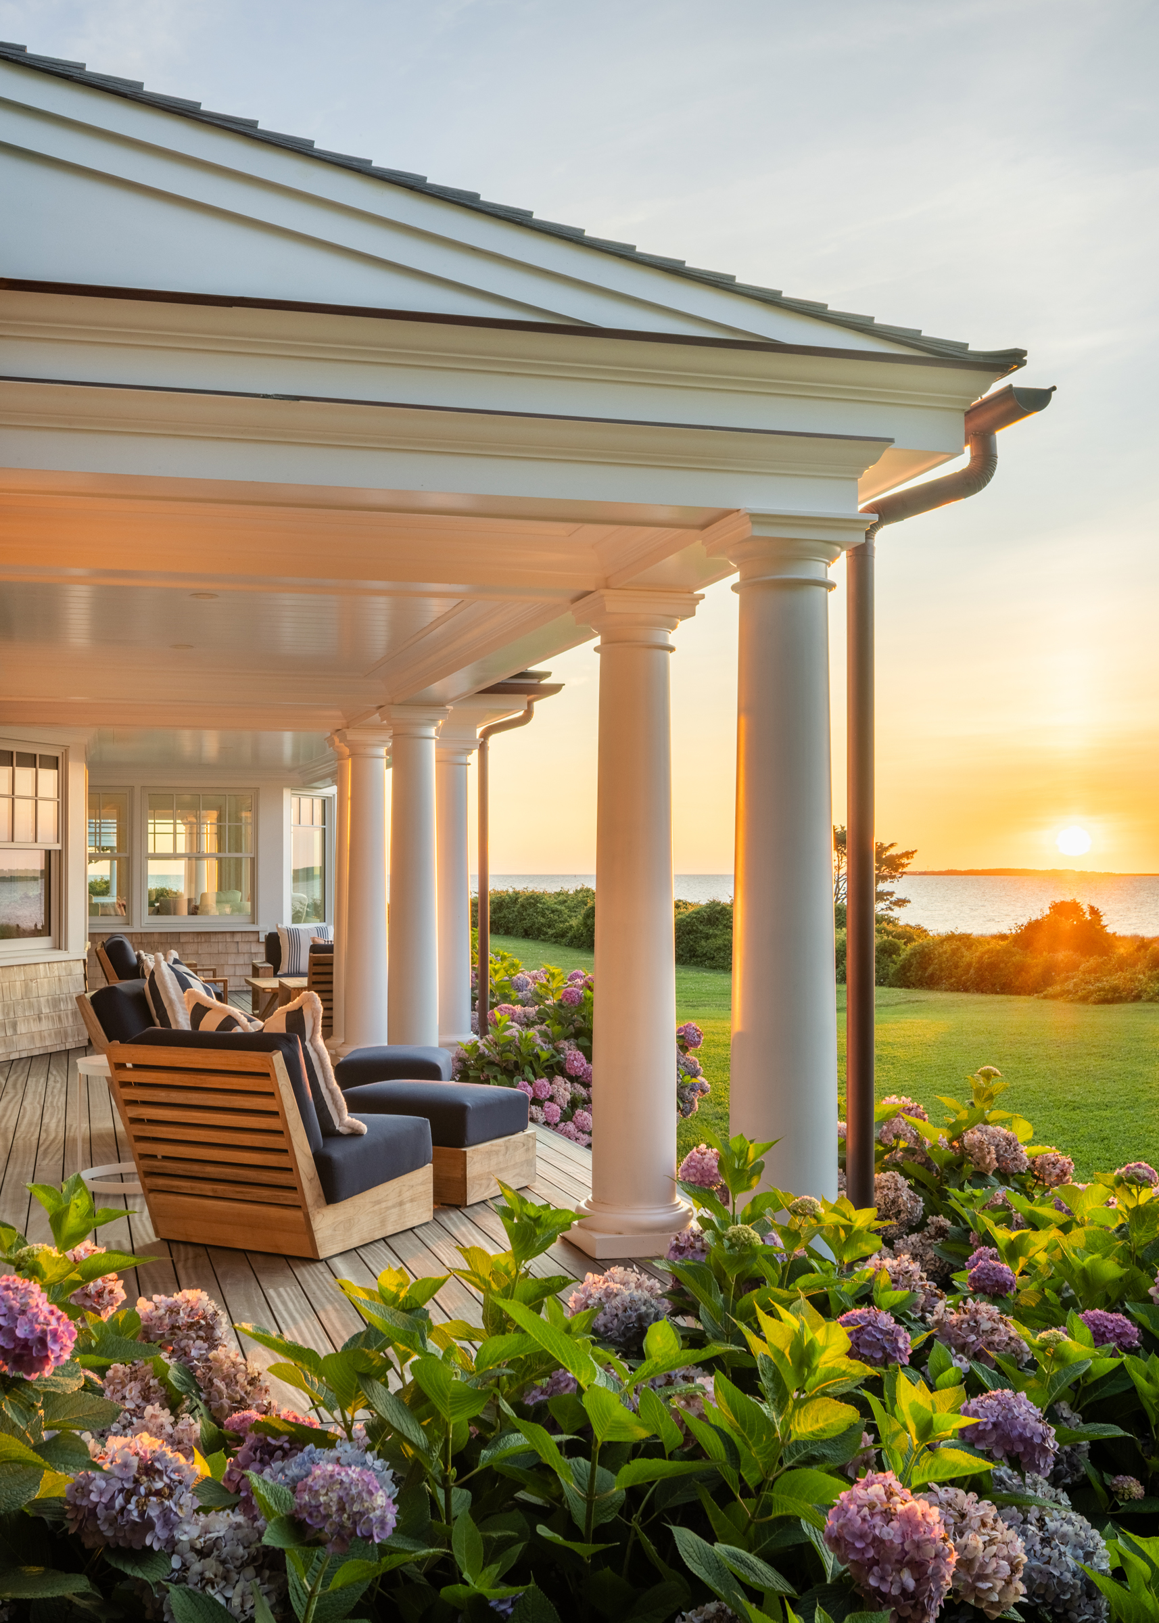
Further, stretching the porch along the rear façade and adding doors from each interior room improved indoor-outdoor circulation. This porch is one of the property’s most coveted destinations.
Inside, the house was taken down to the studs and reorganized around a central spine that leads visitors directly toward a bay window framing harbor views. Then the house unfolds into different gathering spaces, each with its own character. Casual family areas feature beadboard walls and exposed beams while more formal spaces boast refined floor-to-ceiling millwork.
A new 10-foot-deep foundation created an expansive lower level that houses a media room, billiards area with piano and bar, bunk room for grandchildren, and a concealed lounge hidden behind touch-activated wall paneling. All this programming was achieved without adding bulk to the above-ground silhouette.
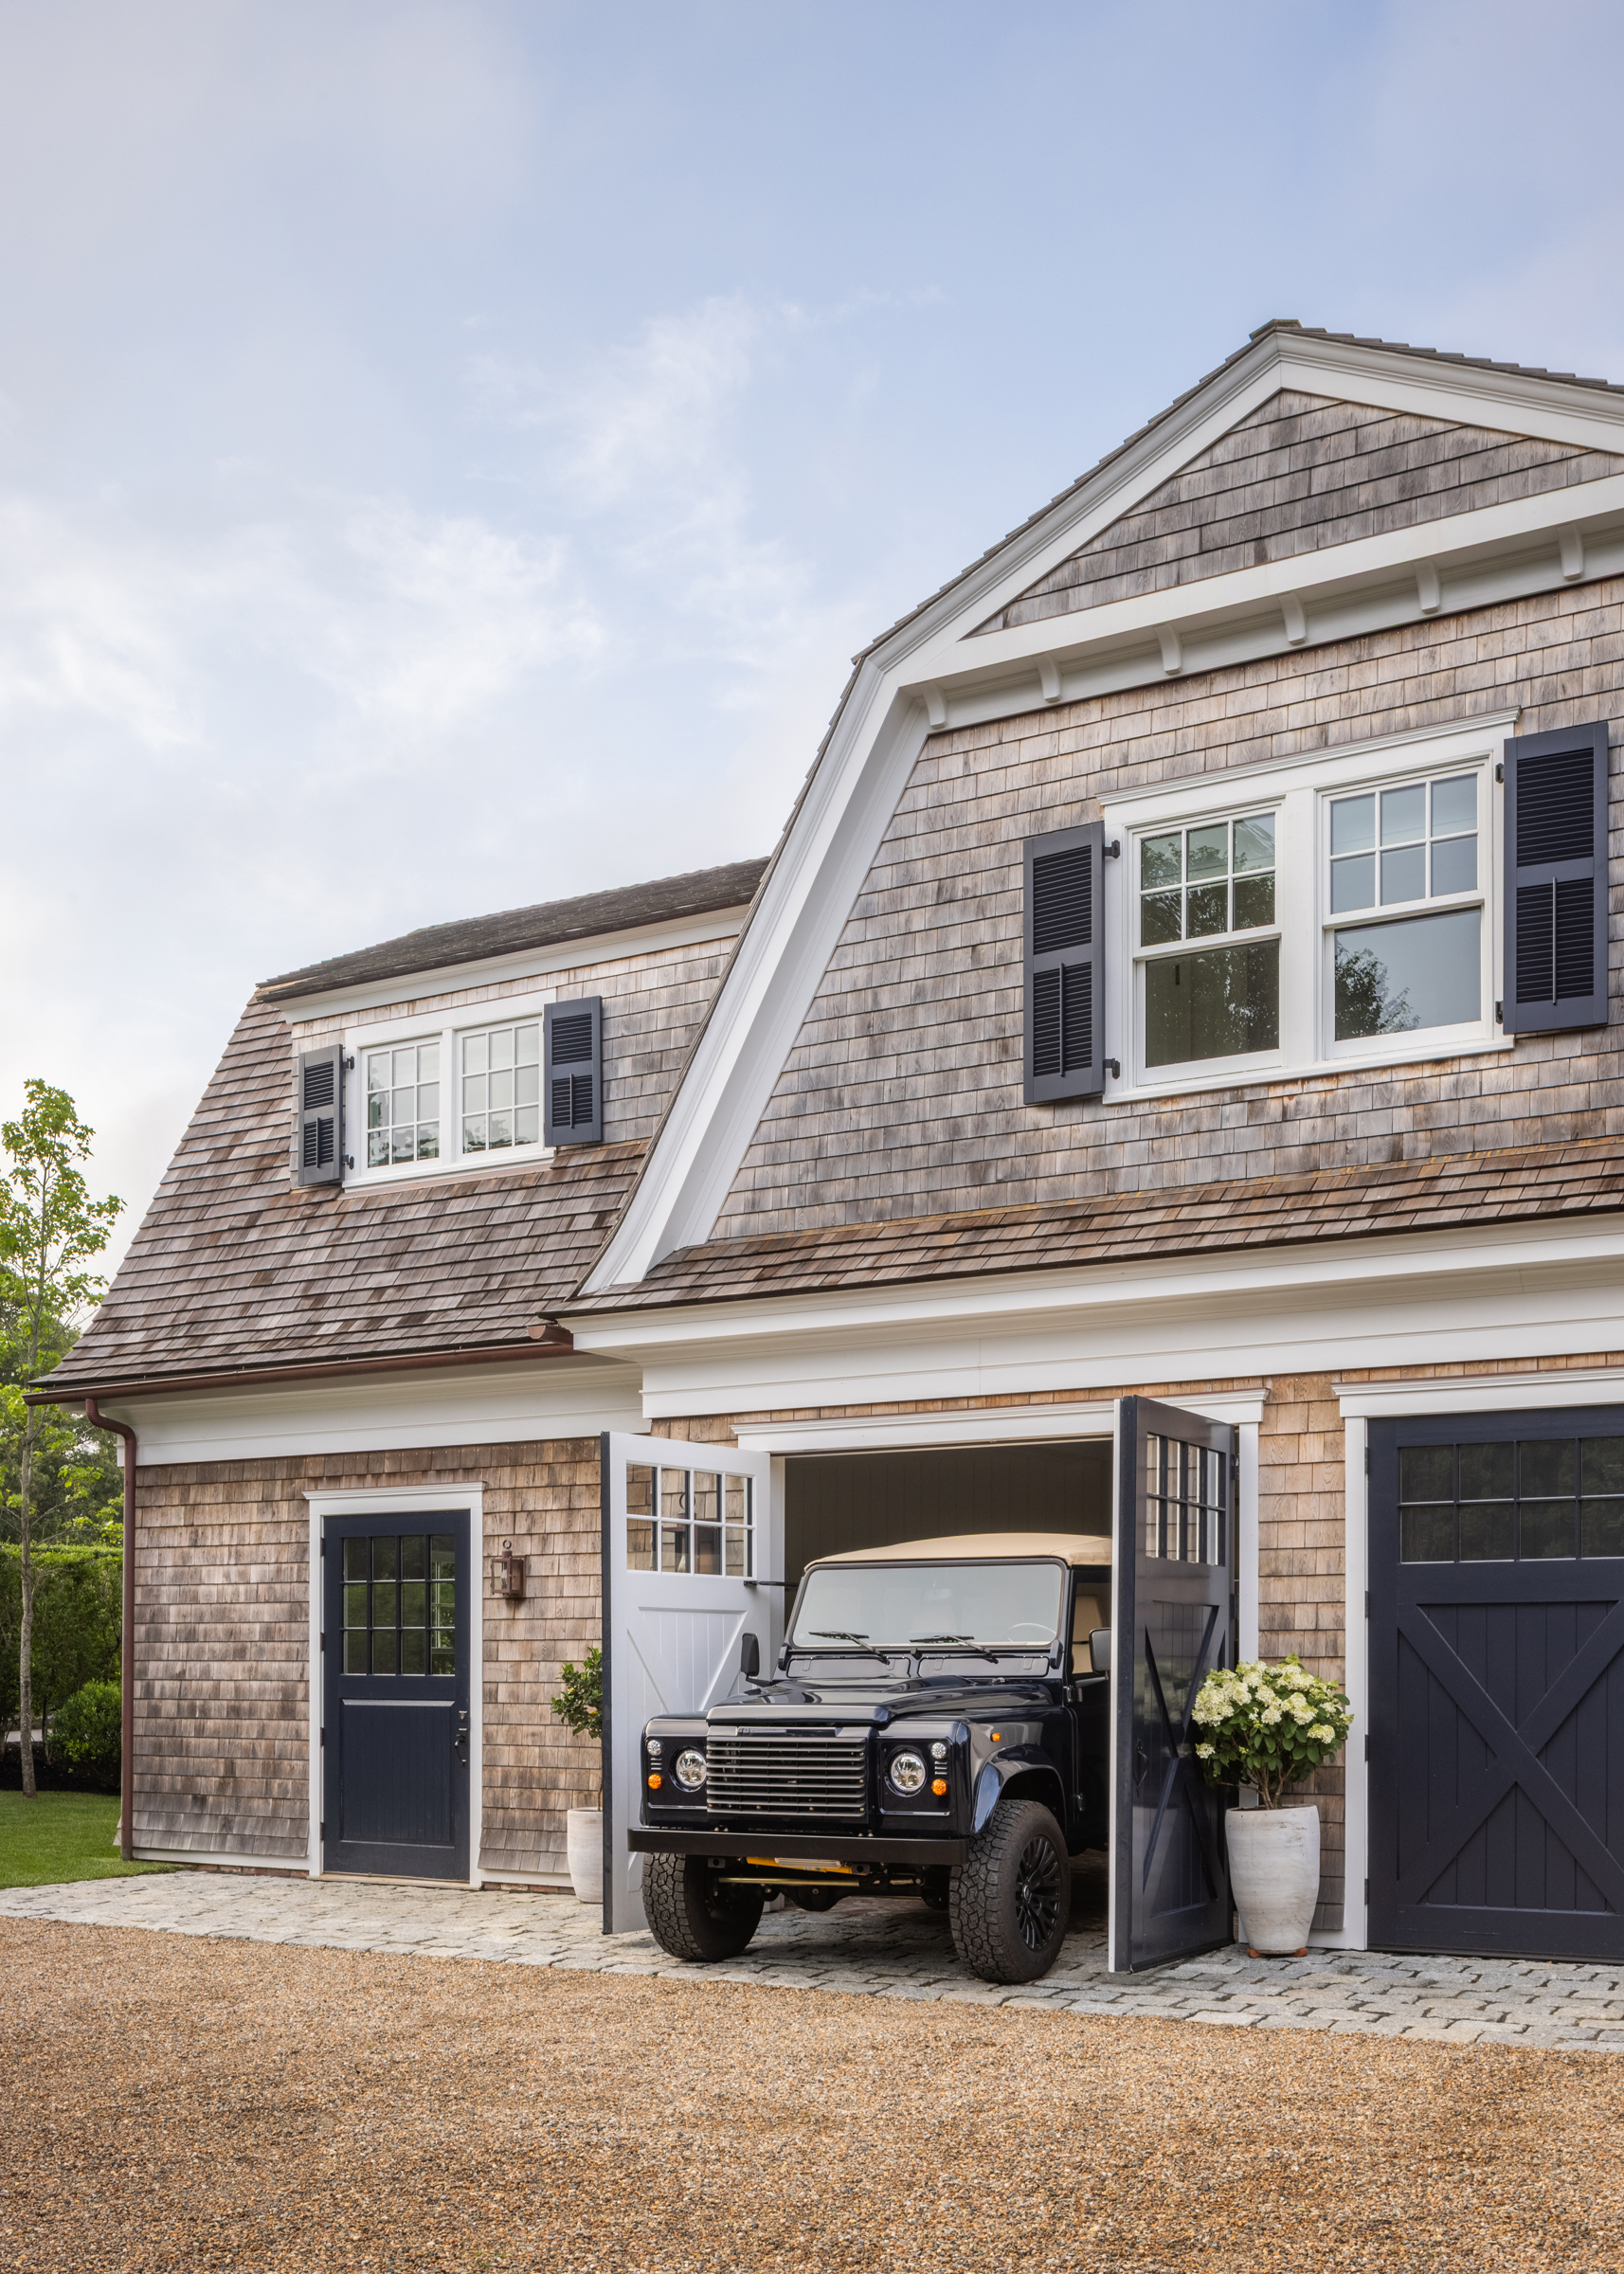
The dated garage was demolished and replaced with a historically inspired carriage house that echoes the architecture of the main residence. Inside, one garage bay doubles as a poolside cabana with French doors opening onto the bluestone terrace. A guest cottage above enjoys a raised vantage point generating long views over the harbor.
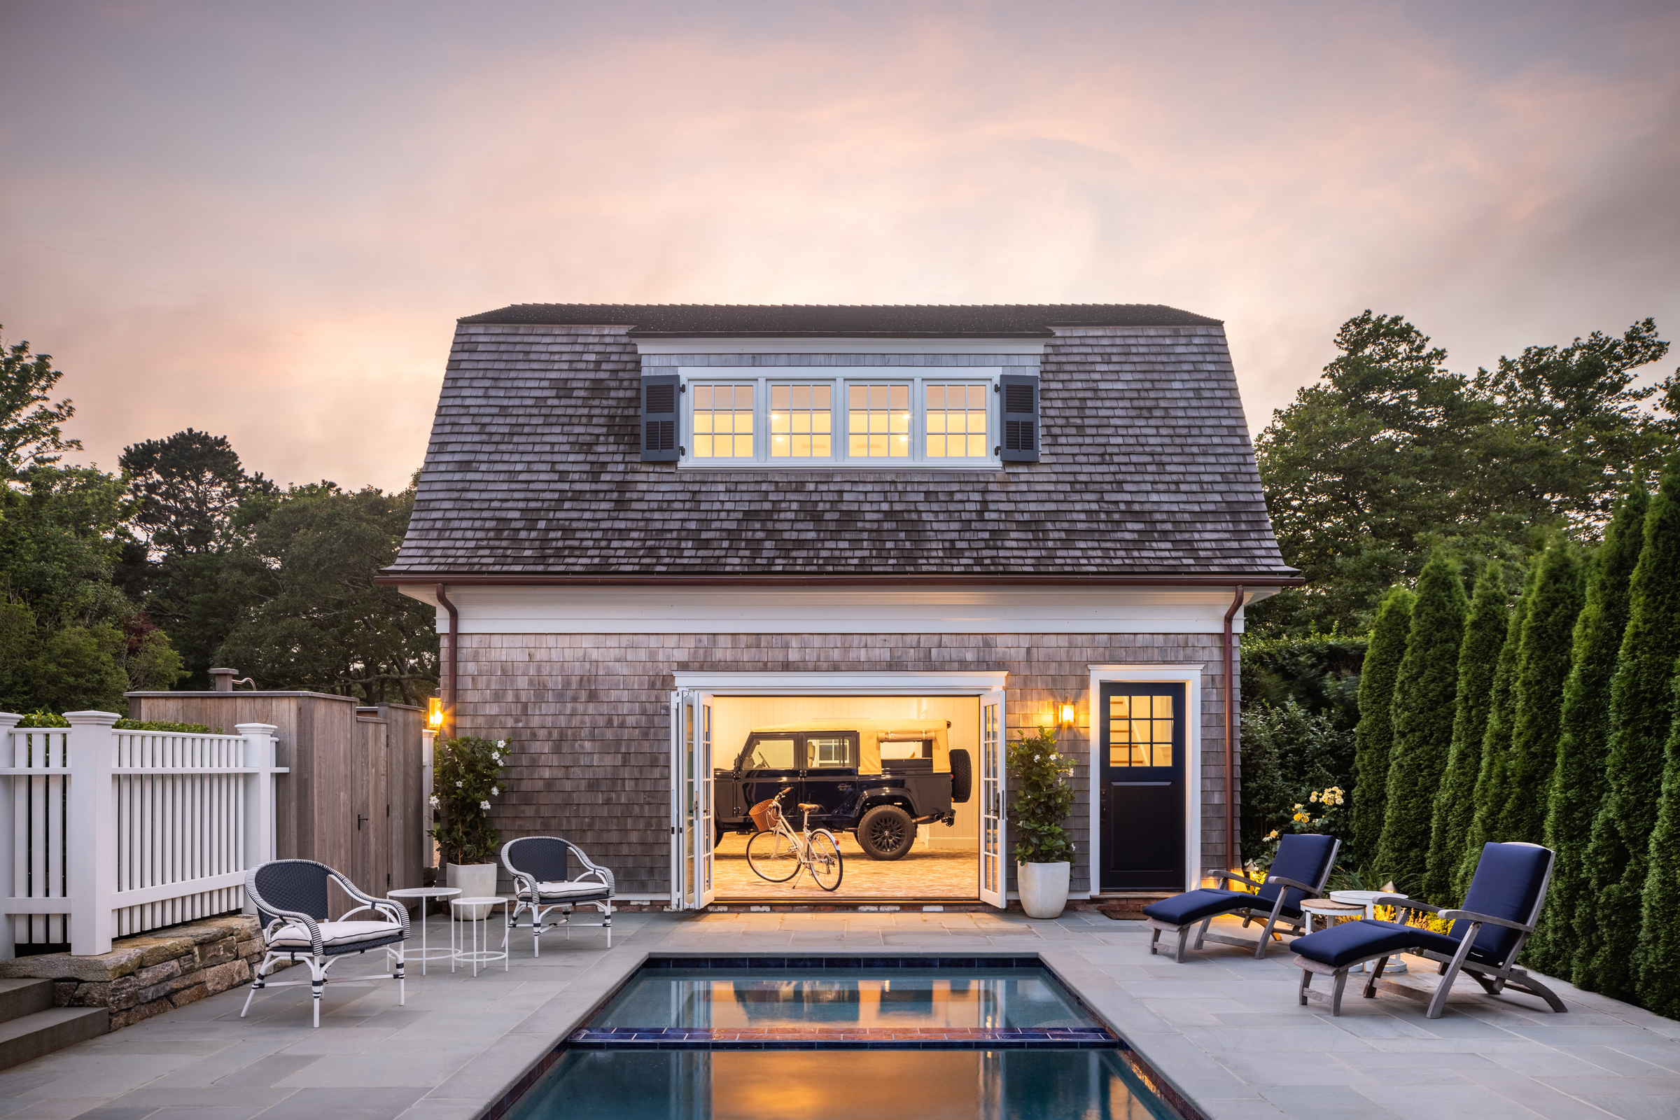
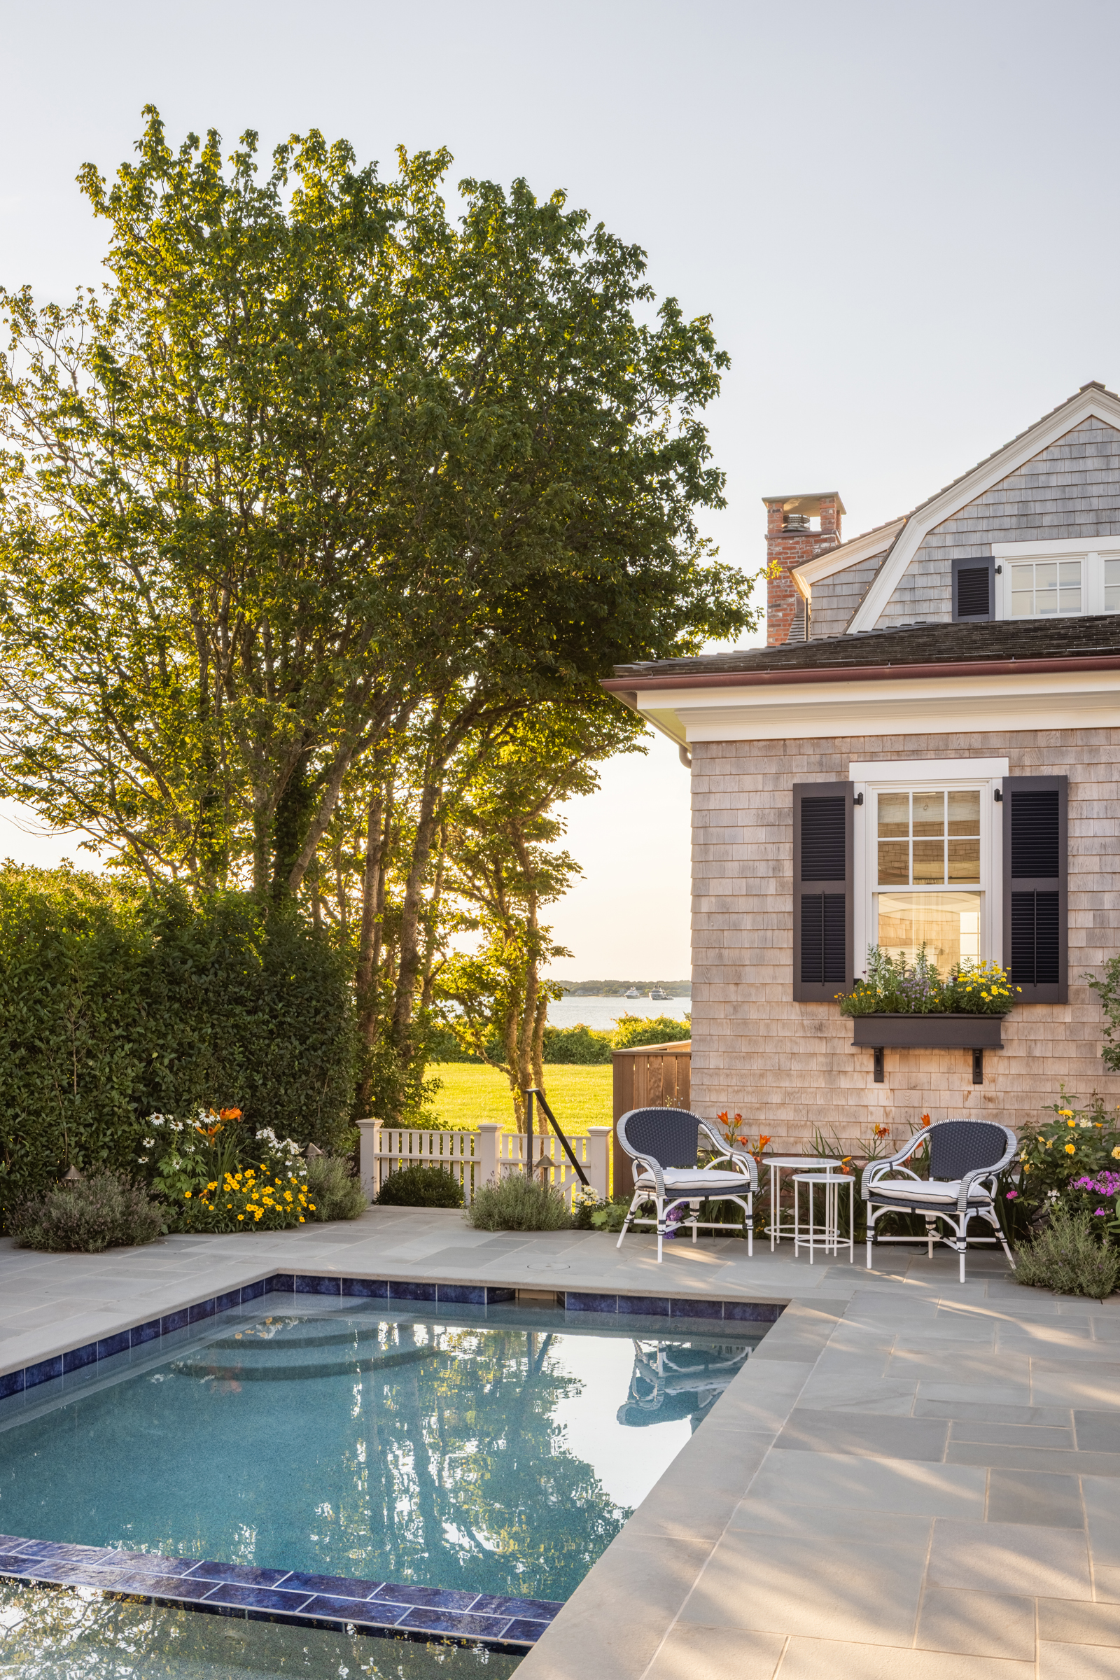
In yet another homage to the history of Starbuck Neck, Ahearn tucked the pool to the side of the house, in between the main and carriage houses. This respectful move left room for a back yard of lush lawn.
“There is this wonderful common green that runs across the back of all these houses,” explains Ahearn. “We wanted to preserve that shared landscape and maintain everyone’s views.”
Ultimately, the project succeeds because its expansion never overwhelms its origins.
“It’s about the greater good,” says Ahearn. “You preserve the original character and scale of the house while quietly giving it everything needed by a modern family.”
FOR MORE INFORMATION, VISIT patrickahearn.com
KEY SUPPLIERS: Red Cedar Roof and White Cedar Roof, Specialty Builders Supply; Appliances, Sub Zero, Fisher Paykel, Bosch, Sharp, Summit, LG, GE; Fireplaces, Heat N Glo, Earthcore; Exterior door hardware, Baldwin and Accurate; Interior trim, SBS; Plumbing Fixtures, Kohler, Rohl, Toto, Waterstone, Kallista, Waterworks, Waterstone; MV Tile; Windows, Marvin