

On the South Shore of Kaua‘i, a newly built residence offers a distinctive interpretation of tropical island living, where contemporary architecture, natural materials, and lush gardens come together in a series of connected pavilions. Known as Aepo Nei 18, the four-bedroom home is located in Kōloa and is listed for $9.9 million, offering a private retreat surrounded by the natural beauty of Hawai‘i’s Garden Isle.
Designed by Architects+CO, the 3,372-square-foot residence embraces a Pacific Modern aesthetic, balancing clean architectural lines with the warmth of traditional island materials. Set on approximately one-third of an acre, the home is organized around landscaped outdoor spaces that create a sense of openness and connection to its surroundings. Expansive glass, shaded passageways, and thoughtfully positioned living areas frame views of the tropical gardens, golf course fairways, and Pacific Ocean.
Architecture Inspired by the Landscape
Rather than concentrating the living spaces within a single structure, the home’s pavilion-style design establishes a more intimate relationship with the landscape. Connected buildings are separated by lawns, pathways, and tropical plantings, allowing the gardens to become an integral part of the residential experience.
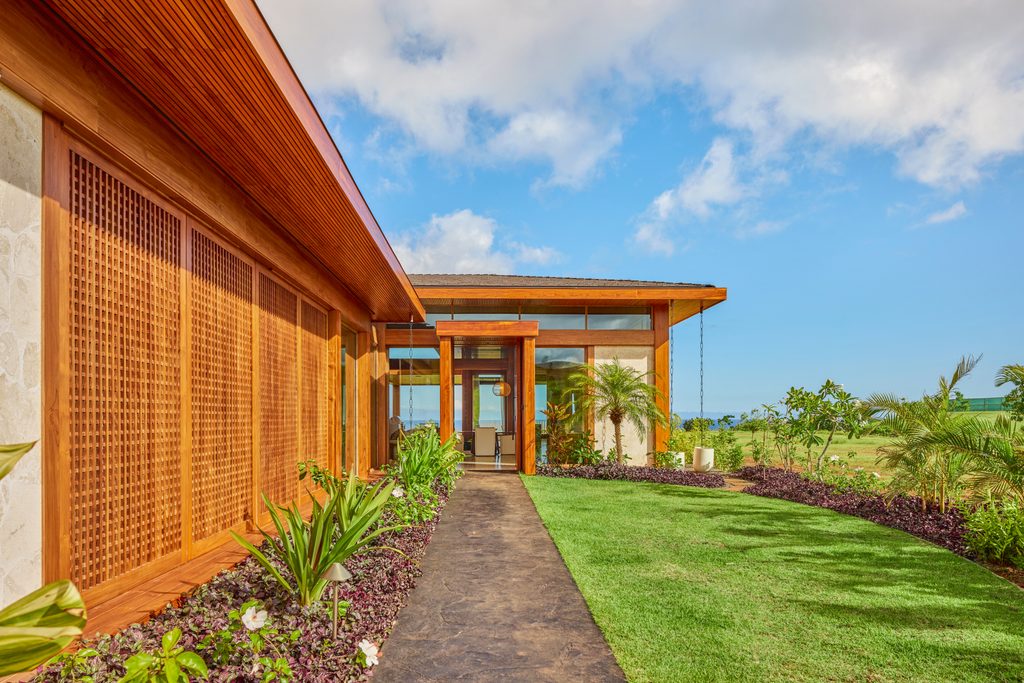
This approach creates a natural progression between interior and exterior spaces, with each pavilion offering its own perspective on the surrounding environment. The architecture emphasizes horizontal lines and low roof profiles, while deep overhangs provide generous shade and help moderate the island’s tropical climate.
Floor-to-ceiling glass panels, transparent corners, and wide sliding doors reinforce the connection to the outdoors. When opened, the living spaces extend toward the gardens and covered terraces, allowing natural breezes and daylight to become part of the home’s everyday atmosphere. The result is a residence that feels both expansive and intimate, with architectural elements carefully positioned to balance openness, privacy, and views.
Natural Materials Bring Warmth and Texture
Throughout the home, a restrained palette of coral stone and teak establishes a strong connection to the island setting. Coral stone appears in both the residence and surrounding landscape, lending texture and an organic quality to the contemporary architecture.
Teak is a defining material, extending across ceilings, soffits, cabinetry, vanities, and decorative screens. Its warm tones provide a contrast to the home’s extensive glazing and clean architectural forms, creating inviting spaces that feel grounded in their tropical surroundings.
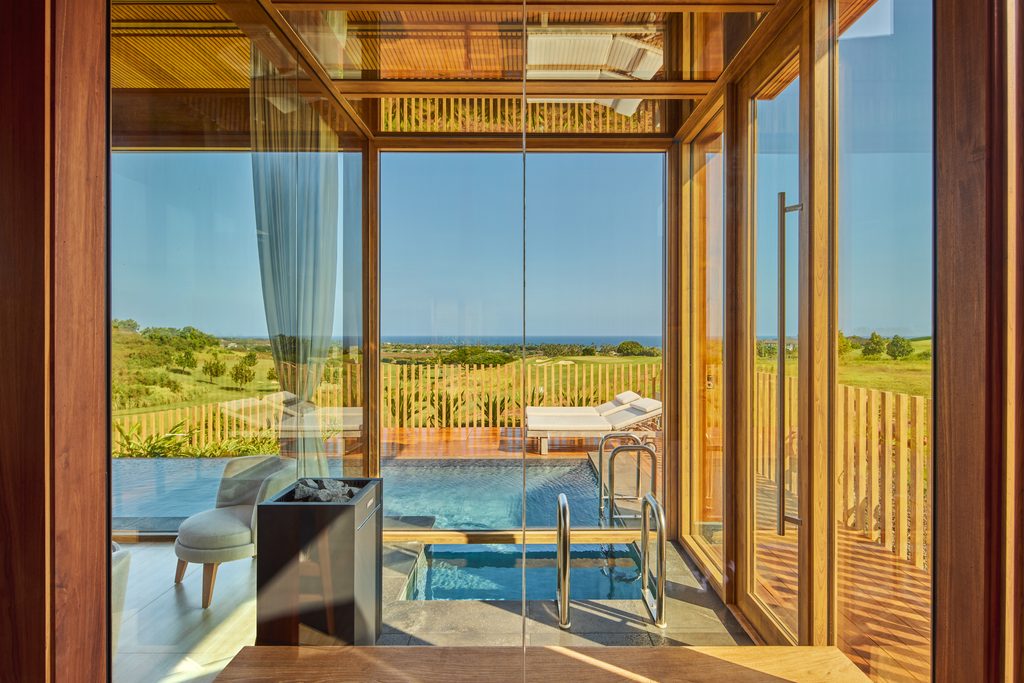
Particularly distinctive are the teak batten screens incorporated into passageways, bathrooms, and areas surrounding the pool. These architectural details filter sunlight and views while providing privacy, creating an interplay of light and shadow throughout the property. The consistent use of materials also strengthens the connection between interior and exterior spaces. Teak ceilings continue beyond the glass walls beneath deep roof overhangs, visually extending the rooms into shaded outdoor areas.
Outdoor Living at the Heart of the Home
As with many of Hawai‘i’s most compelling contemporary residences, outdoor living plays a central role in the design. The home’s covered lānai serves as an extension of the interior entertaining spaces, with a fully equipped outdoor barbecue kitchen and dedicated areas for dining and relaxation.
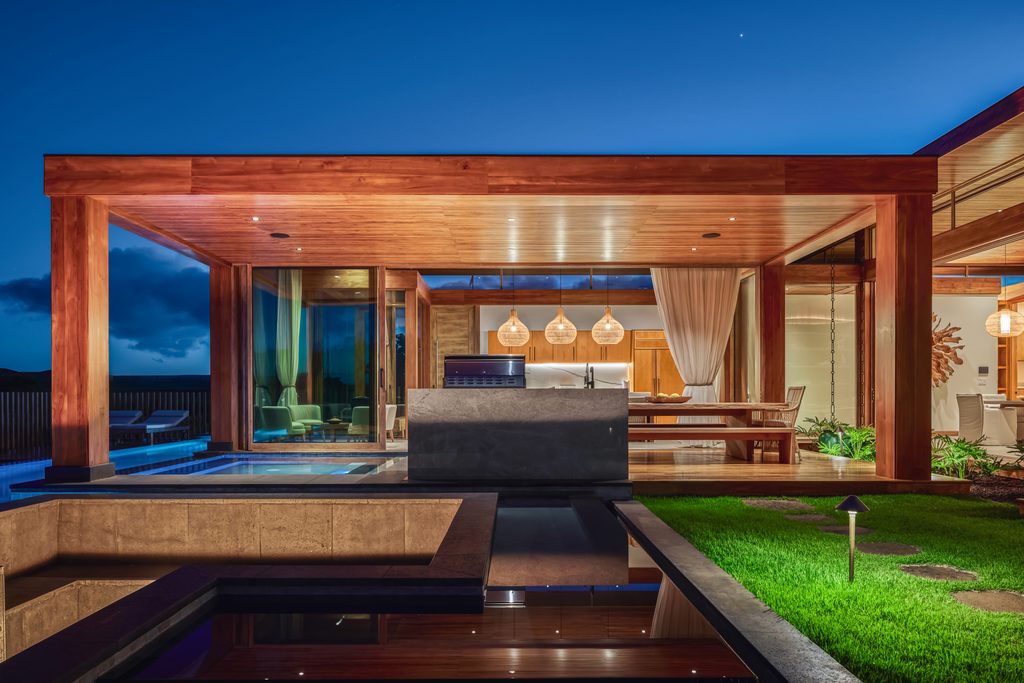
The pavilion arrangement allows residents to move easily between the home’s living spaces, gardens, and pool, creating multiple settings for enjoying Kaua‘i’s year-round outdoor lifestyle. Tropical landscaping softens the architecture, while the combination of natural stone, timber, and glass establishes a cohesive aesthetic across the property.
The outdoor spaces also take advantage of the home’s golf course frontage and ocean views, offering a picturesque setting for quiet mornings, casual gatherings, and evenings spent outdoors.
A Contemporary Retreat on Kaua‘i’s South Shore
Completed in 2025, Aepo Nei 18 includes four bedrooms and four-and-a-half bathrooms, with a design that prioritizes comfort, privacy, and a close connection to the natural environment.
Located in the Kōloa area of Kaua‘i’s South Shore, the residence combines contemporary island architecture with access to a destination celebrated for its beaches, coastal scenery, and outdoor recreation.
The property is listed with Pancho Sullivan and Haunani Sullivan of Hawai‘i Life, alongside Suzanne Harding and Jeff Skinner of Kukui‘ula Realty Group.
With its connected pavilions, finely detailed teak interiors, and carefully integrated tropical landscape, Aepo Nei 18 presents a thoughtful approach to contemporary Hawaiian residential design, one in which the architecture is shaped as much by the spaces between the buildings as by the rooms themselves.