

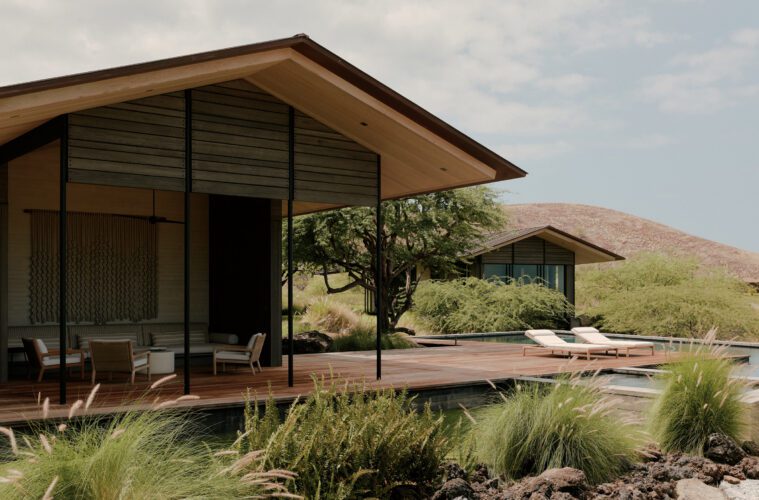
Set within an expansive lava field on the Kona Coast, where black volcanic rock stretches toward the Pacific and native grasses ripple in the trade winds, this Walker Warner residence was designed not as an object placed on land—but as a partner to it.
2026 Ocean Home Awards · Coastal Outdoor Living
Walker Warner received the 2026 Ocean Home Award for Coastal Outdoor Living for this Hale Mau‘i, Island of Hawai‘i project. Explore the complete list of this year’s winning homes, rooms, and landscapes.
“The lot’s overall configuration presented both challenges and opportunities. Using an agrarian mantra throughout our design process—’What would a rancher do?’—helped clarify and guide our decisions,” explains firm founder and partner Greg Warner.
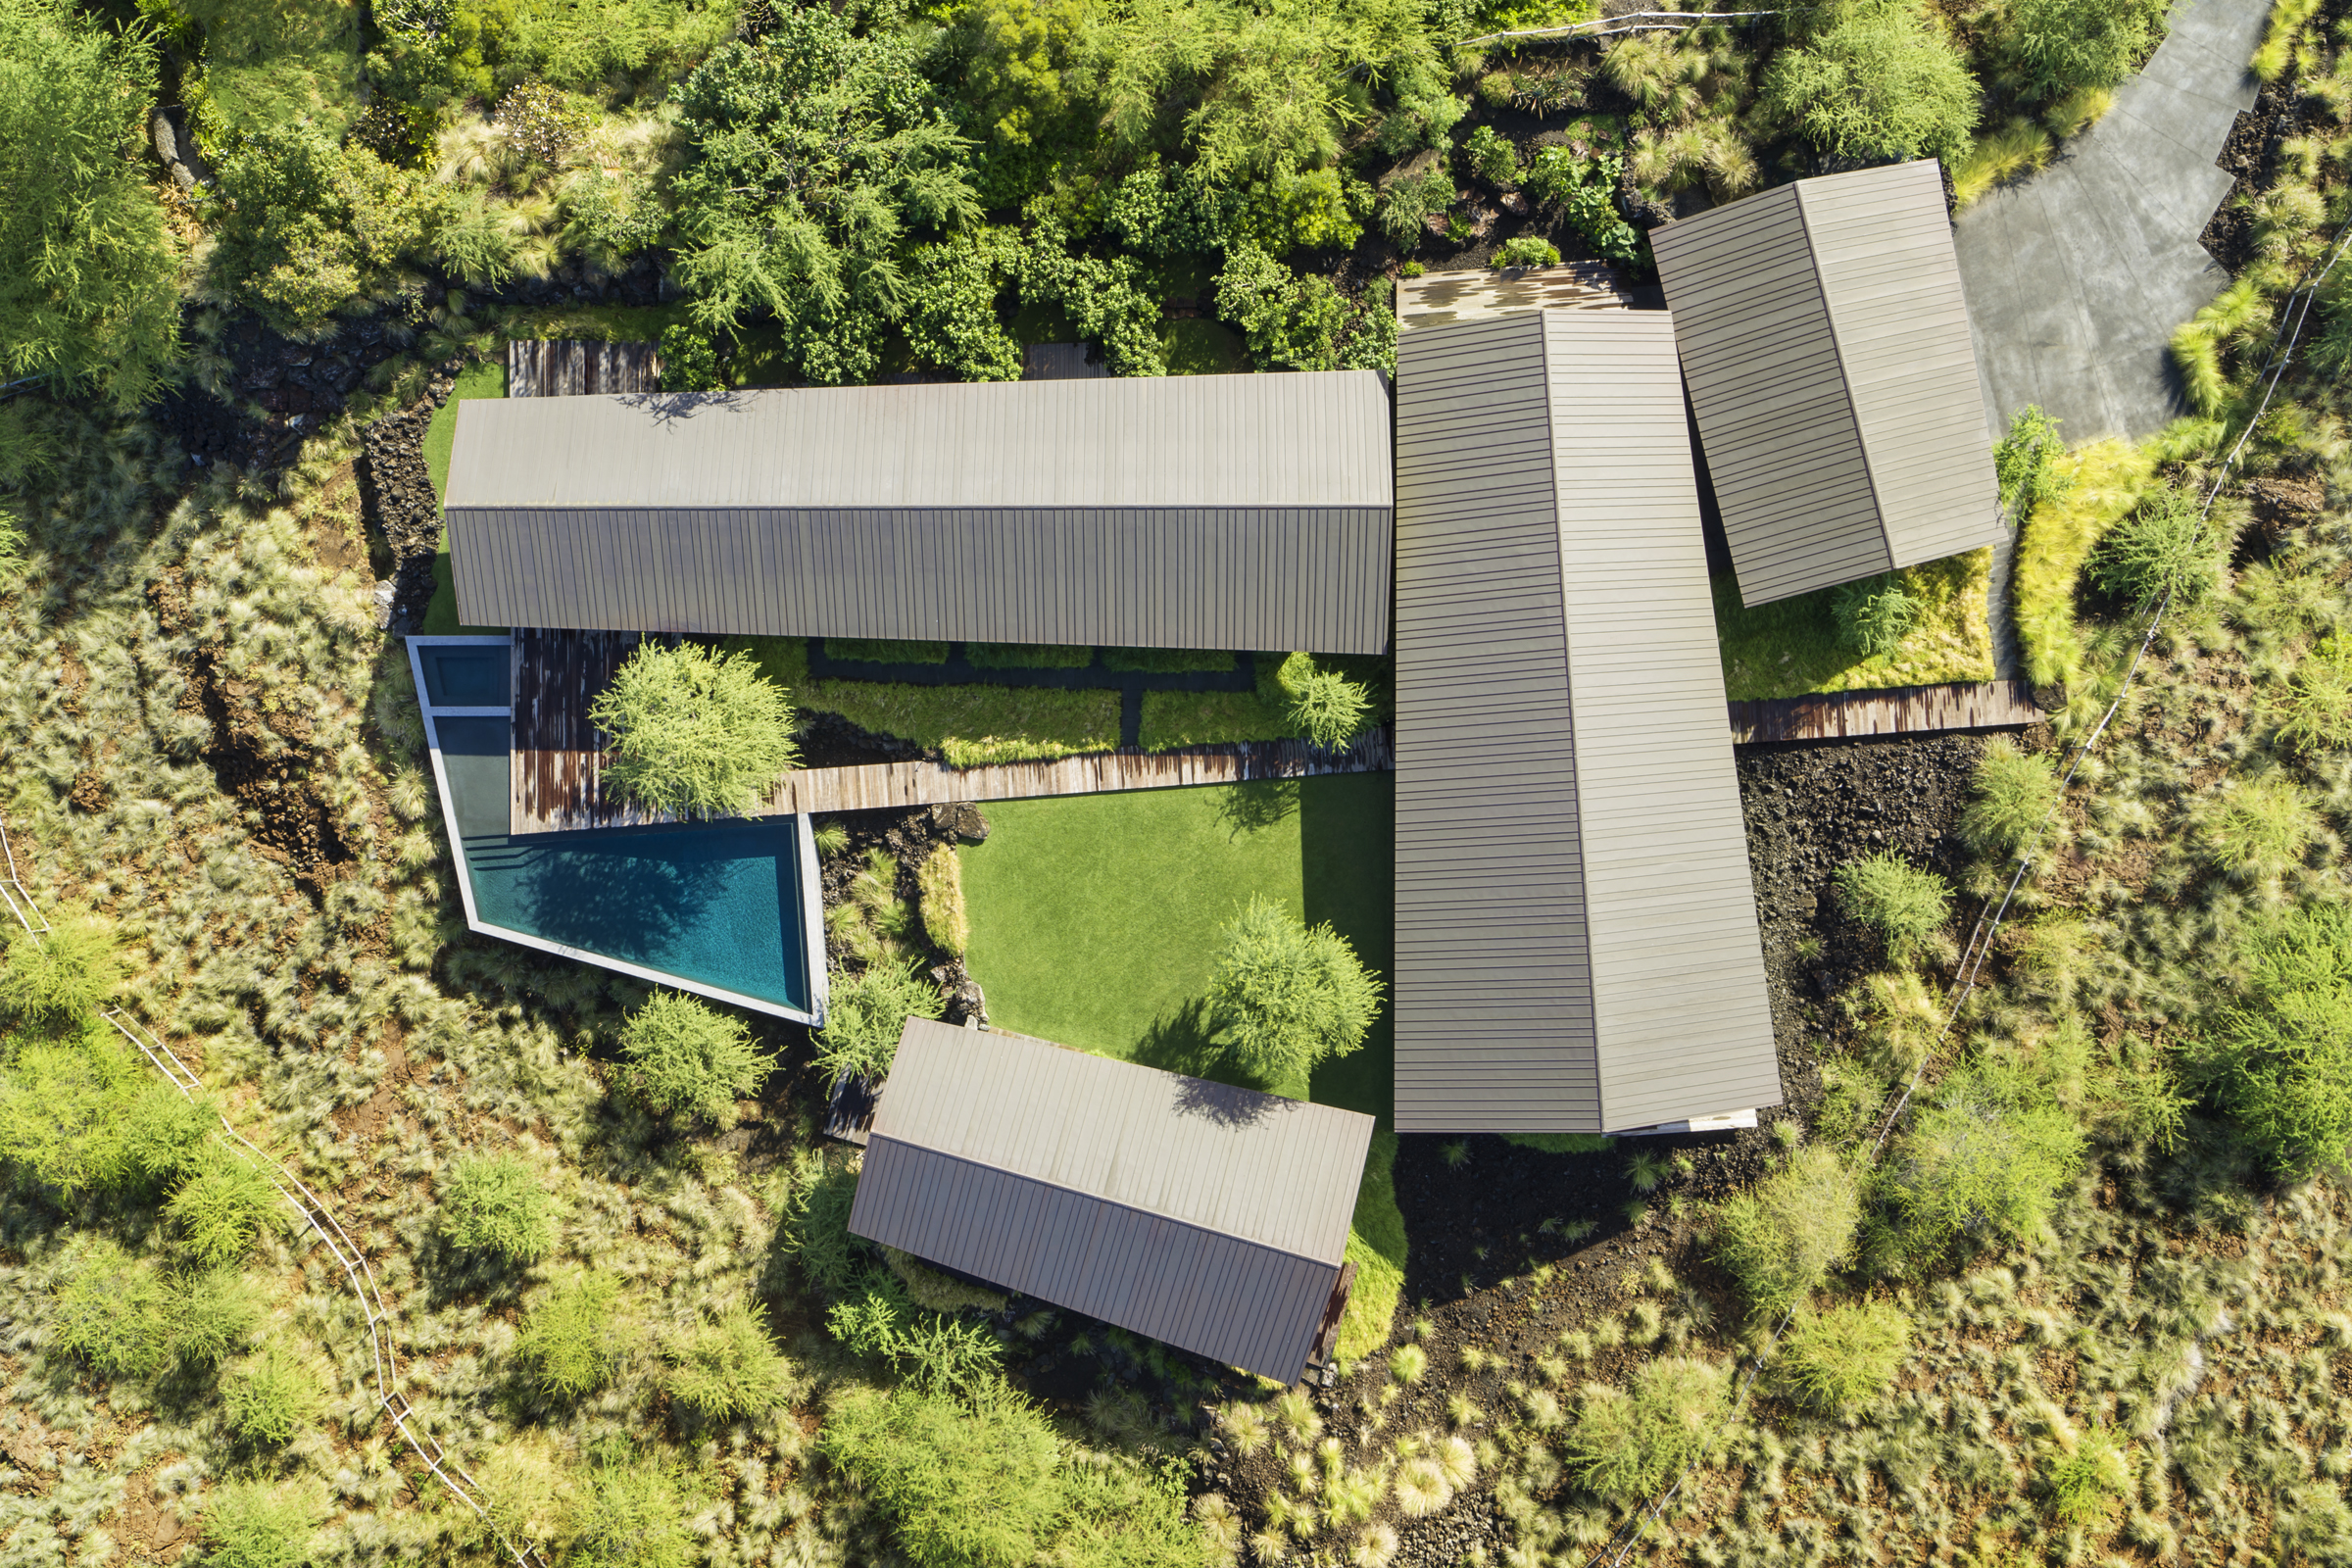
Rather than concentrate the program beneath one roof, the architects dispersed it across a collection of hale. The primary suite, guest accommodations, and main living spaces are separated into individual structures linked by an elevated ipe boardwalk.
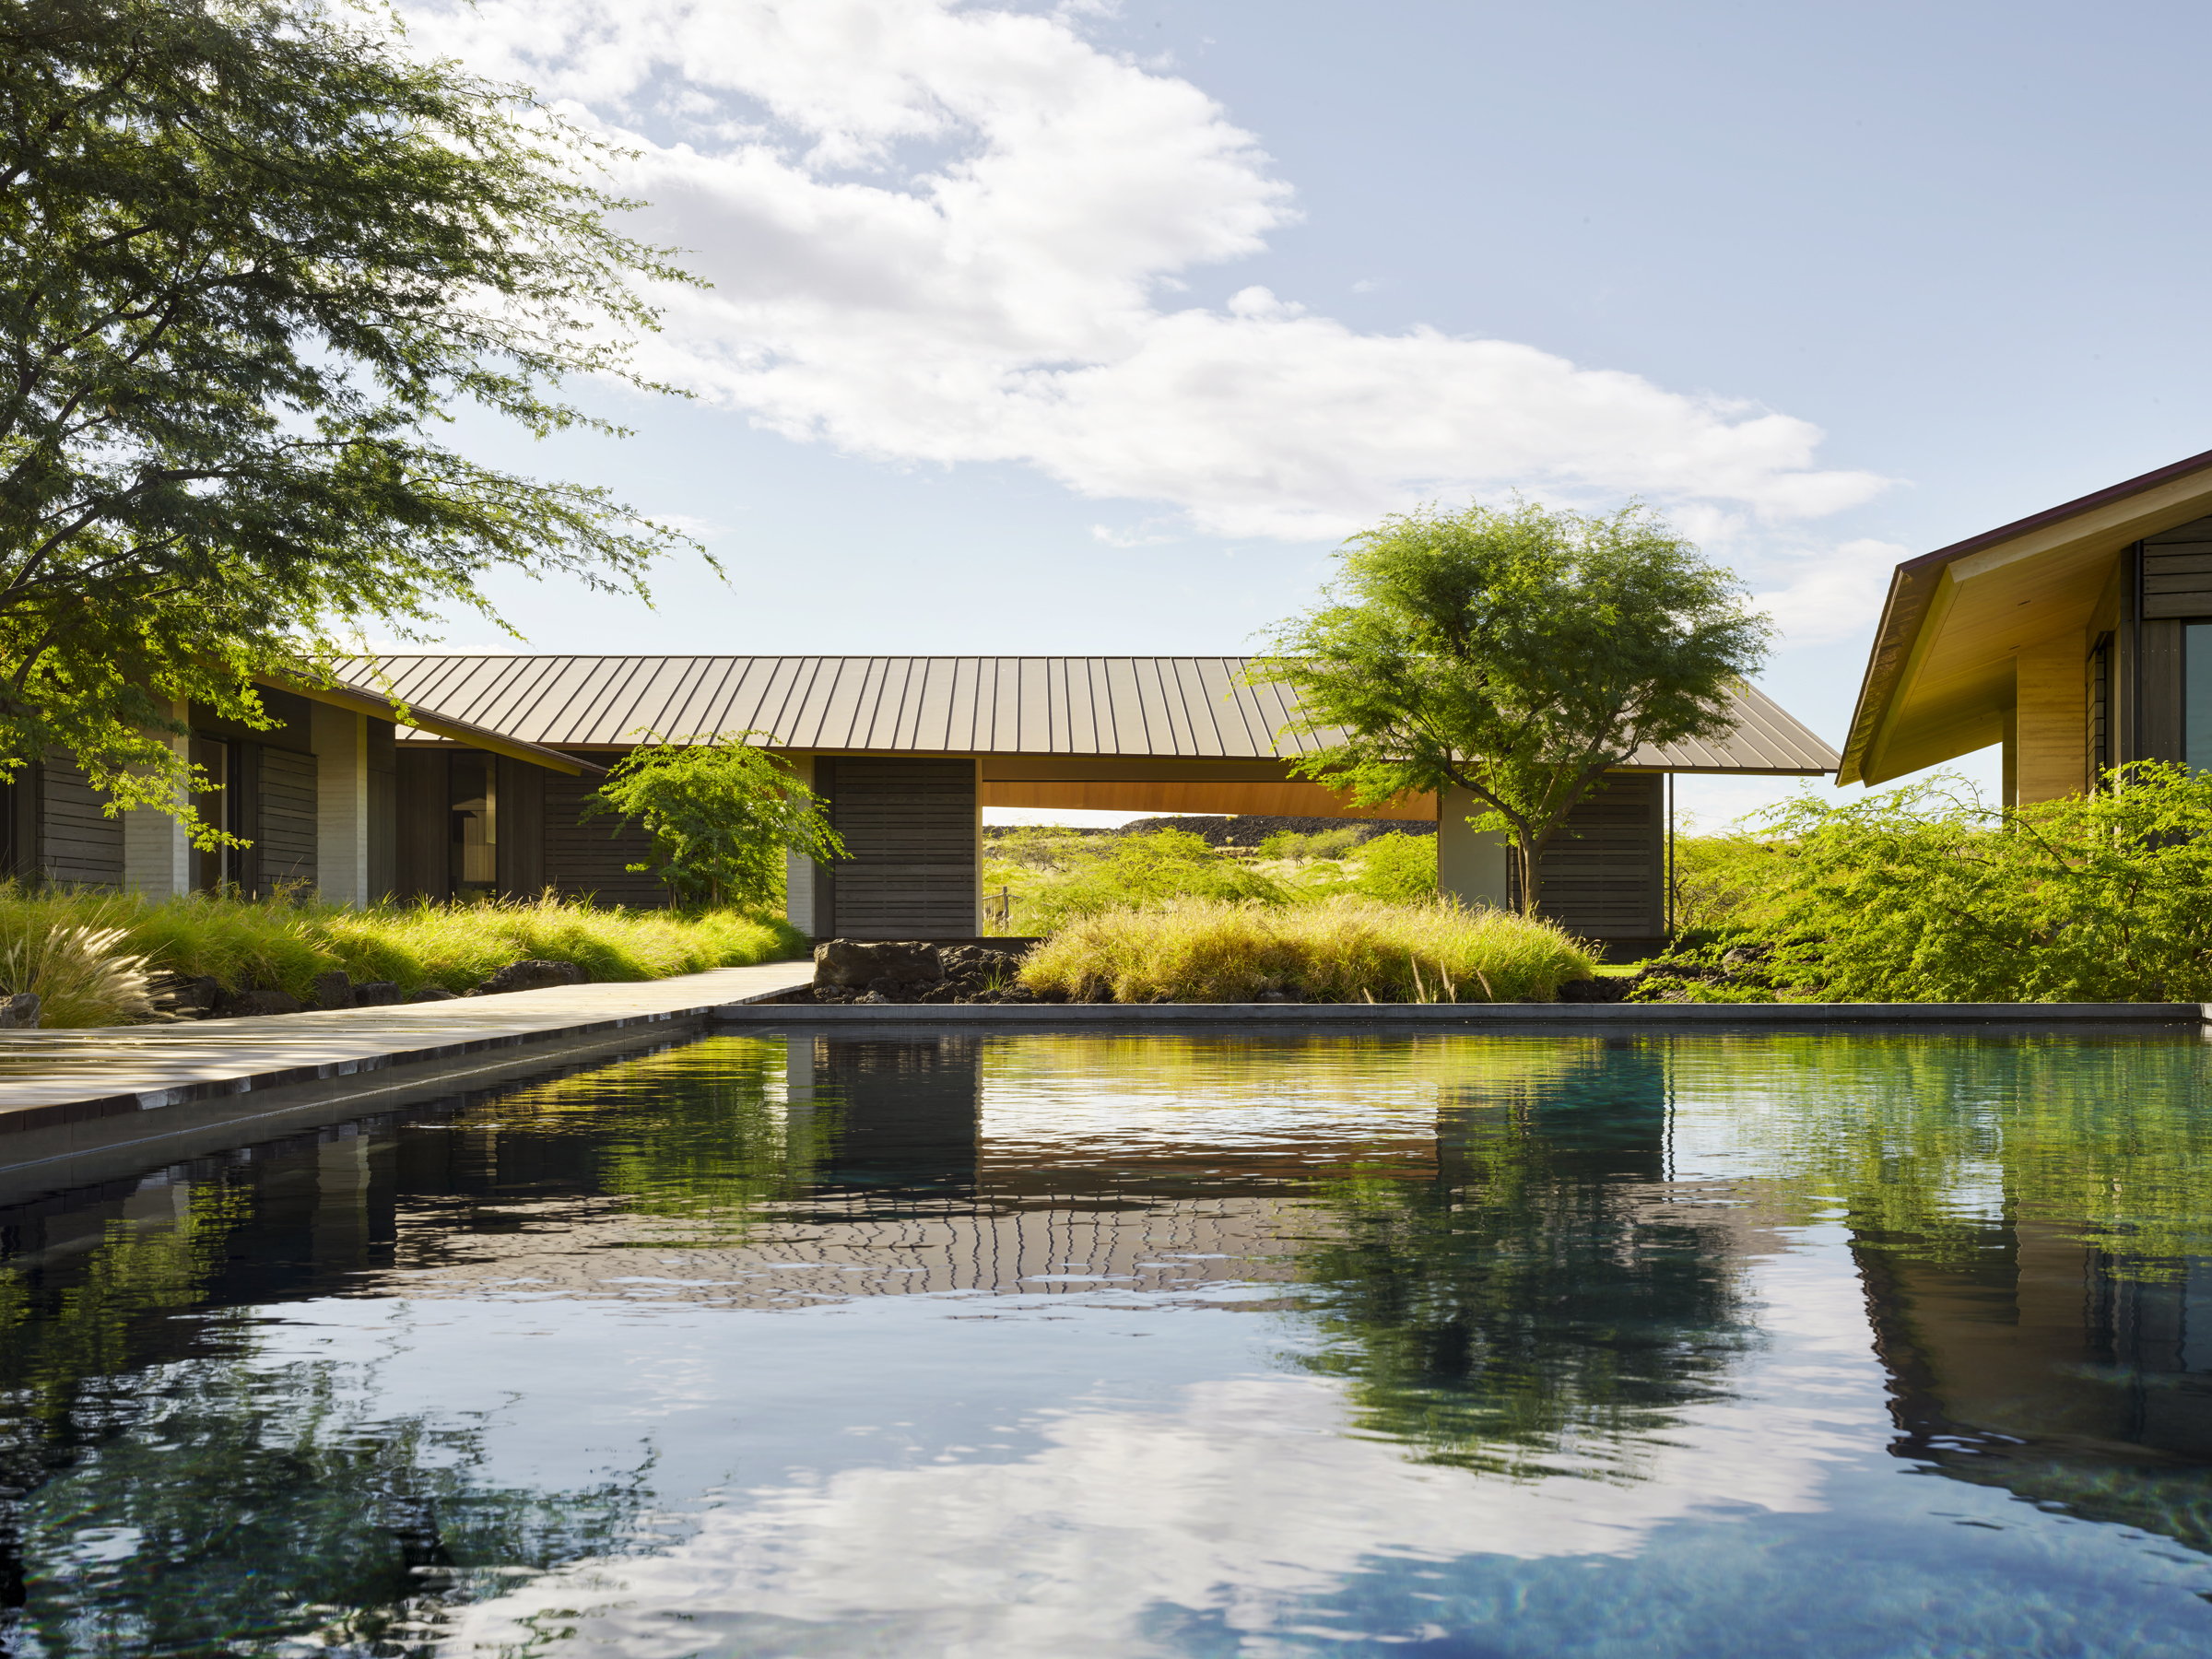
Together they form a village-like composition organized around a lush central lawn, allowing the surrounding lava landscape to flow between the buildings instead of stopping at their foundations.
“We didn’t want the landscape to end at the property line,” contends Project Manager Daniel Baciuska. “The idea was to let it continue through the architecture.”
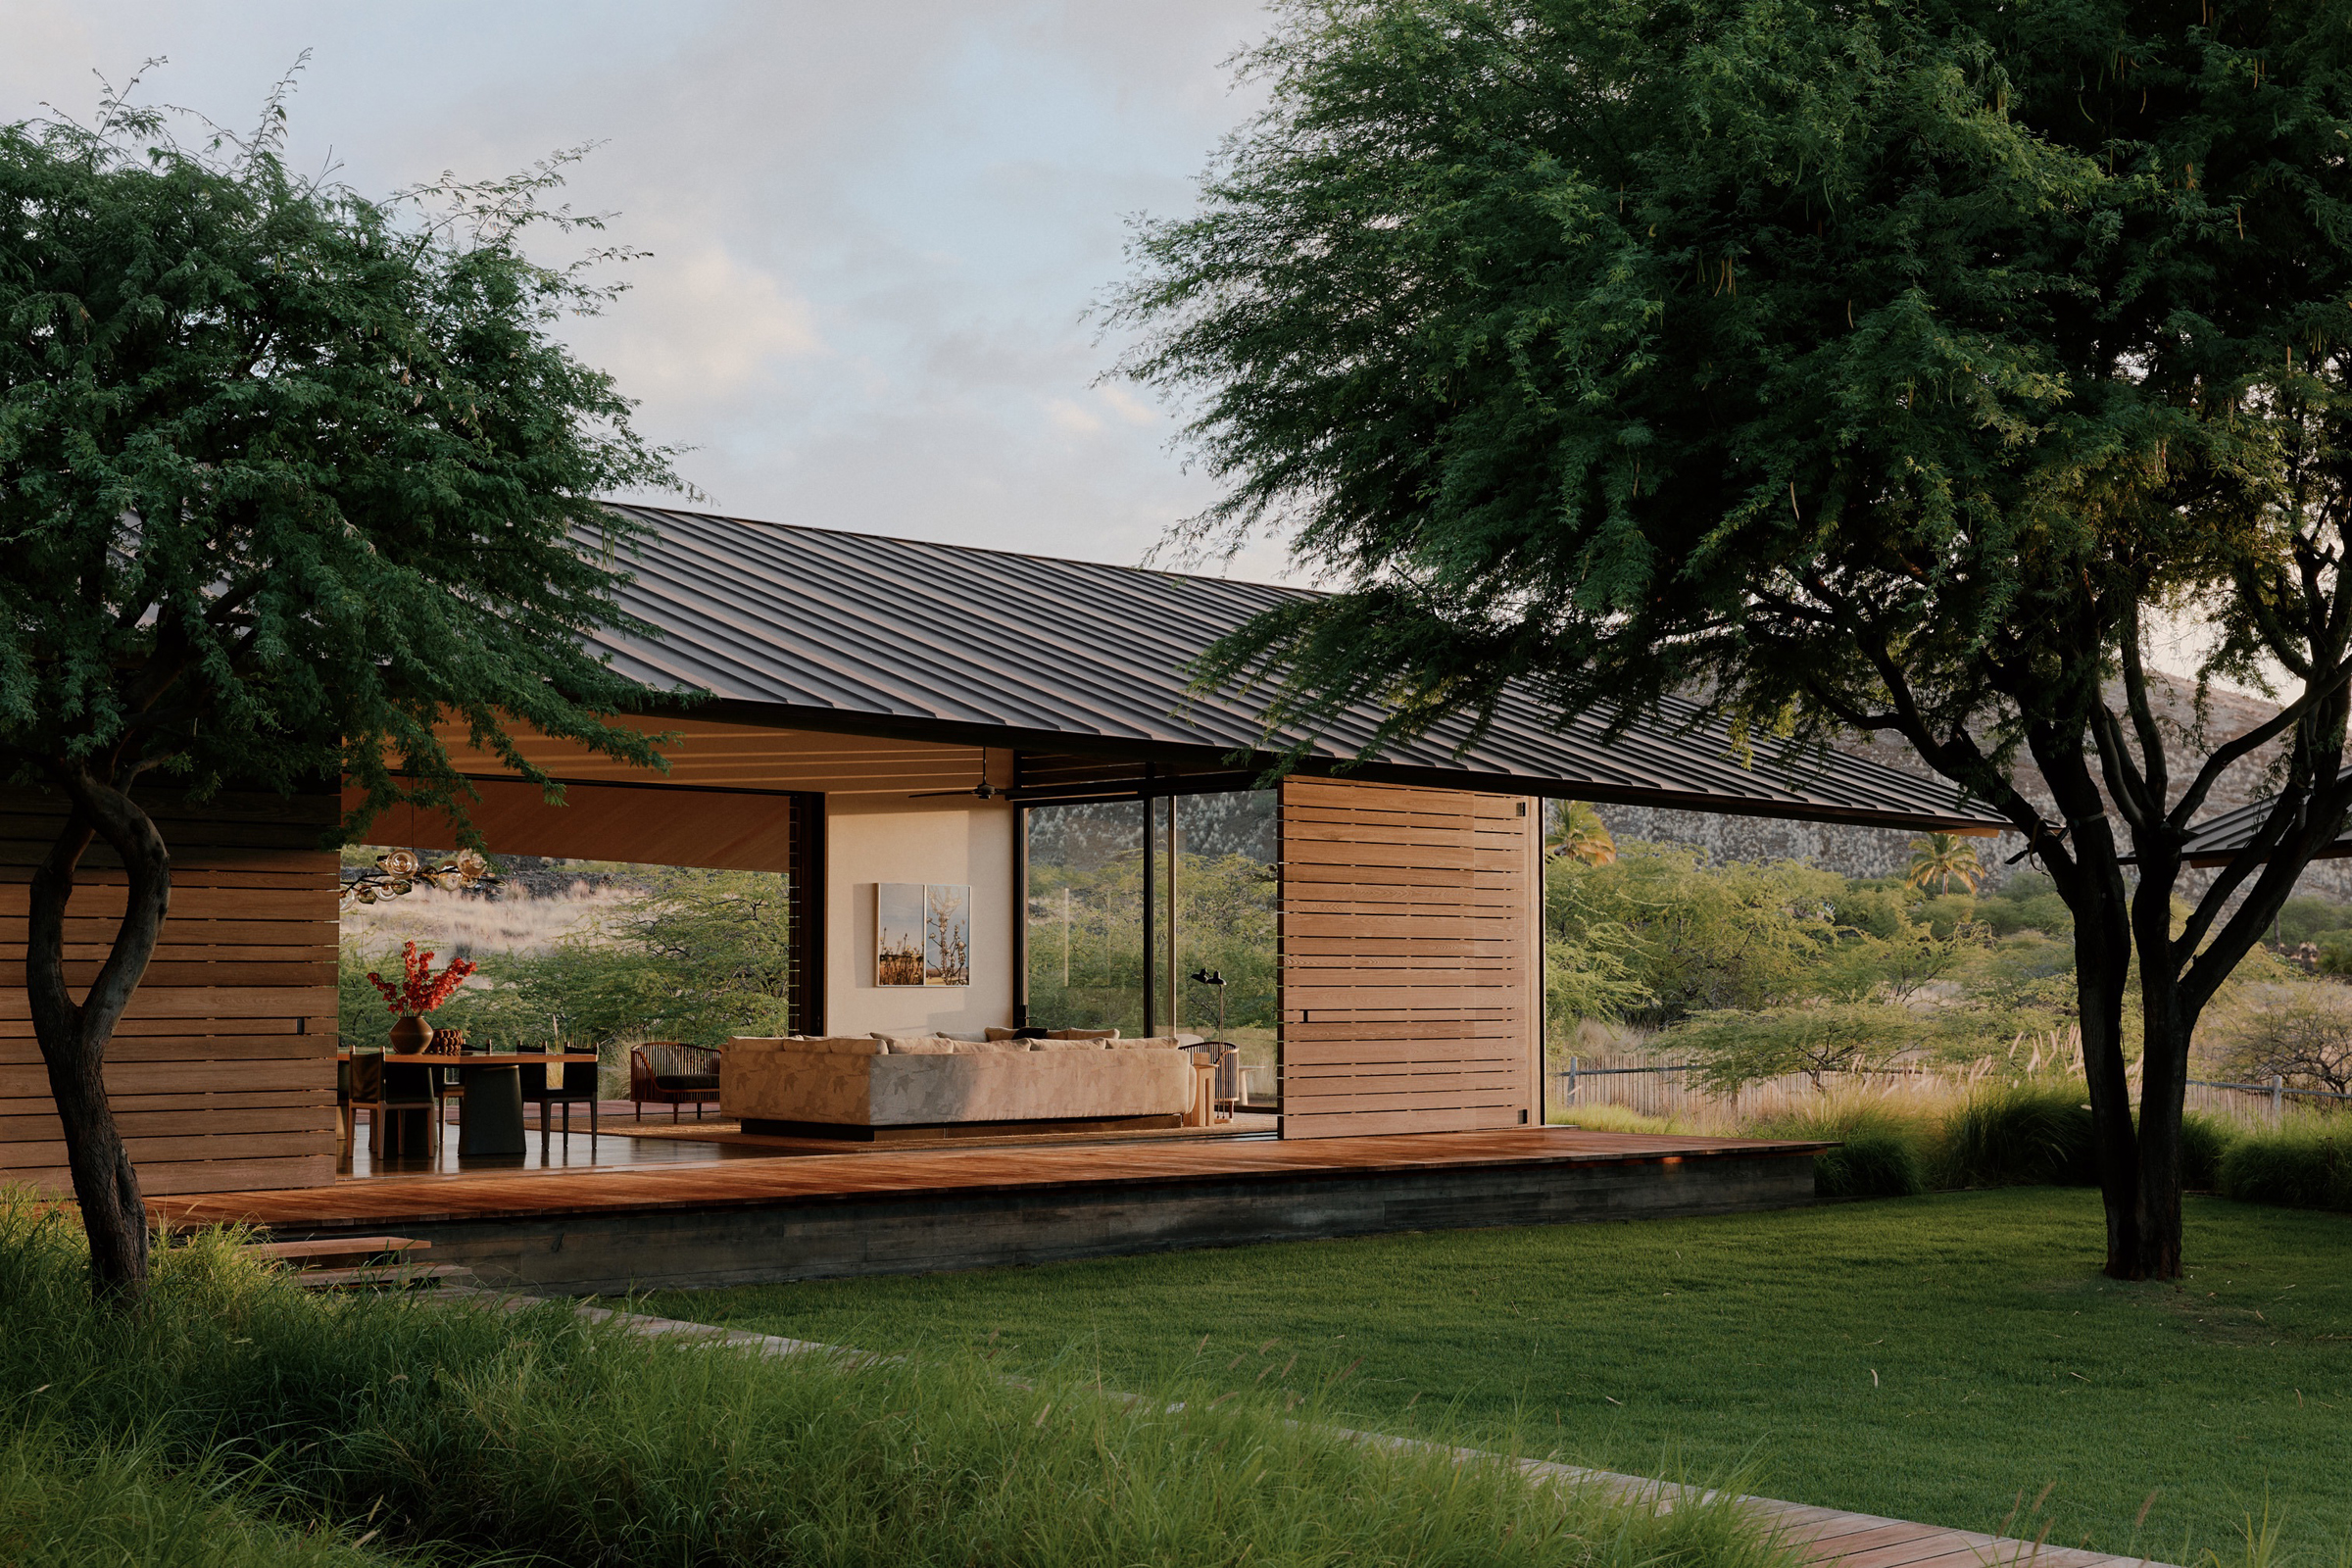
This strategy does more than preserve views—it encourages residents and guests to experience Hawaii’s climate firsthand. Moving between bedrooms and living spaces requires stepping outdoors, where deep roof overhangs provide shade and trade winds naturally cool.
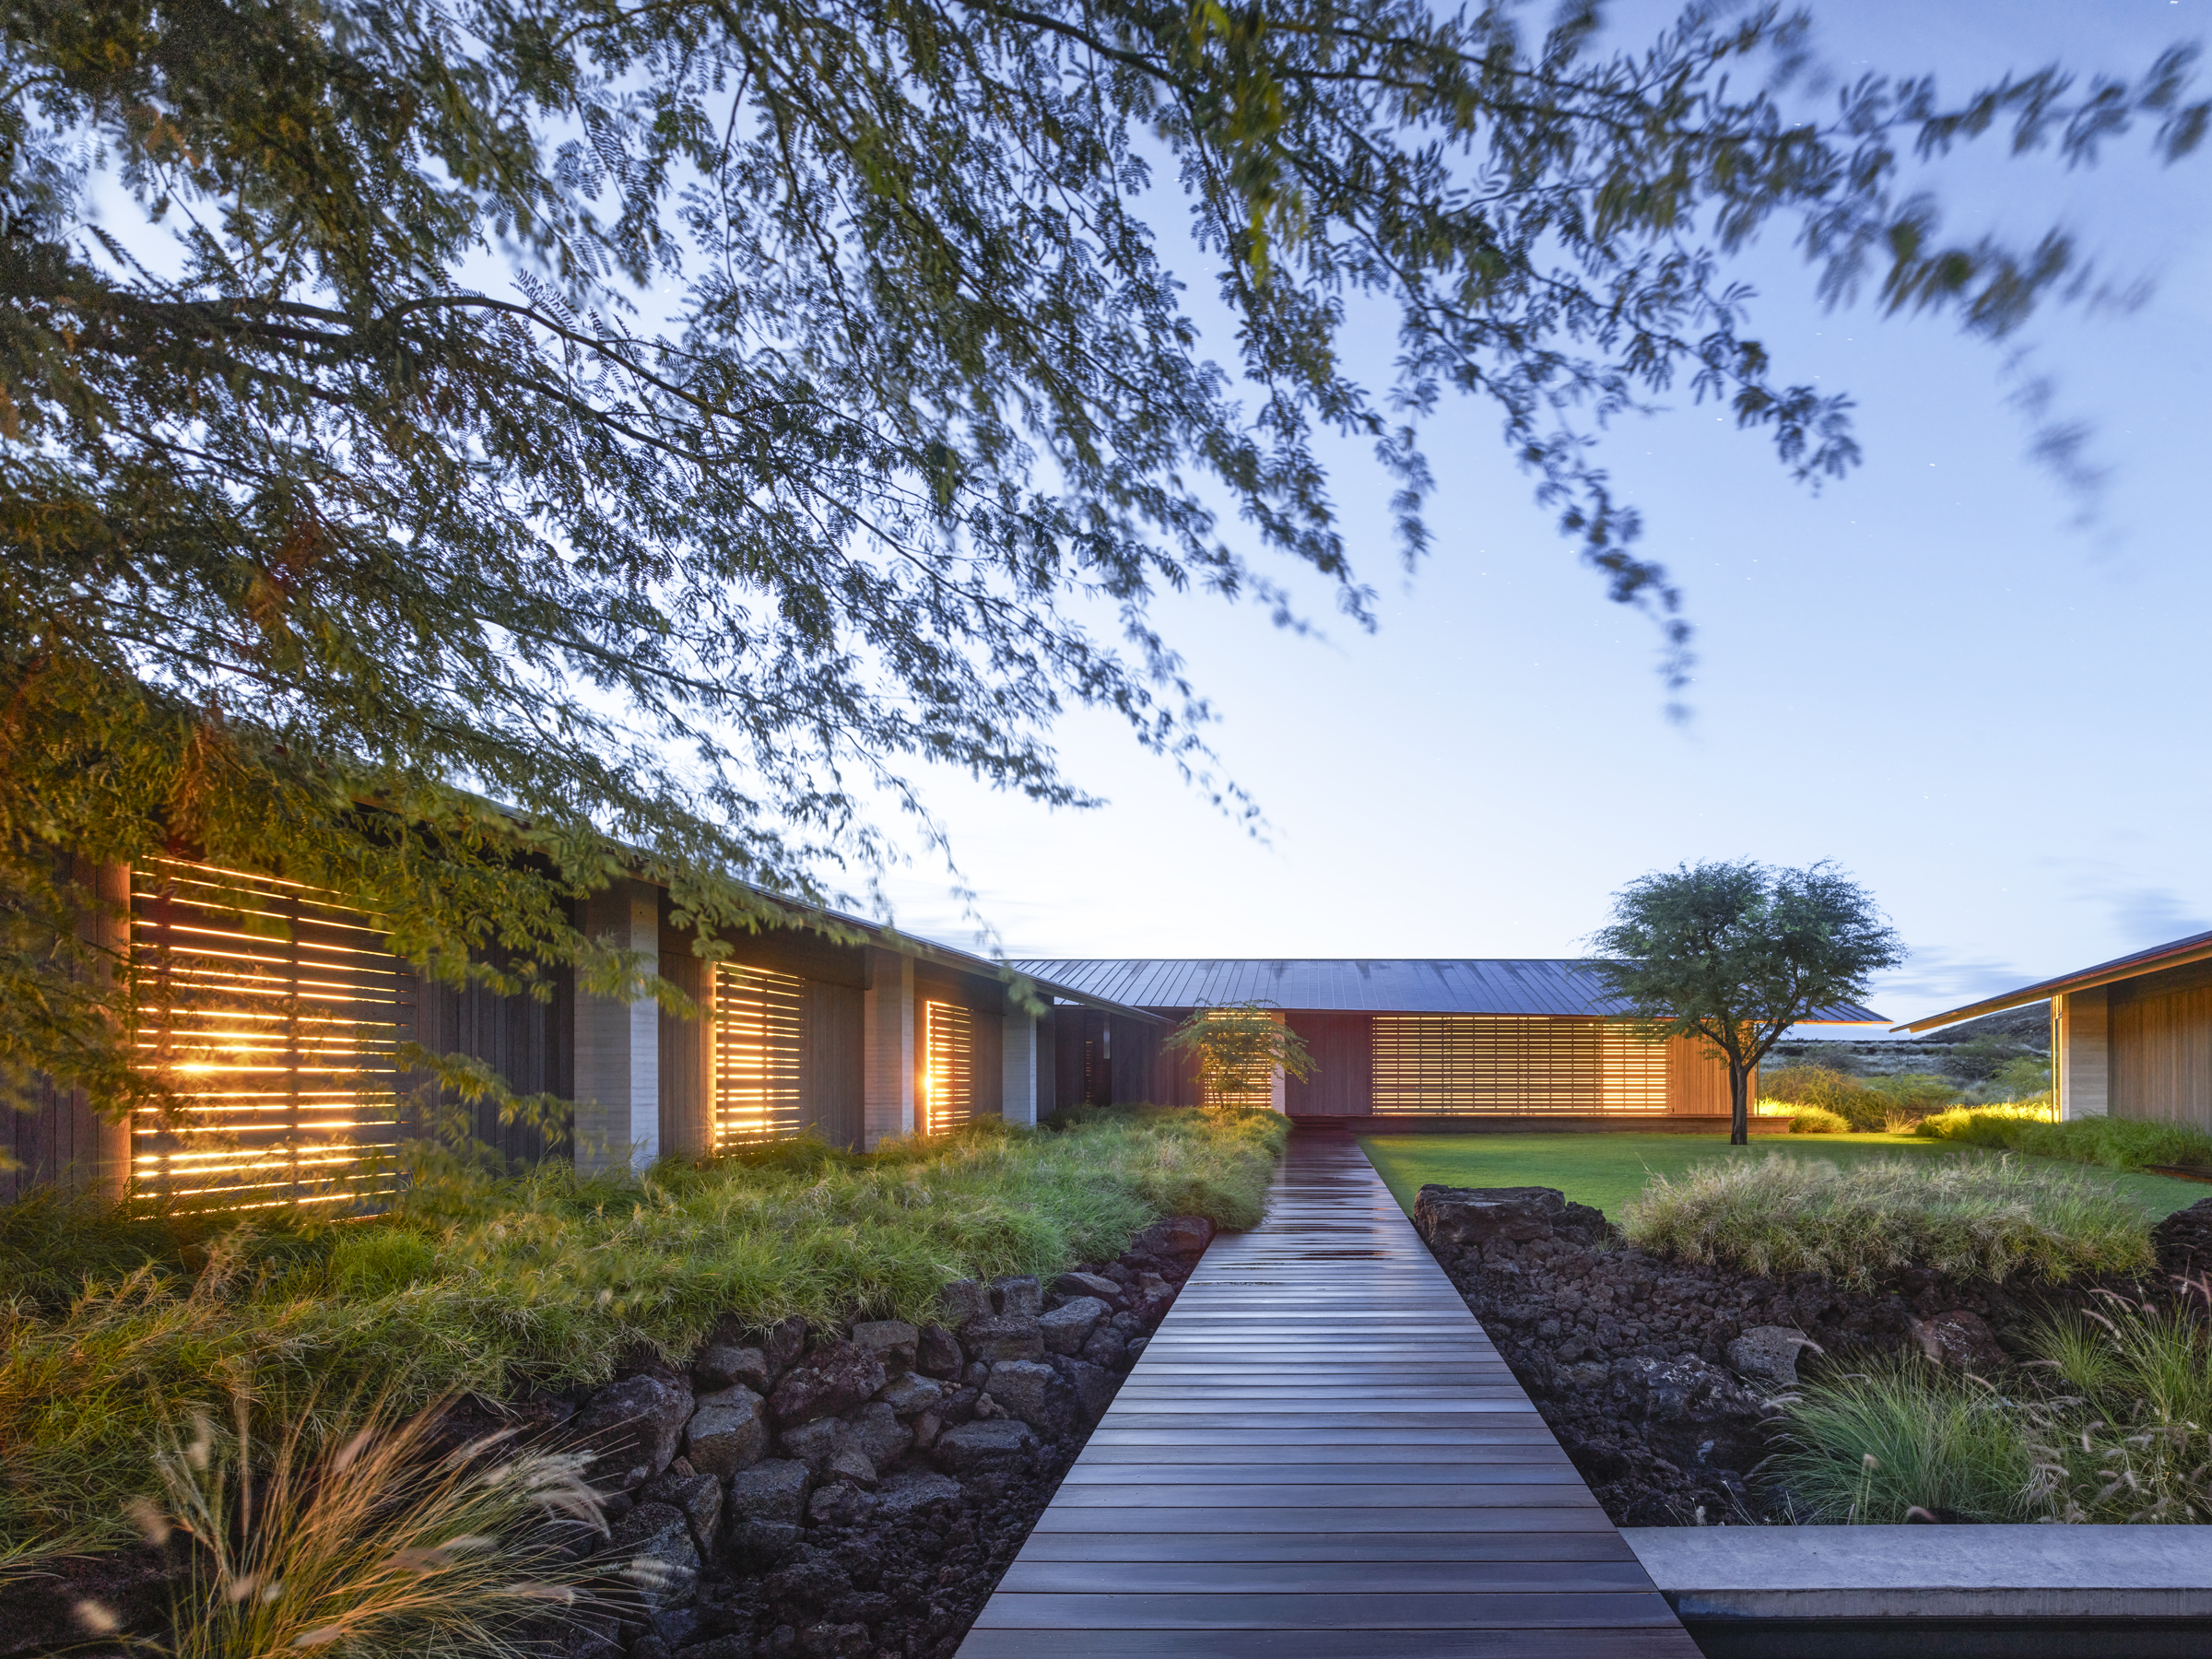
The arrival sequence reinforces the project’s measured character. Visitors travel along a lengthy driveway carved through the lava before reaching an auto court, where the central boardwalk aligns precisely with the pool and the Pacific beyond. The composition slowly unfolds, revealing the home’s pavilions one by one.
Overall, the architecture is intentionally restrained. Shallow pitched roofs reference Hawaii’s vernacular agricultural buildings while generous eaves respond to the climate. Standing-seam metal roofing—a familiar sight throughout Hawaii—offers durability against the elements while reinforcing the buildings’ uncomplicated forms.
Those forms are deliberately low to the ground, allowing the extraordinary landscape to command attention.
“It was a purposeful choice to keep them low slung and quiet on the landscape,” says Baciuska.
In yet another blur of outside and in, movable wood doors welcome the landscape inside. If closed, fresh air slips in between their horizontal planks. At night, these perforations emit a soft glow, turning the buildings into lanterns.
Even the property’s more secluded spaces remain rooted in the landscape. Below the primary suite, a partially submerged yoga studio nestles into the lava field like a small grotto. Reached by a natural pathway, it offers a cool, quiet refuge while further strengthening the dialogue between architecture and site.
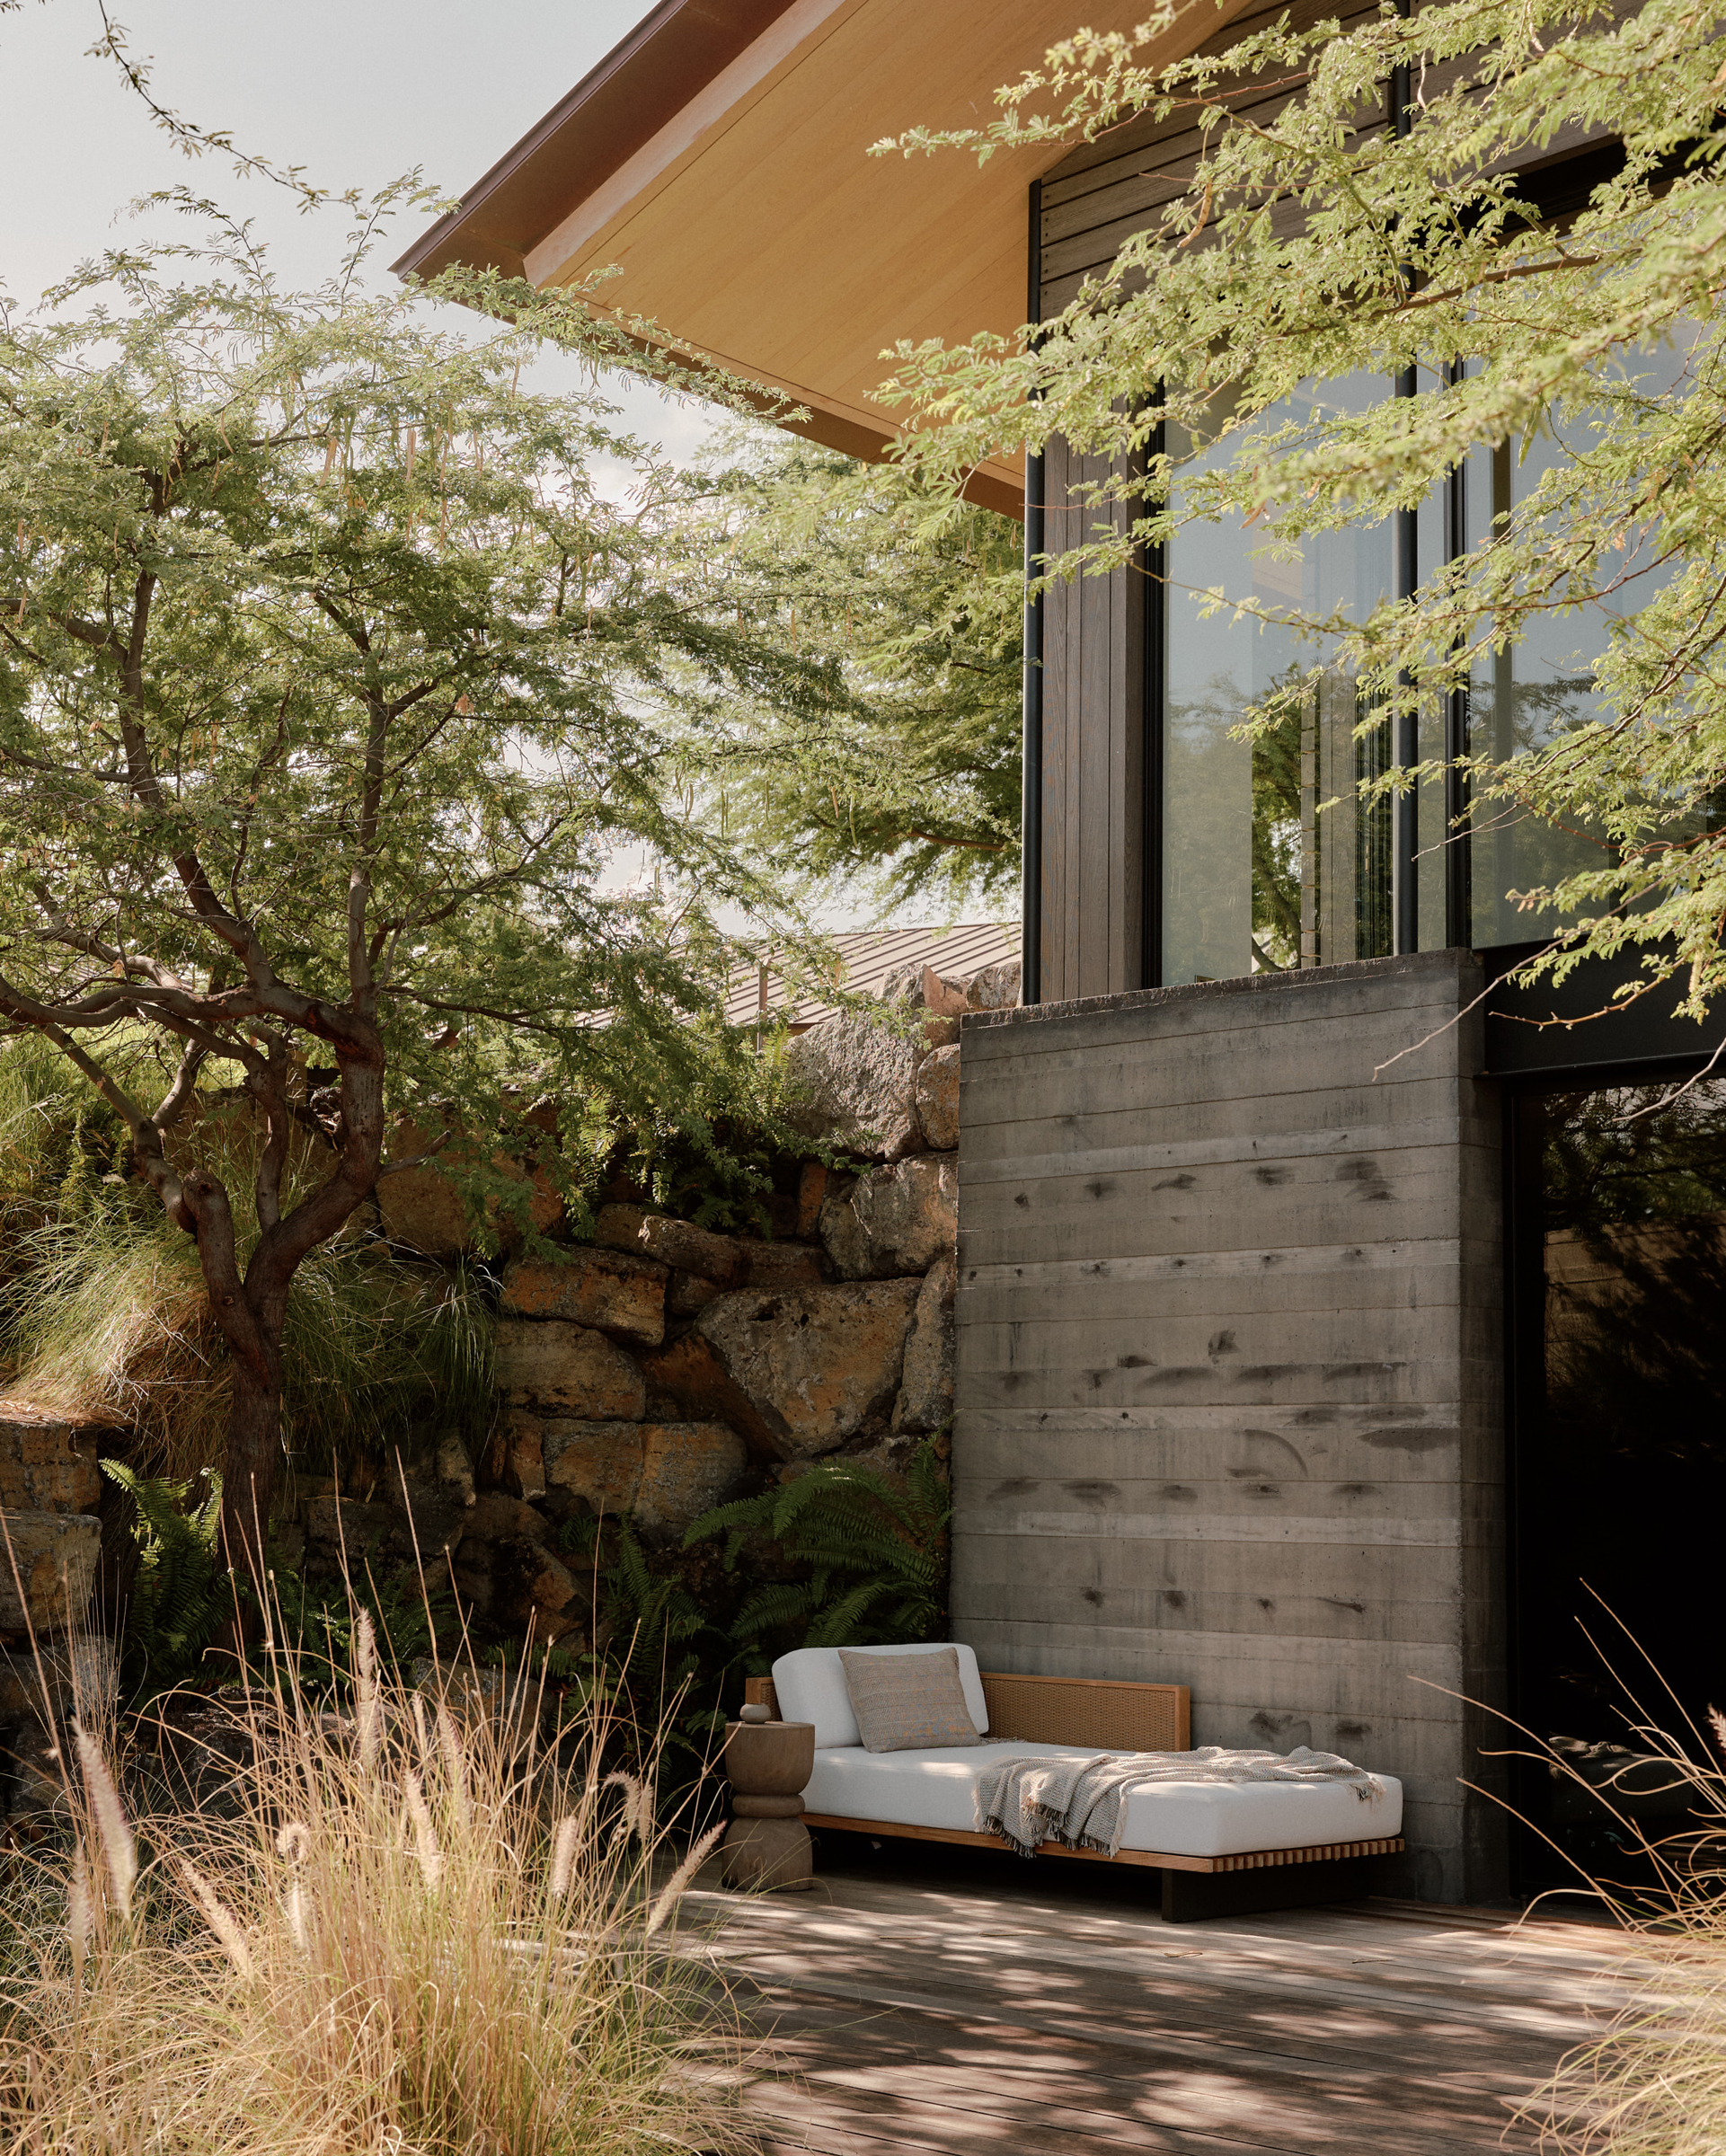
Meanwhile, the interior design by Catherine Kwong is carefully calibrated to the owners’ sensibilities. “There’s all these very subtle details, and I think it takes a special client to appreciate that,” says Kwong. “The architecture embraces refined, unexpected moments, and our interiors are a natural complement.”
Ultimately, the project’s success lies in its deference to nature. It settles quietly into one of the world’s most dramatic landscapes without competition. It lets the land steal the show.
FOR MORE INFORMATION, VISIT walkerwarner.com
KEY SUPPLIERS: Lighting, Eric Johnson Associates; Custom Metal Work, Chris French Structural