

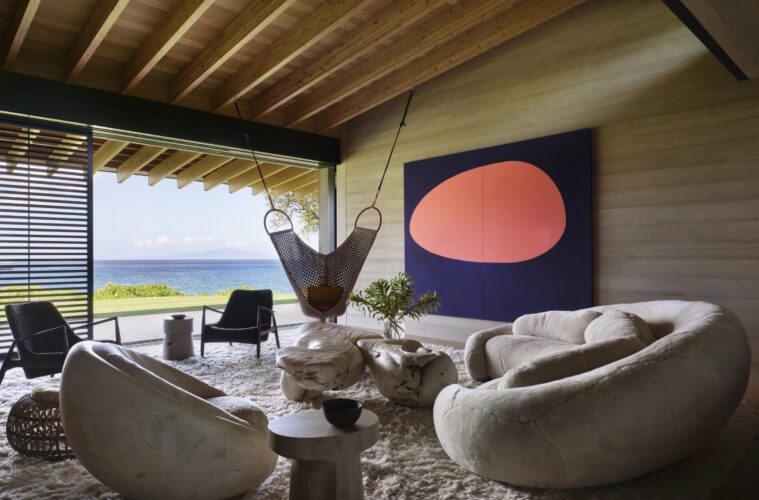
Perched beside Makena Beach on Maui’s southwest shoreline, this guest house proves that secondary structures can play a leading role.
2026 Ocean Home Awards · Modern Architecture: Under 7,000 Square Feet
Walker Warner received the 2026 Ocean Home Award for Modern Architecture: Under 7,000 Square Feet for this Makena, Maui, Hawai‘i project. Explore the complete list of this year’s winning homes, rooms, and landscapes.
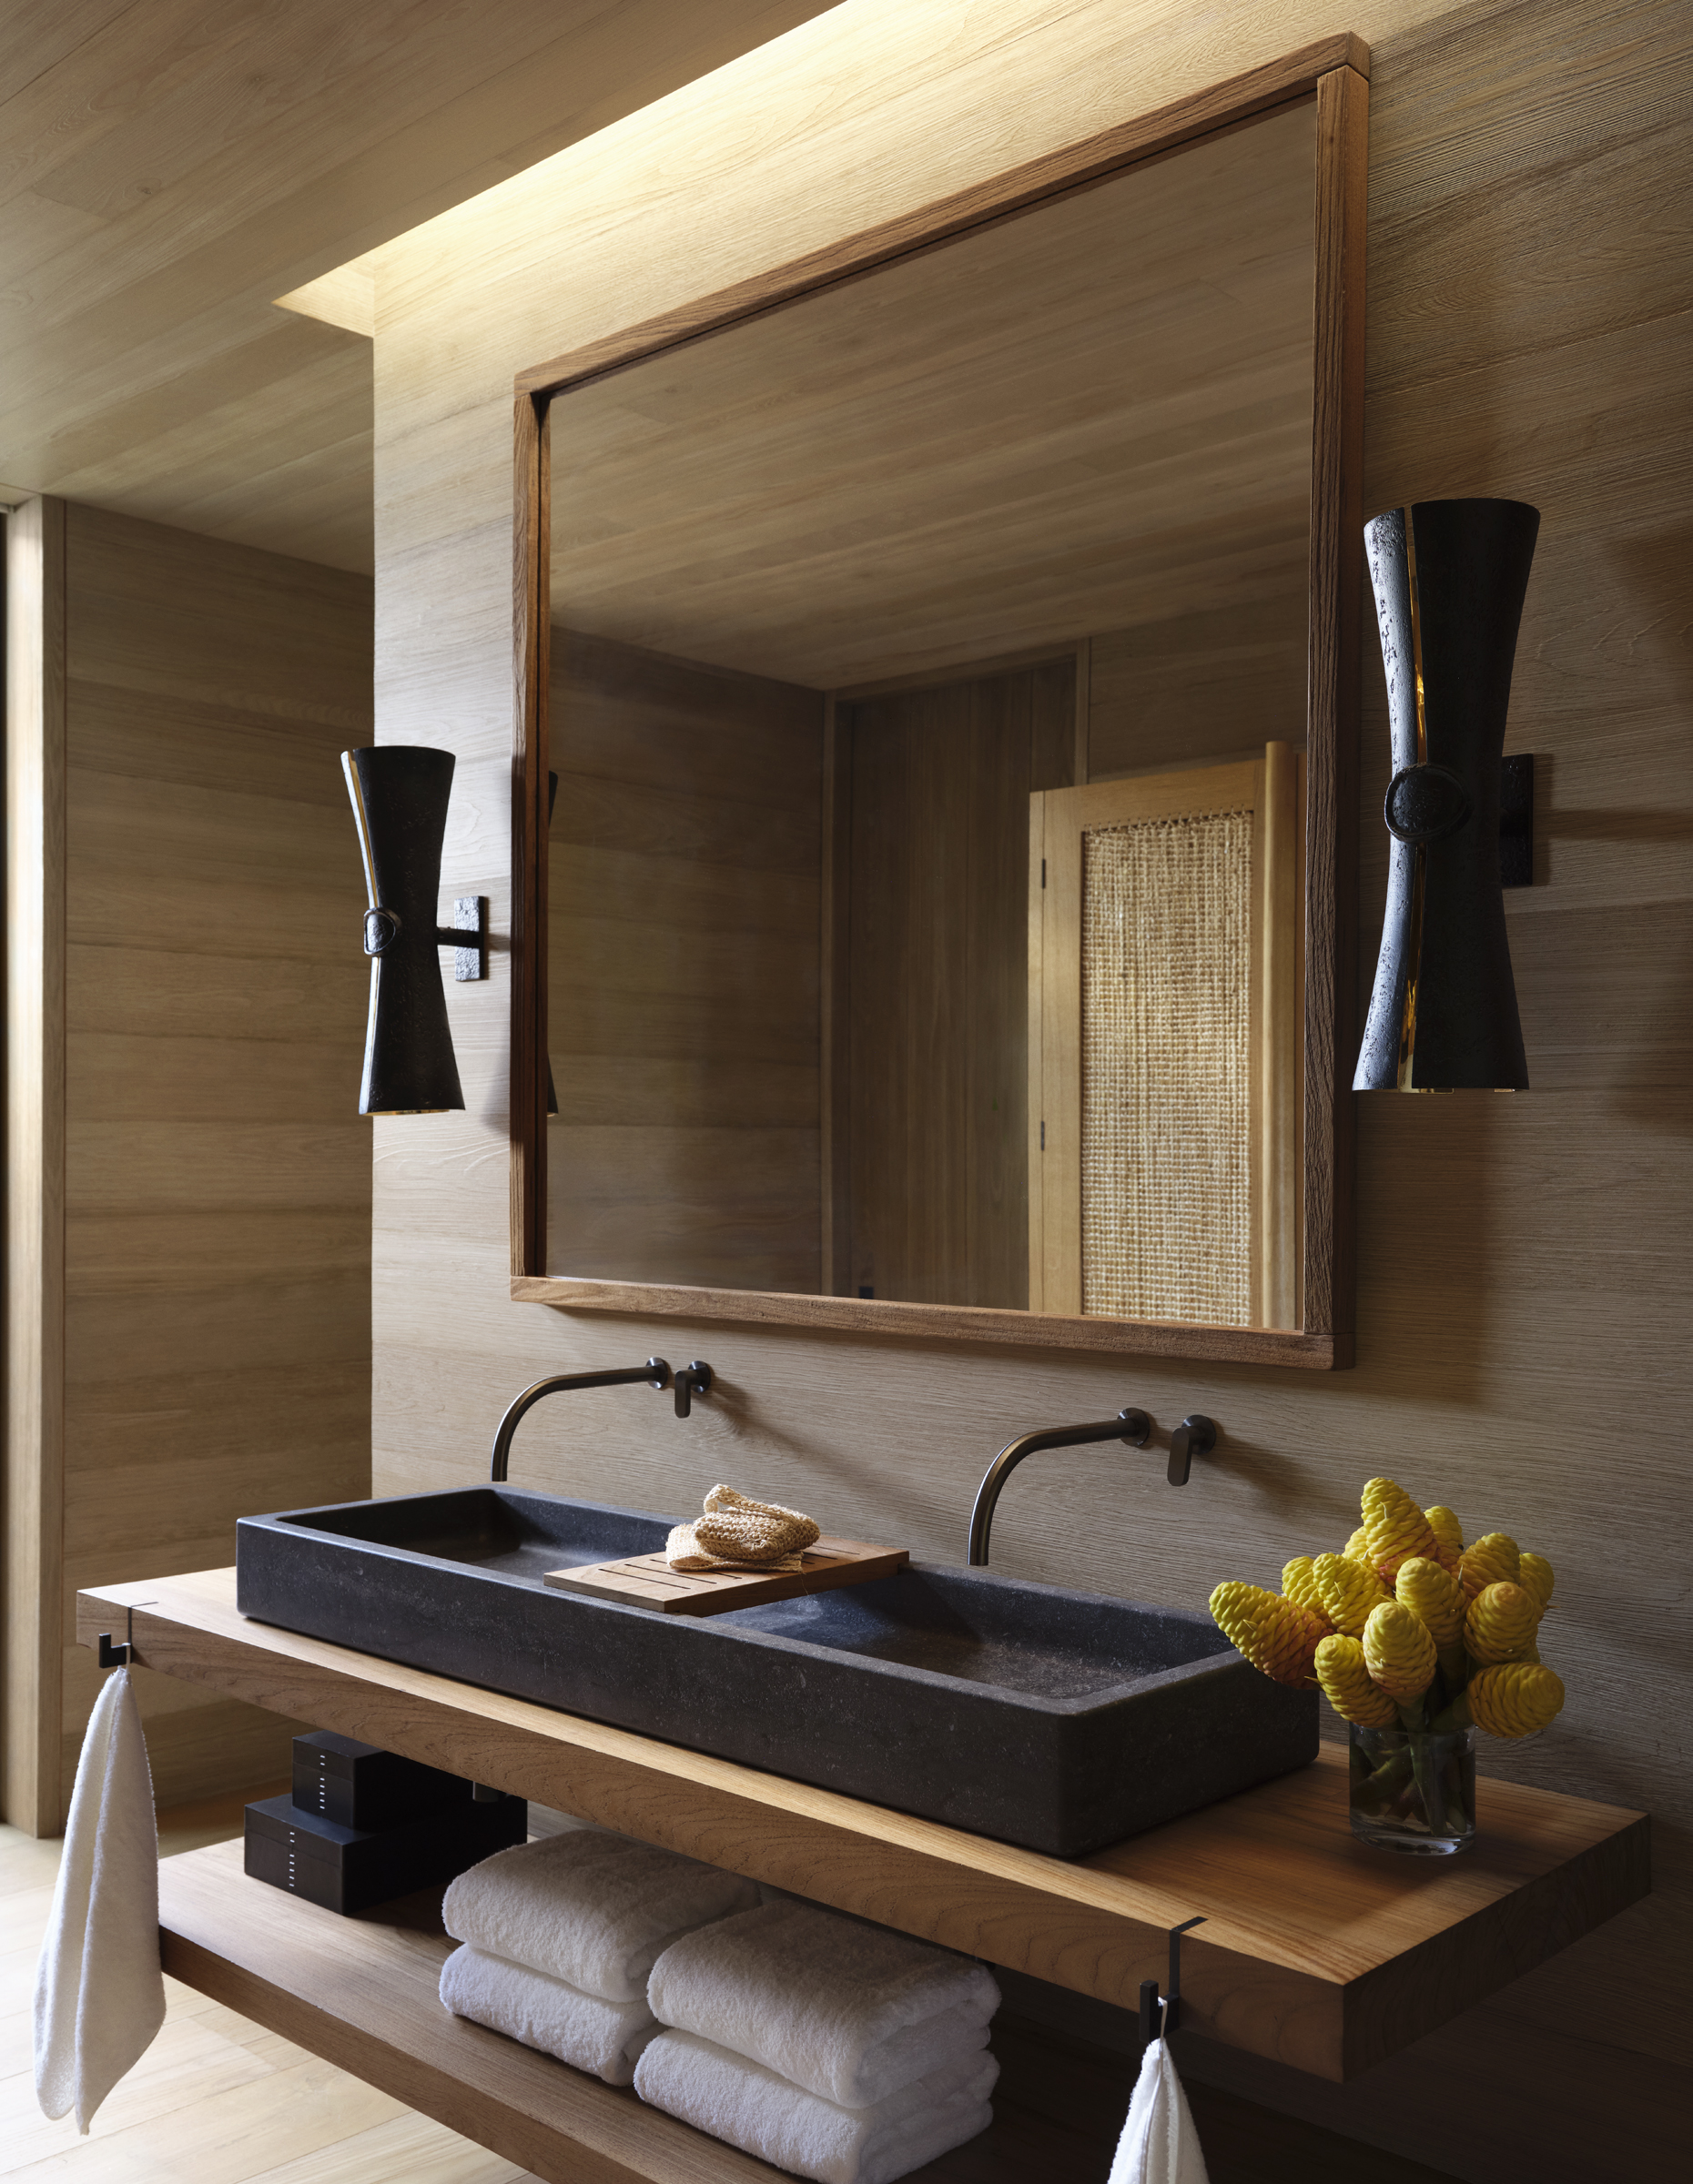
Designed by Walker Warner of San Francisco, it echoes the form of its primary companion. However, in contrast to the main home’s rigor and detail, the guest house has what Principal Amadeo Bennetta calls “a more casual, dressed-down vibe. It’s eclectic and a little playful, but everything still feels elevated,” he adds.
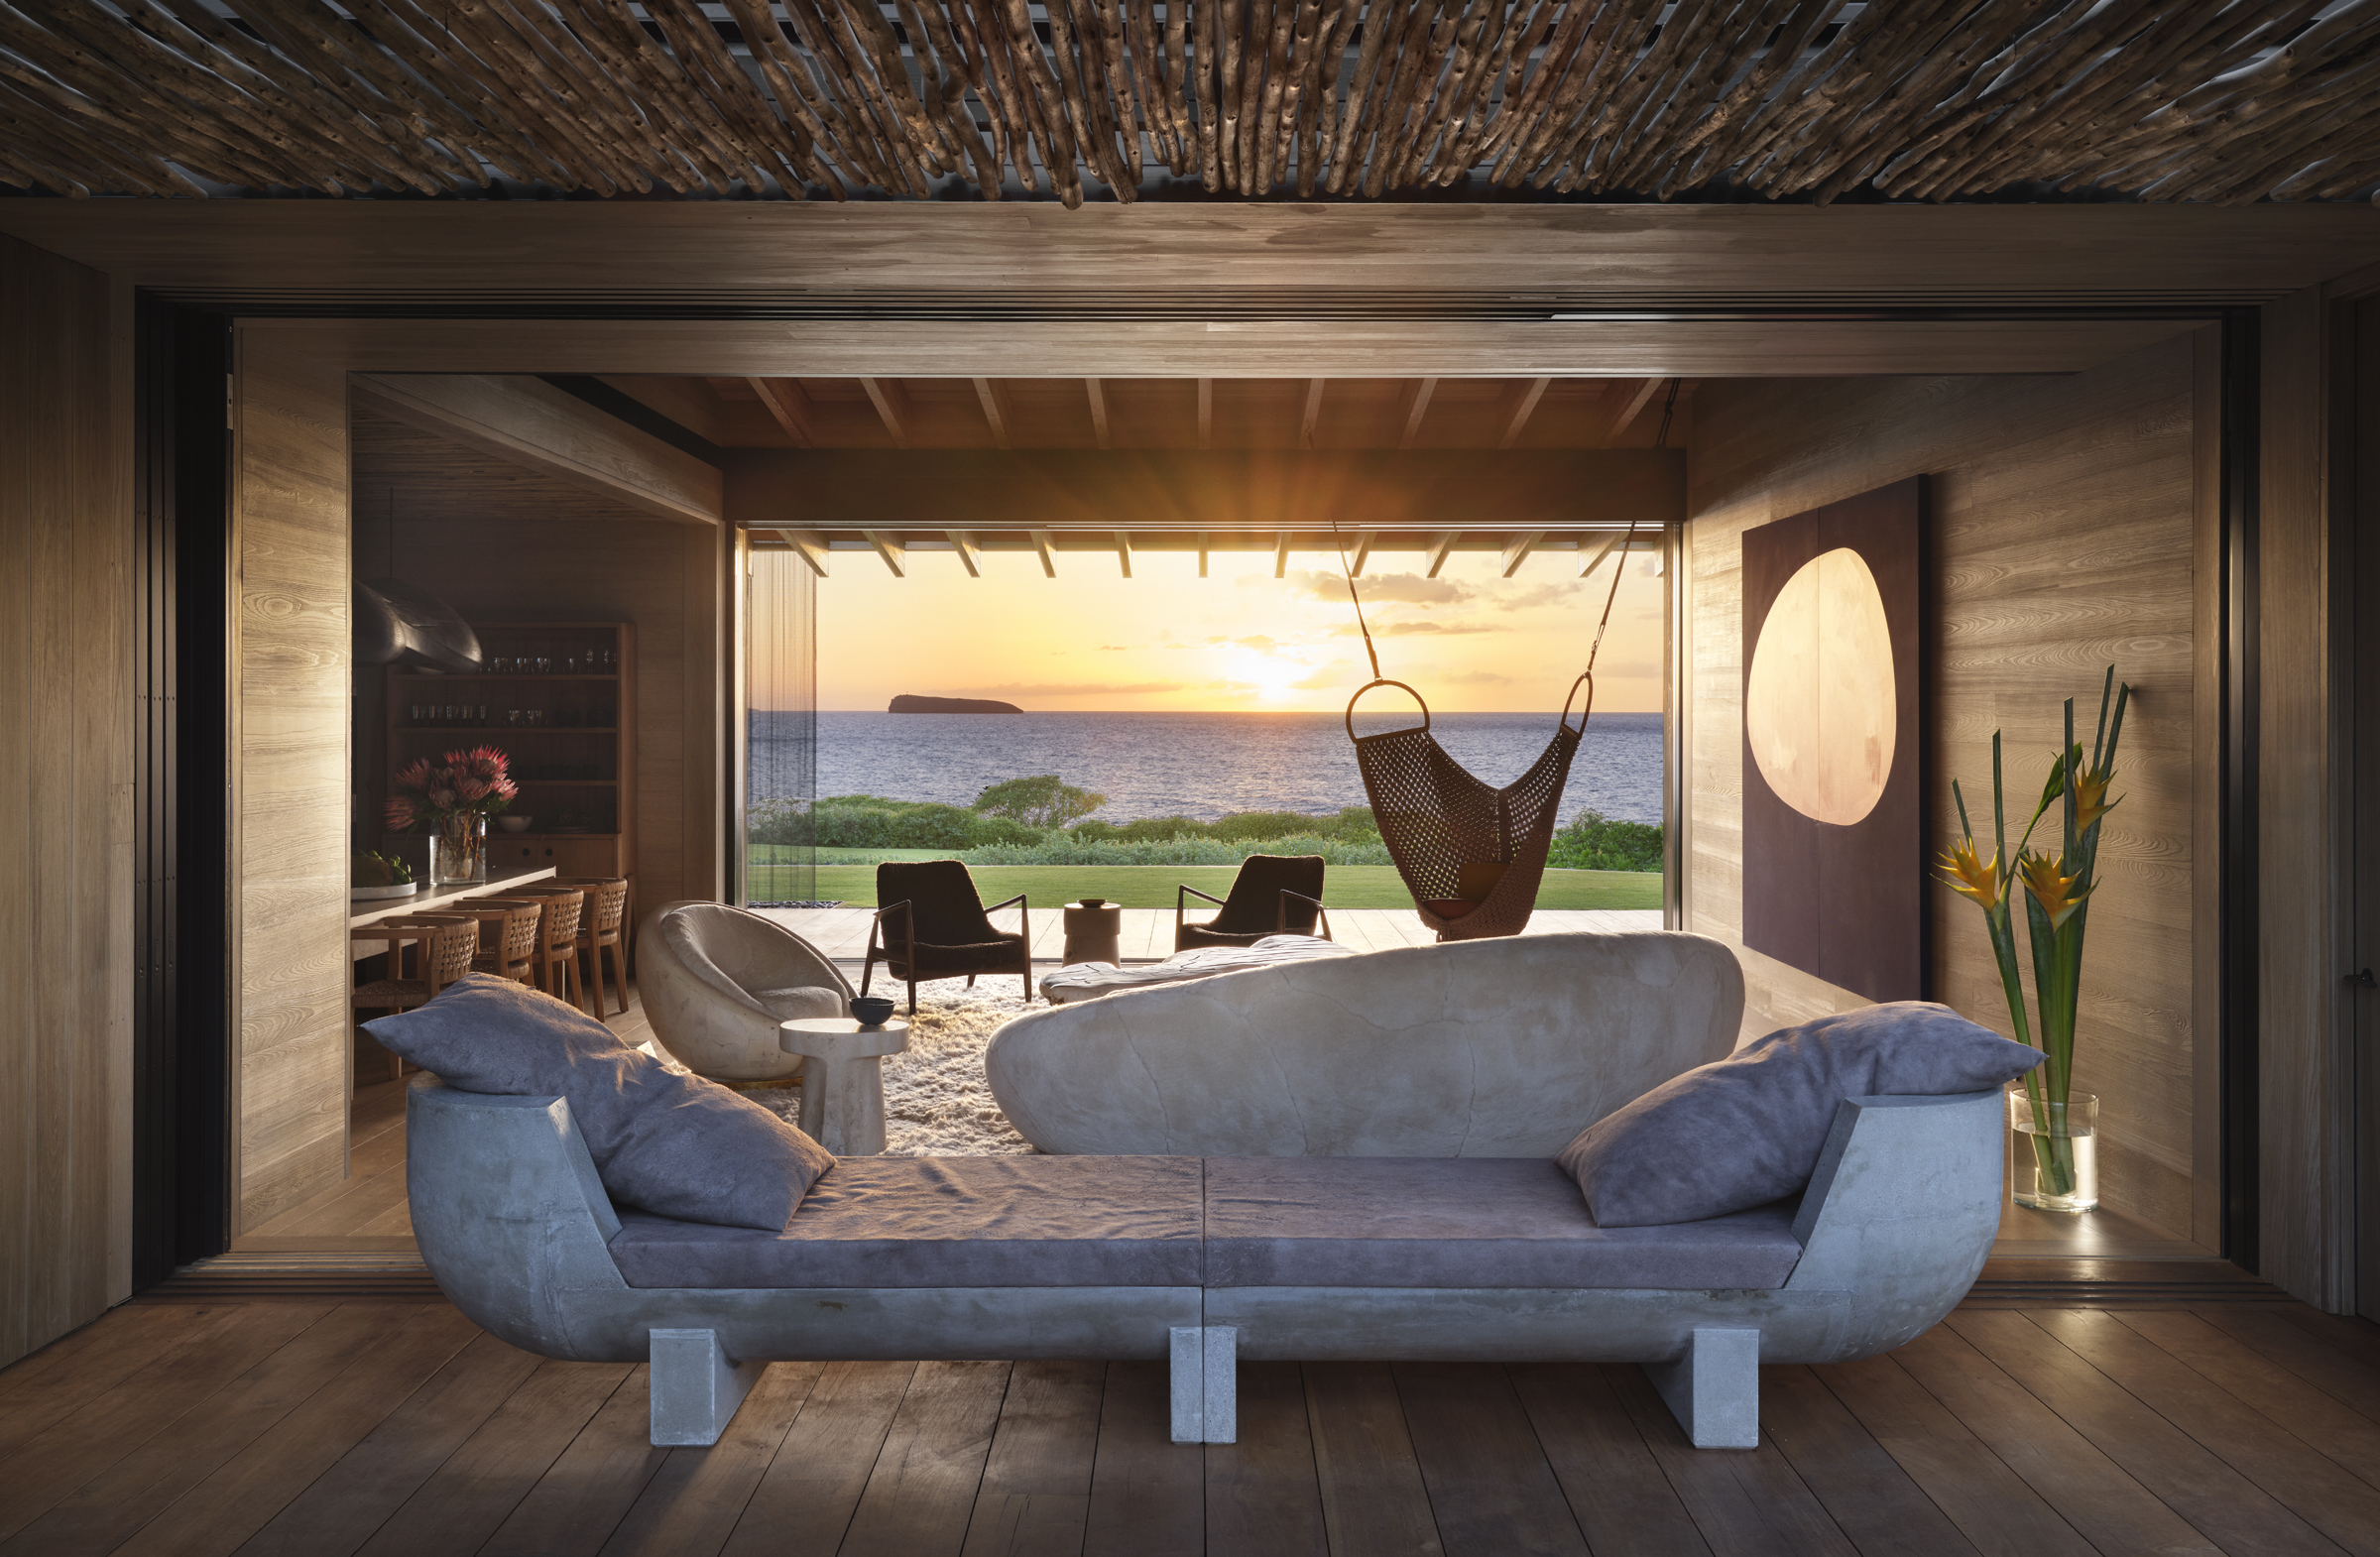
To forge an immediate connection with the lush landscape and 180-degree ocean views, client and architect opted for a pavilion arrangement organized around a boardwalk.
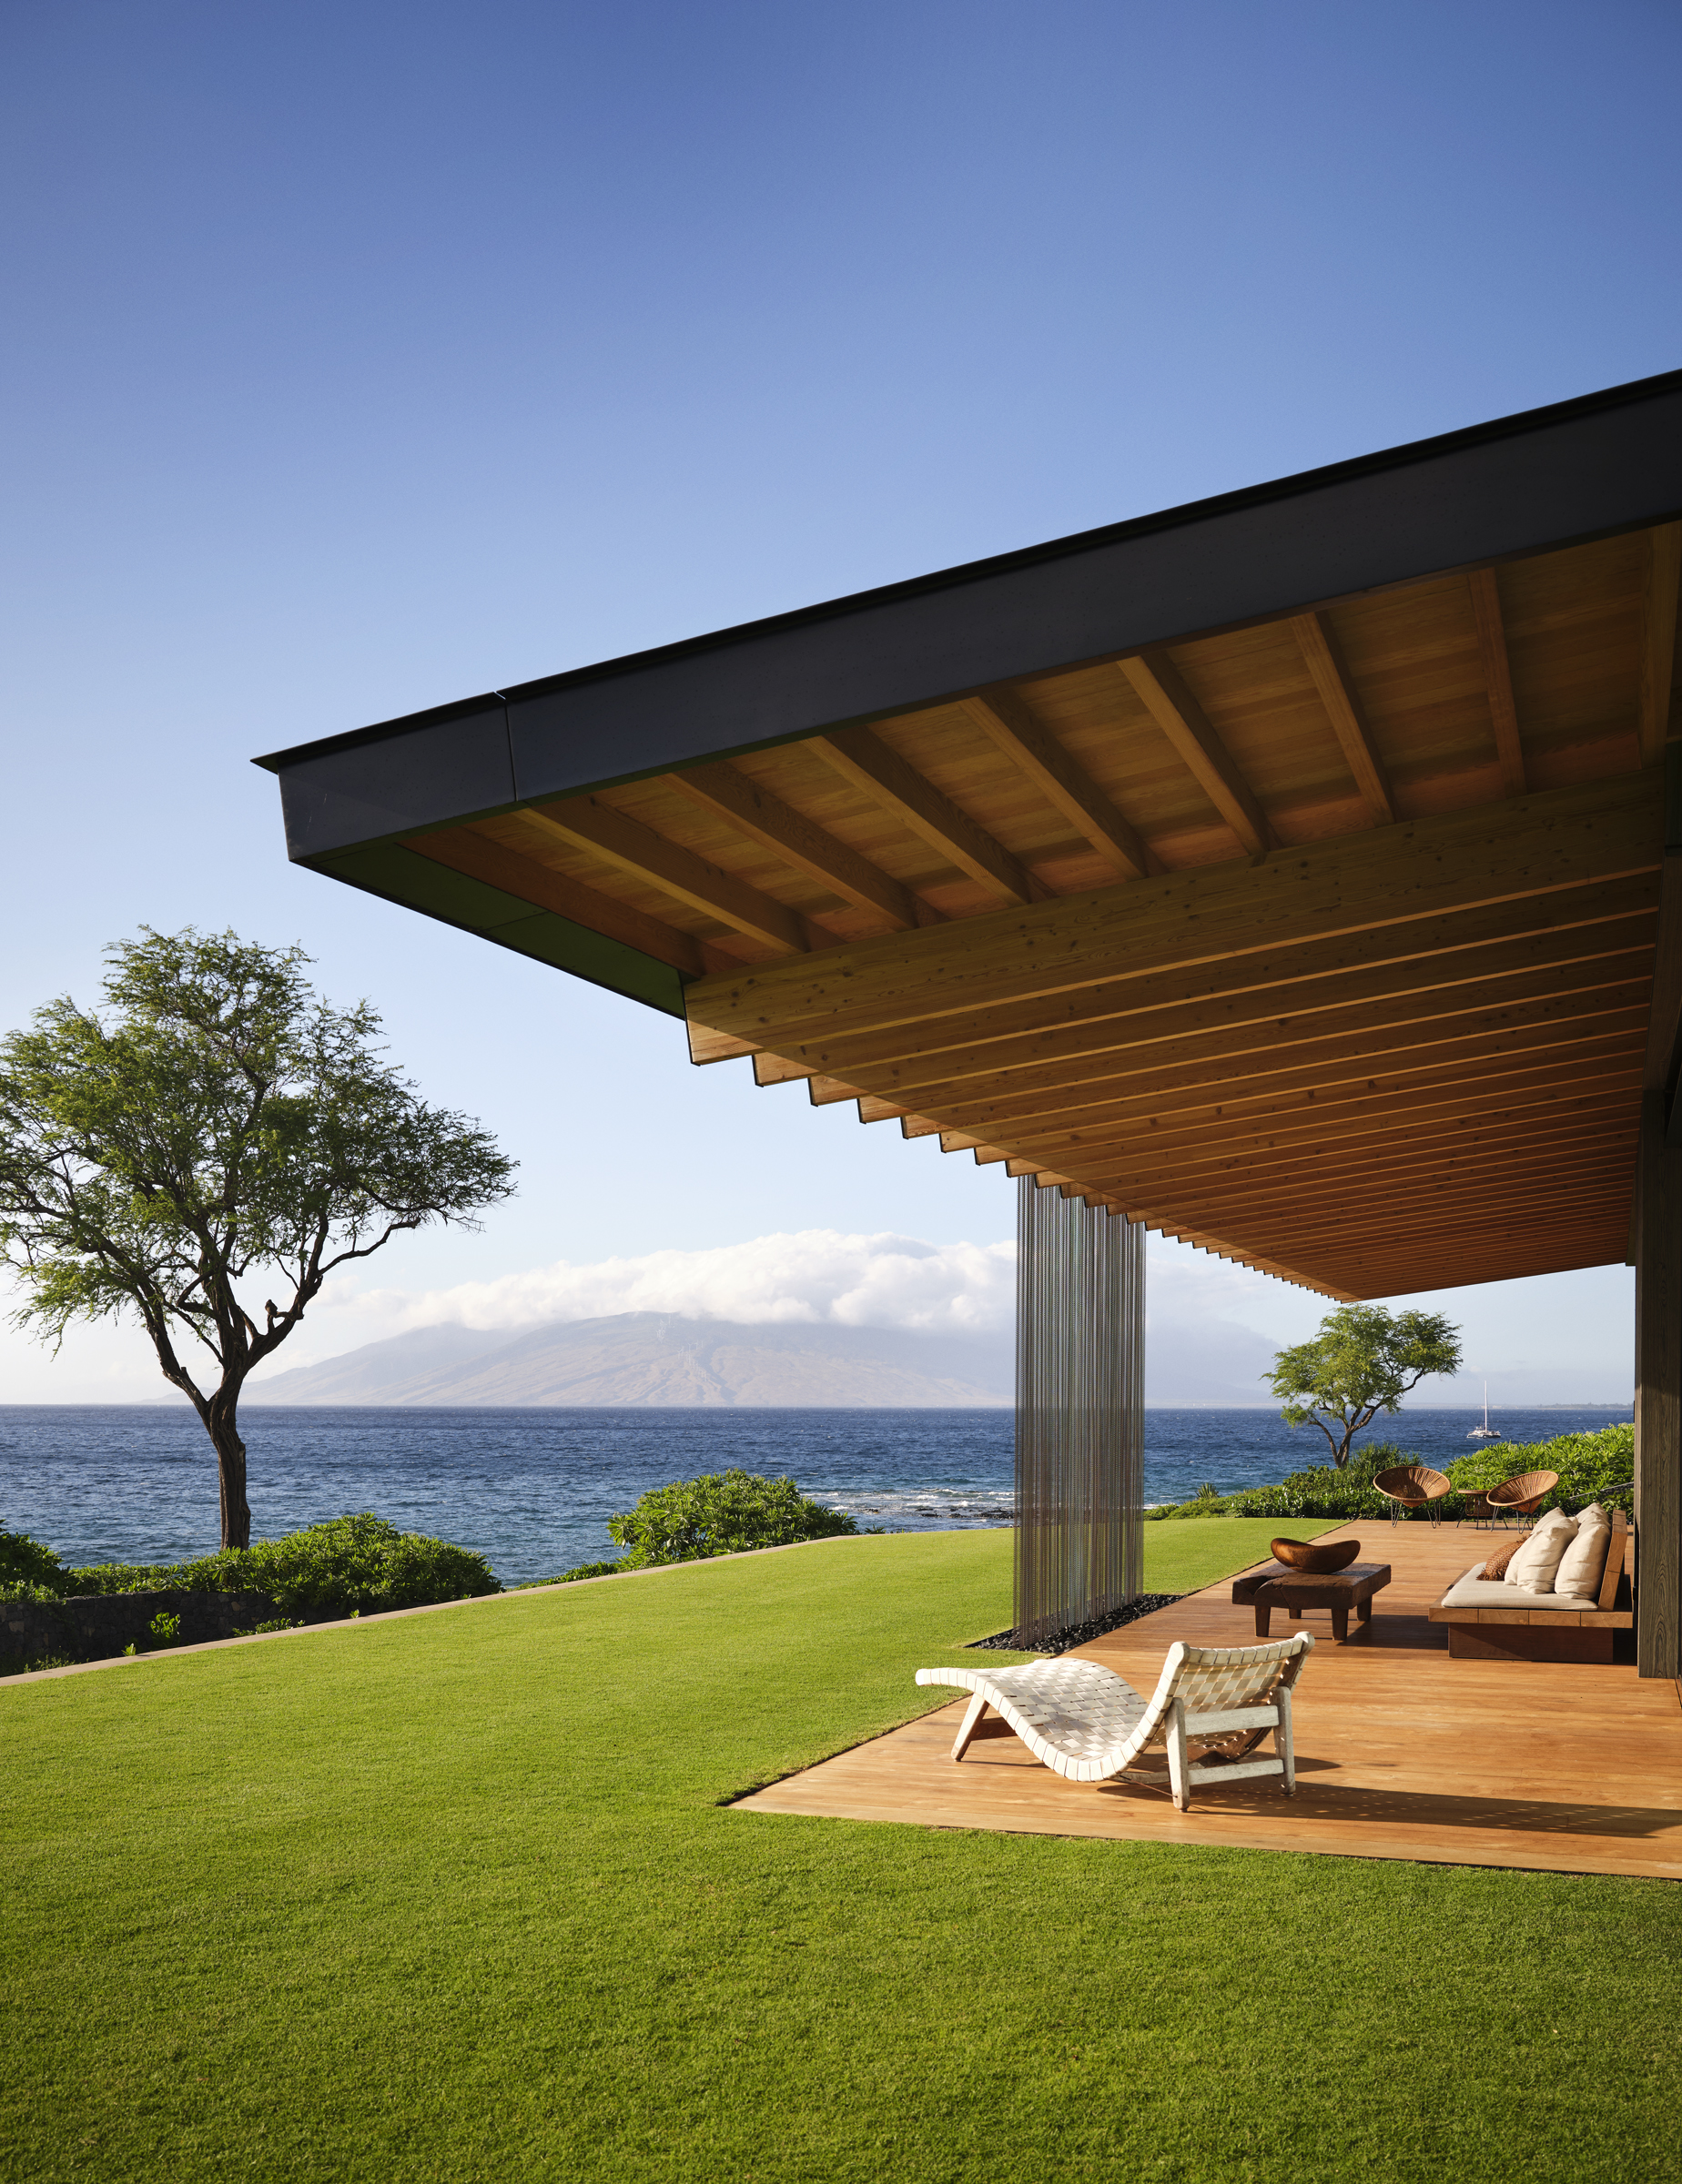
The architecture is inherently modern but rooted in the island’s past. “The structures are traditional shed roofs,” Bennetta explains. “The forms are clean and simple, but the execution is highly refined.”
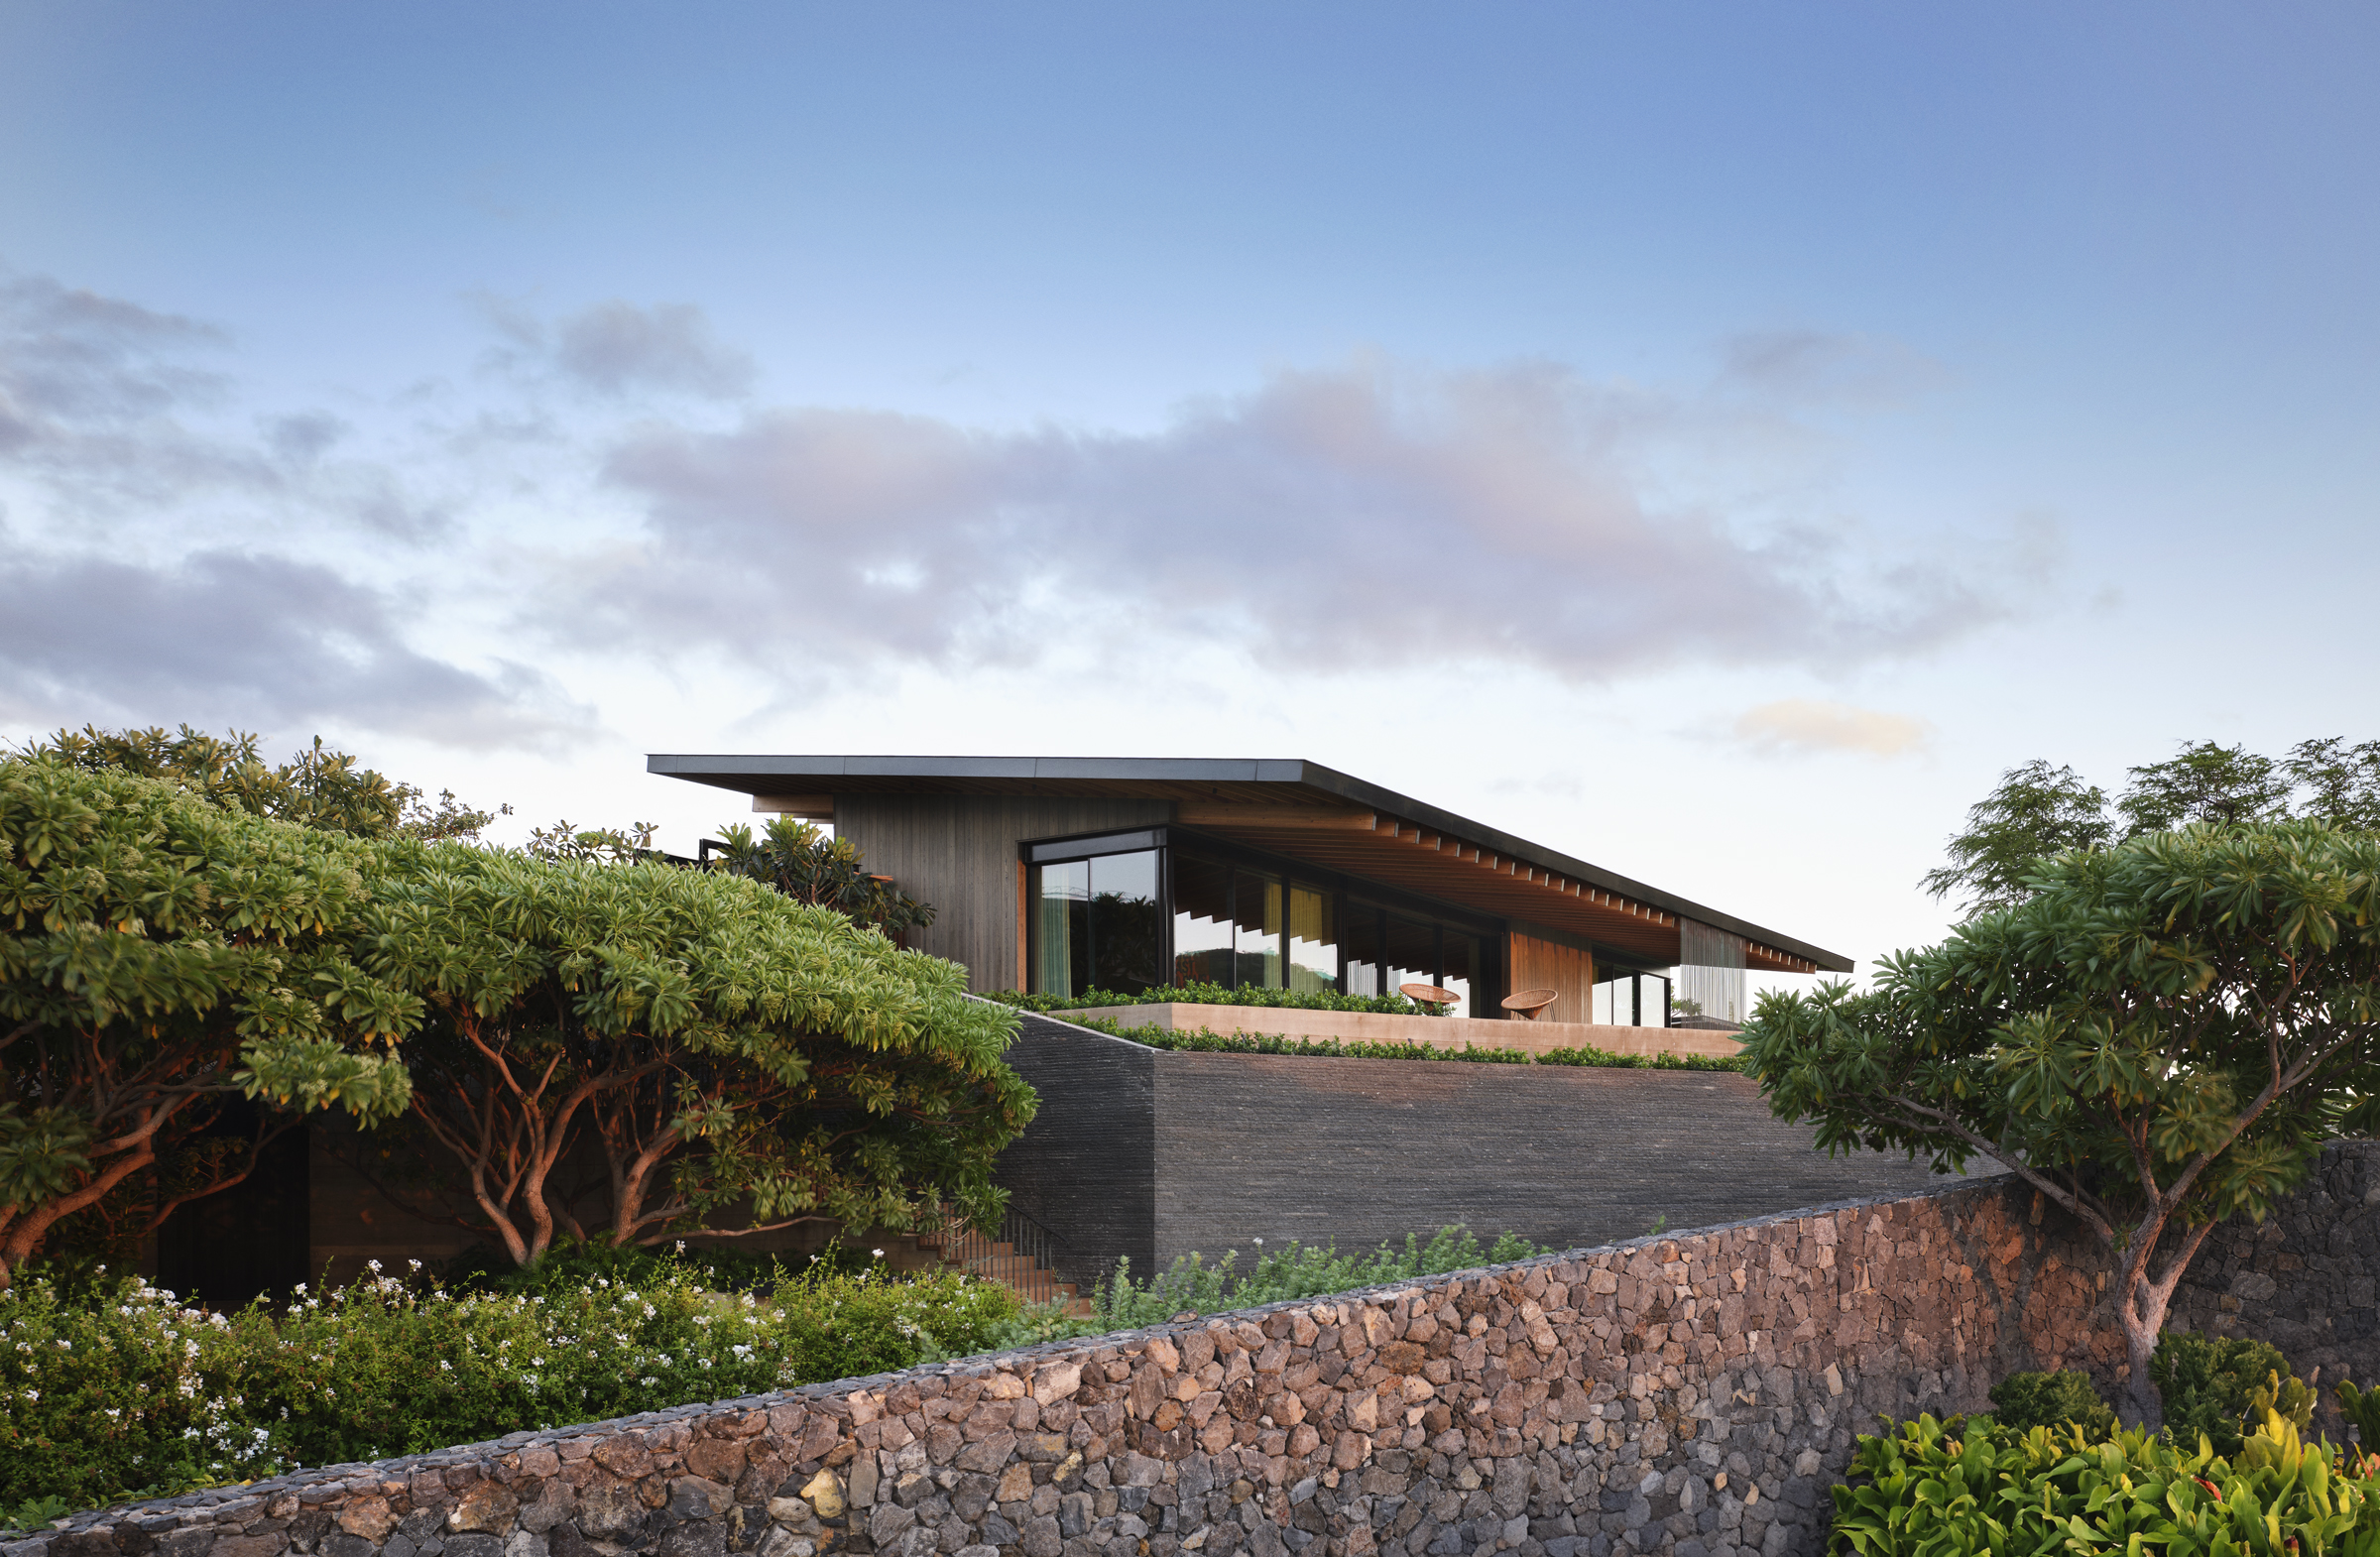
Driving this simplicity are the complex layers all around. Says the architect: “When we have such a rich interior palette of textures and fabrics and a highly layered landscape, we are happy to let the architecture recede as a backdrop, letting everything else shine.”
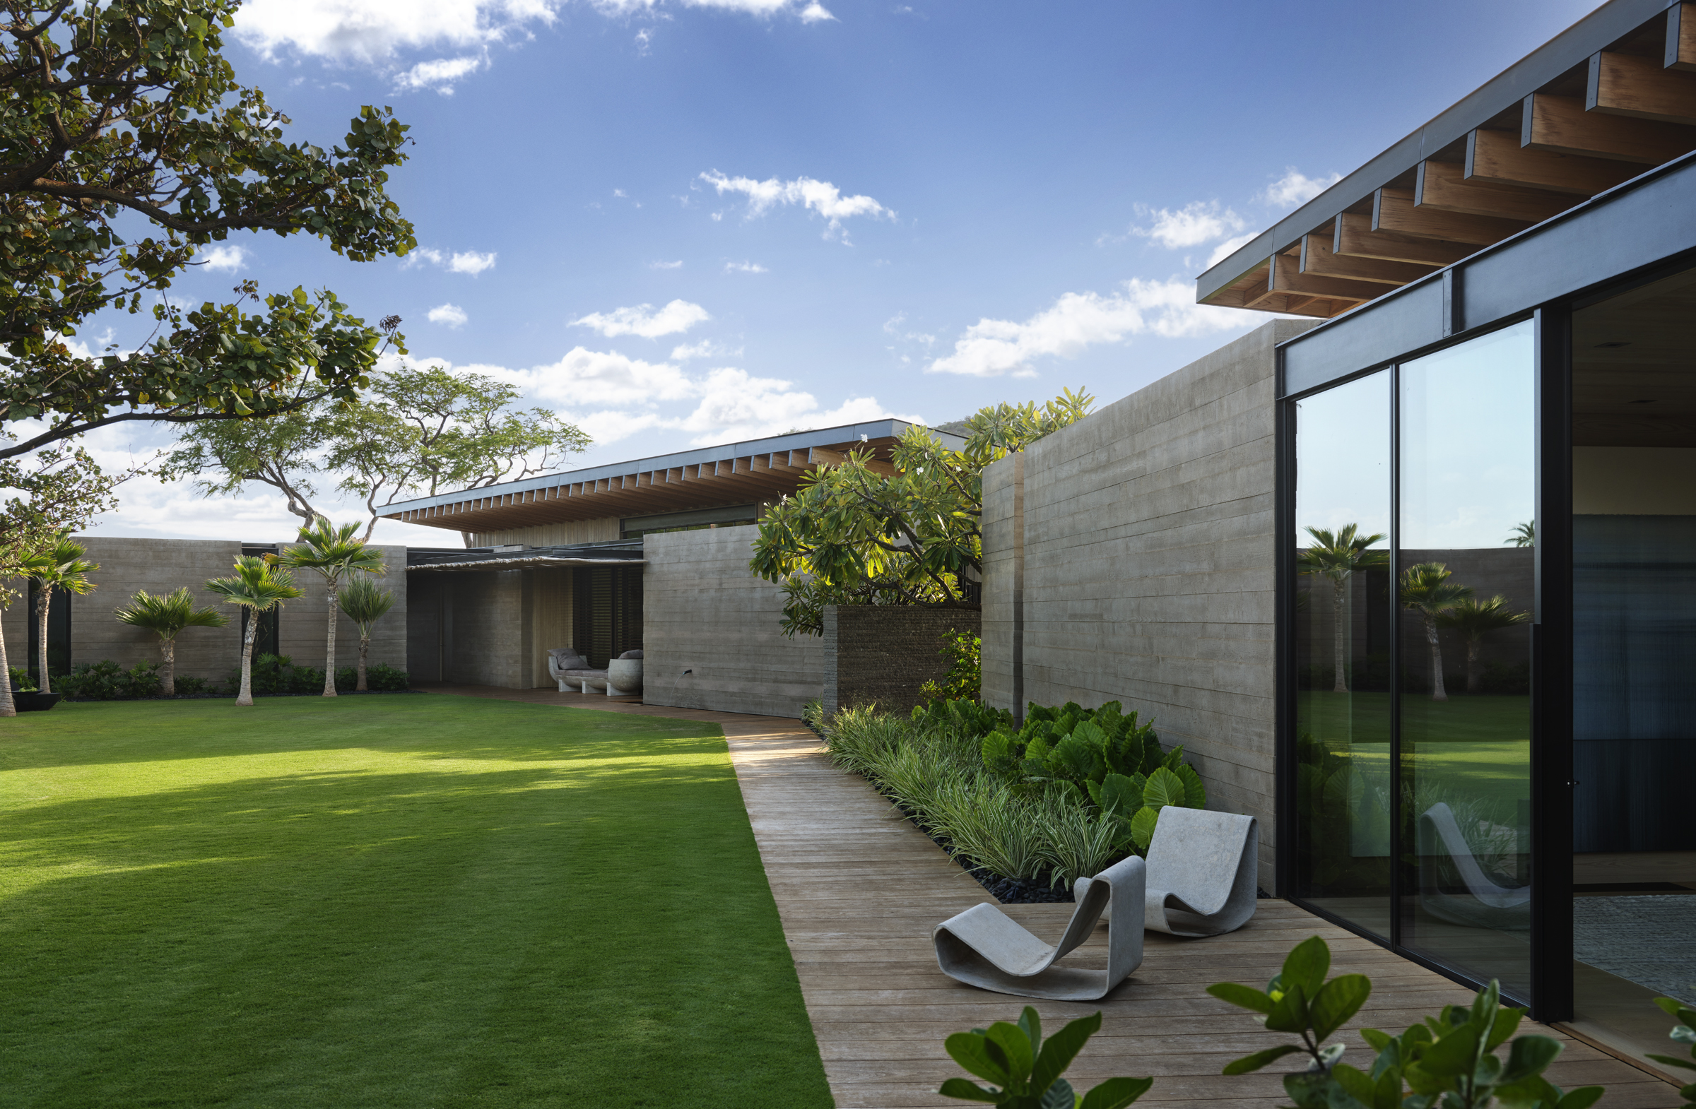
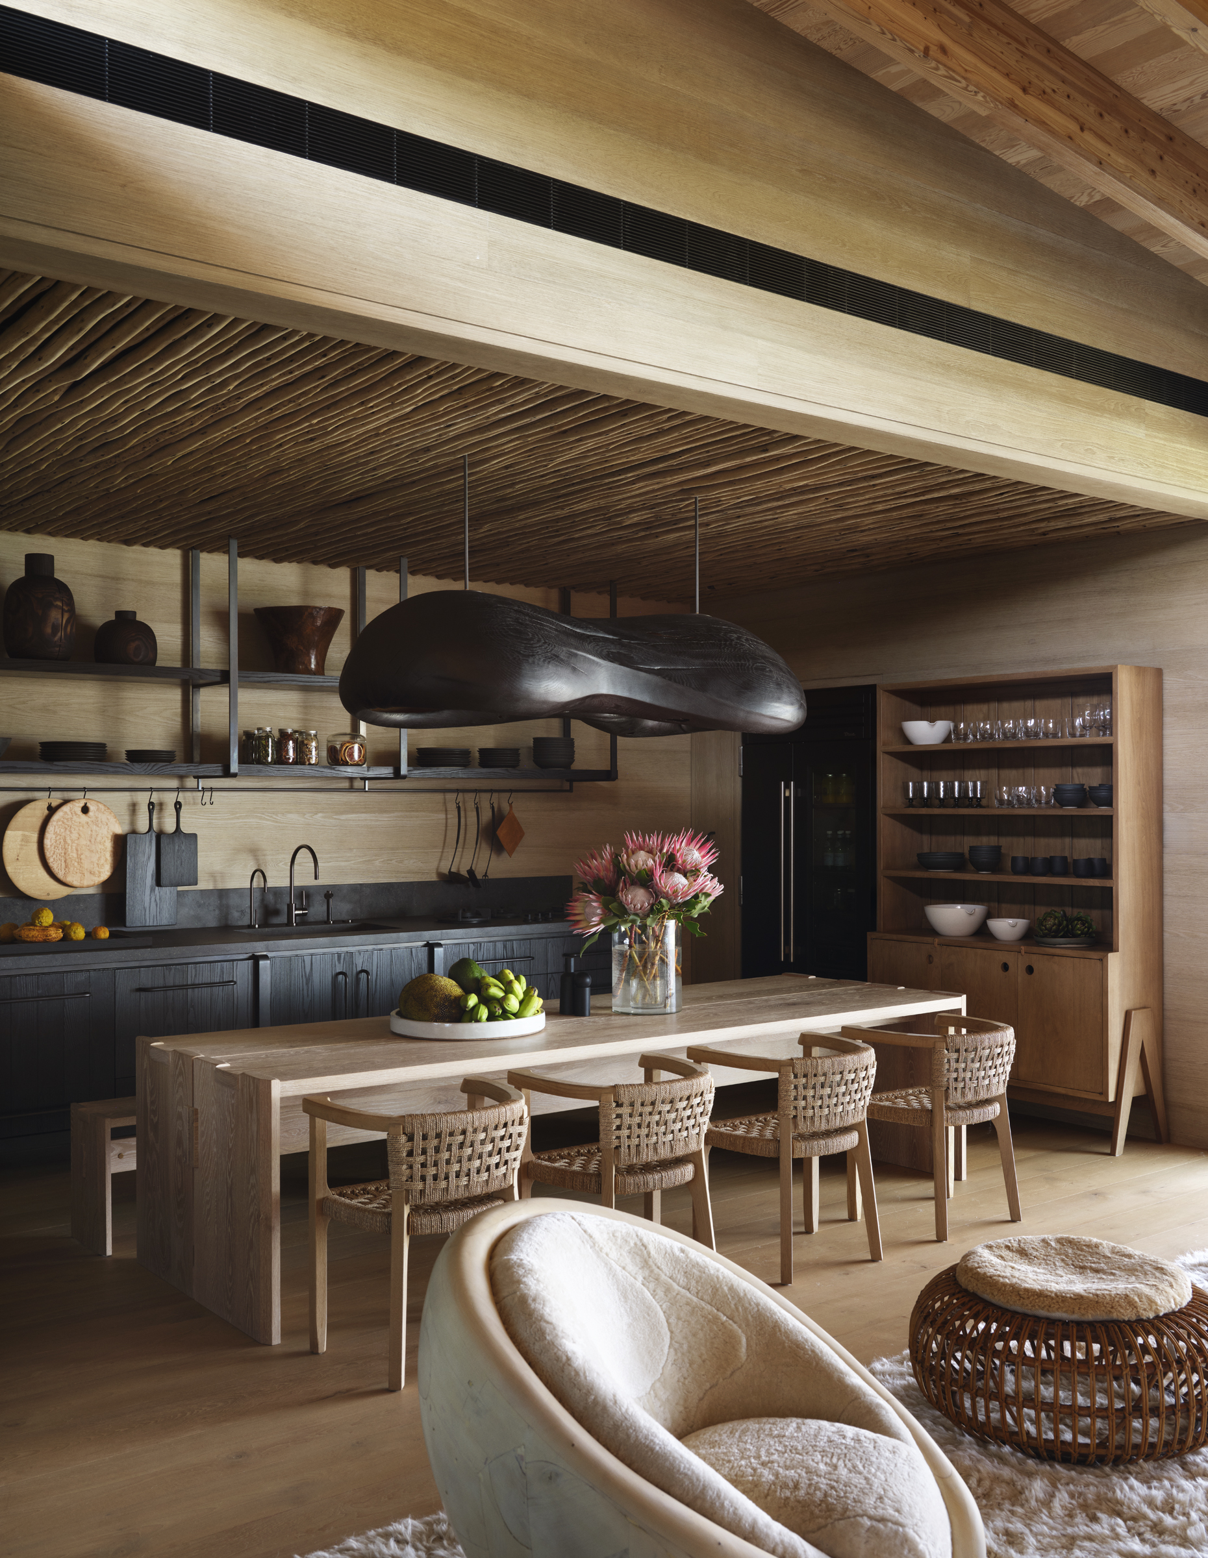
The central pavilion boasts a great room with kitchen and two guest suites while a second pavilion houses a third suite. At the far end of the property is a den that doubles as a private refuge for the owner.
Inside the main pavilion, large sliding doors disappear completely, dissolving the boundary between manmade gardens and sweeping Pacific views beyond. Deep overhangs and low-slung forms prioritize shade, a response born from the tropical setting.
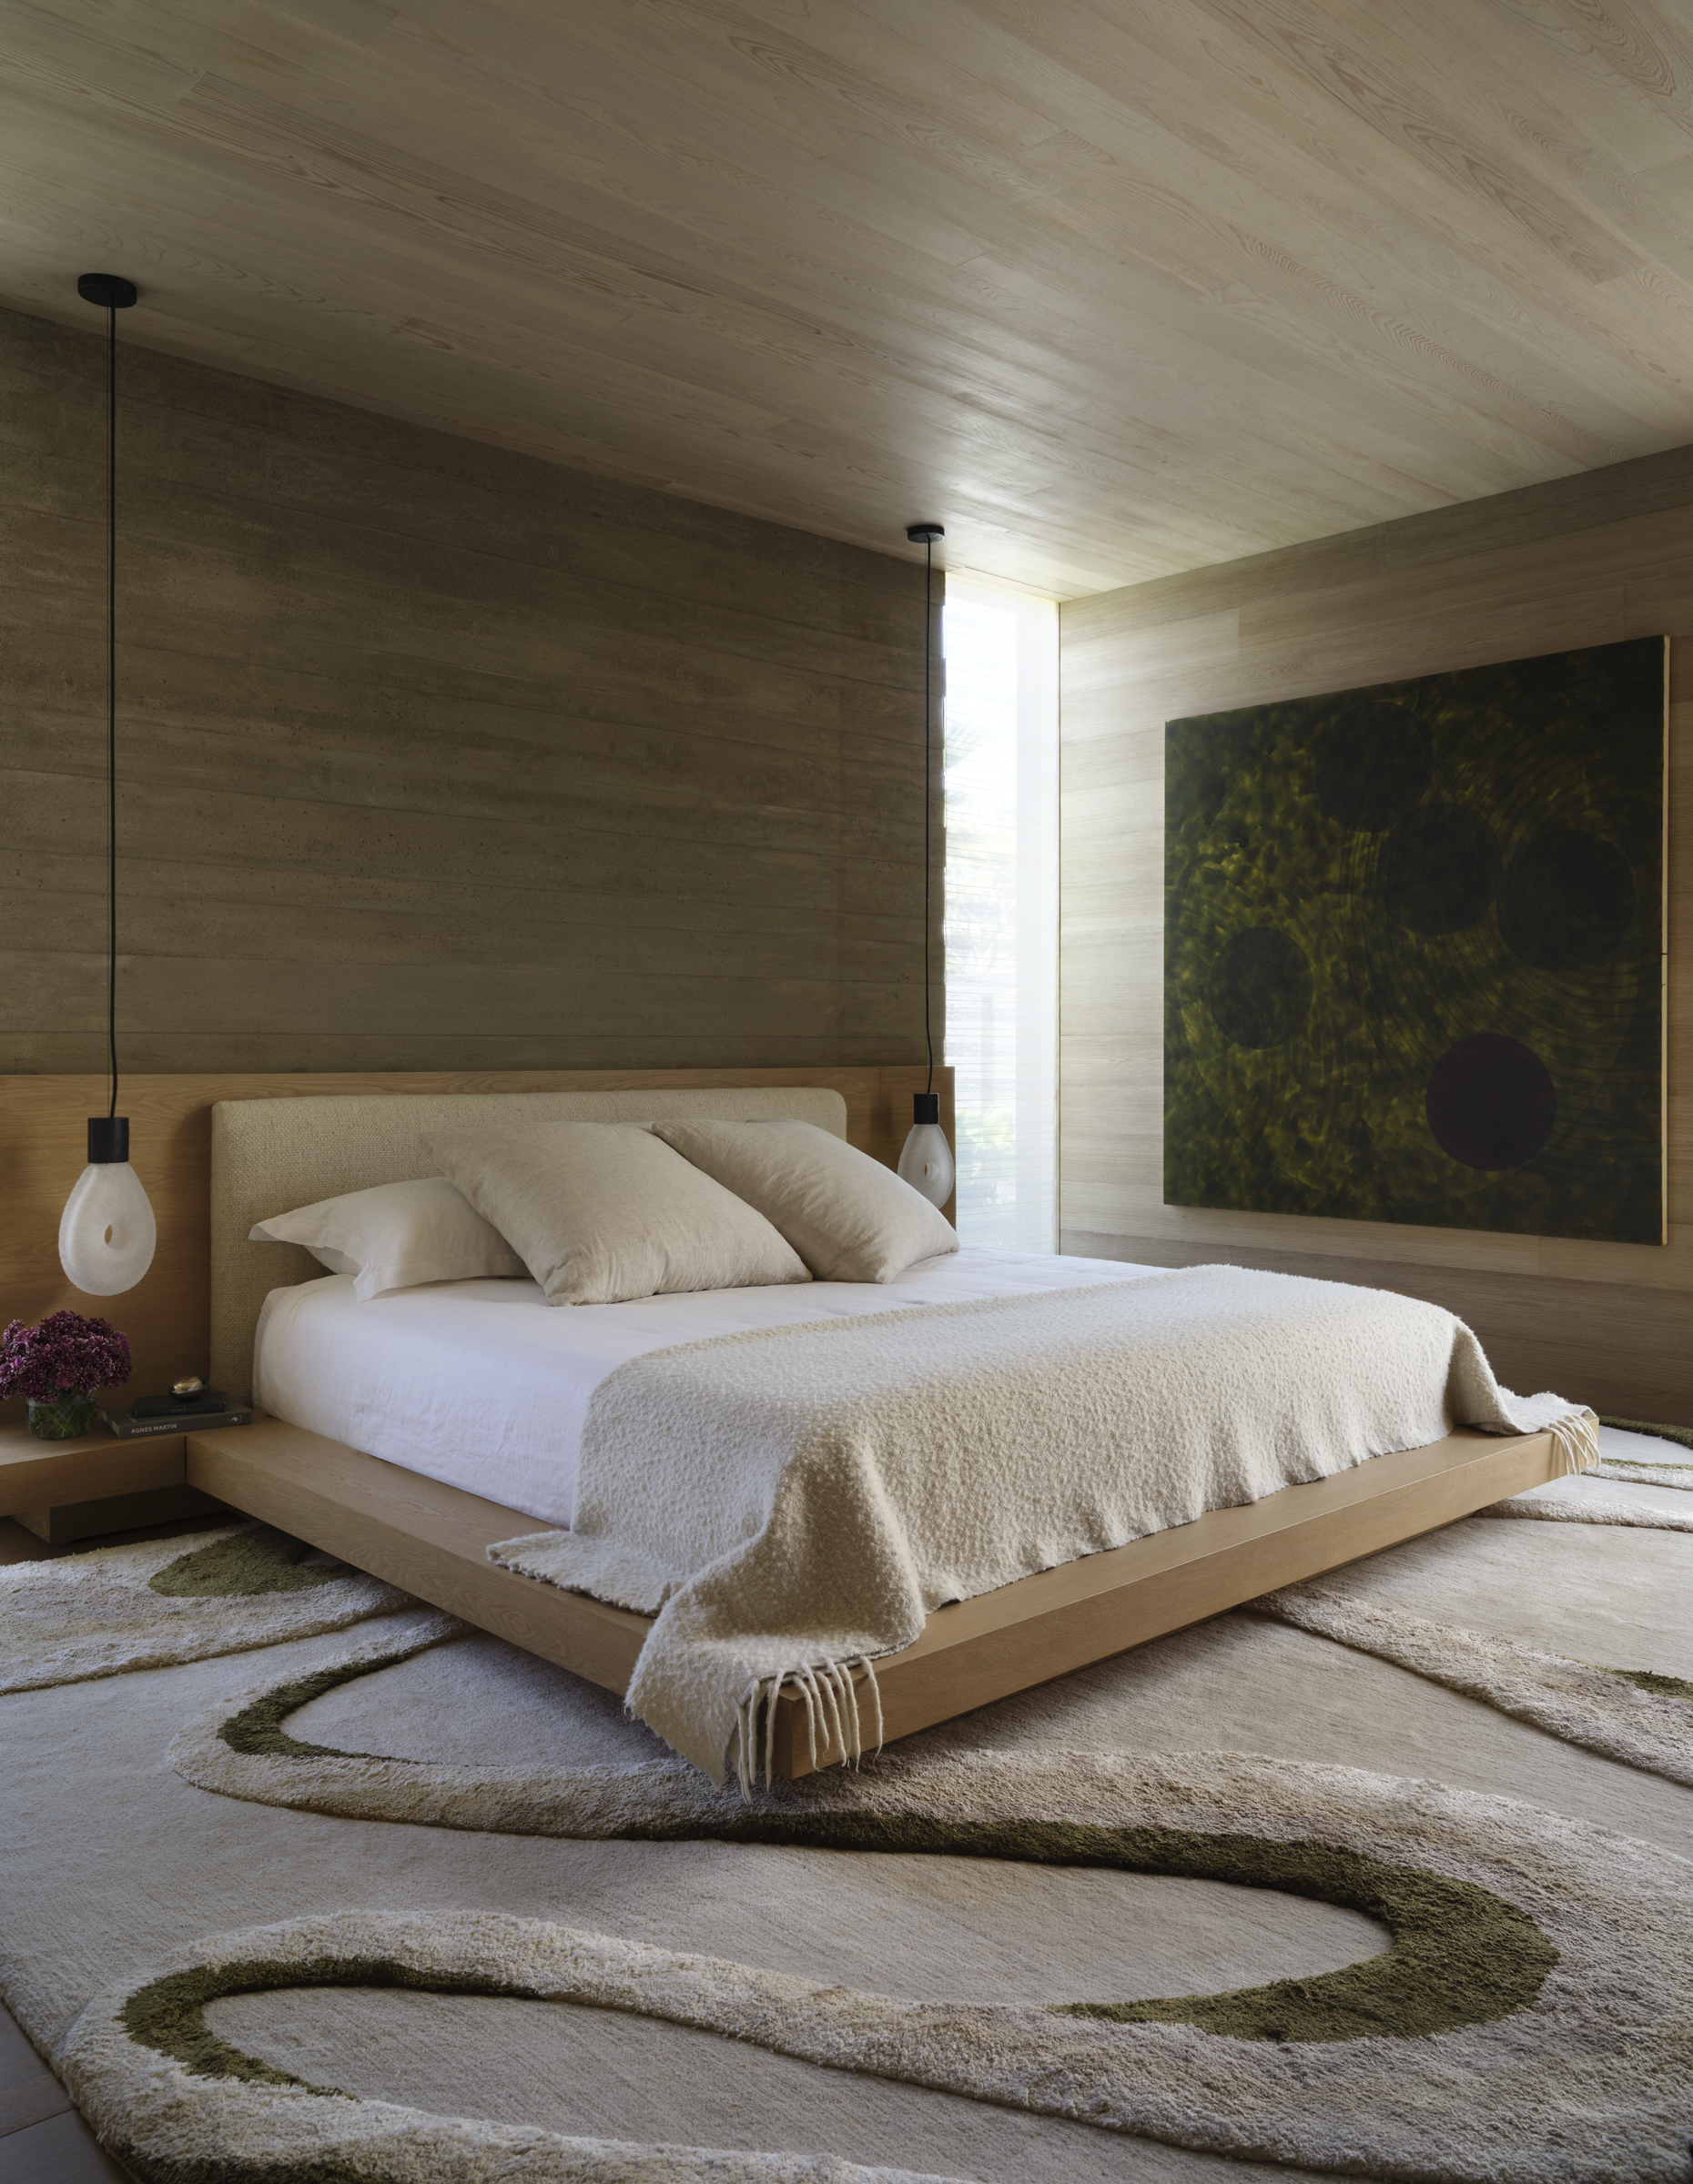
Many architectural details link back to the primary residence but are executed in a more casual way. Eucalyptus branches are a play on the main home’s sleek perforated metal overhangs, for example. Also, both structures have exposed rafters, but the guest home’s are more rustic laminated timbers versus solid cypress.
One of the property’s most unexpected destinations is a meticulously restored Airstream trailer nestled into a lush garden behind the garage. Conceived by the homeowner, this vintage touch transforms what could have been a utilitarian service area into one of the project’s most memorable destinations.
“It has this casual, funky, retro vibe. It’s the perfect place for cocktails or an overnight glamping experience,” says Bennetta.
Landscape design further strengthens the connection between architecture and site. Salt-tolerant plantings define a series of outdoor rooms that feel every bit as intentional as the interiors.
The result is a guest house that does more than accommodate guests. It expands the ways the owners experience their property, offering an ever-changing collection of intimate places to gather, retreat, and discover.
As the homeowner puts it: “I love the sensation of feeling like a little kid discovering something amazing—a tiny world of your own creation. That’s the magic of this design.”
FOR MORE INFORMATION, VISIT walkerwarner.com