
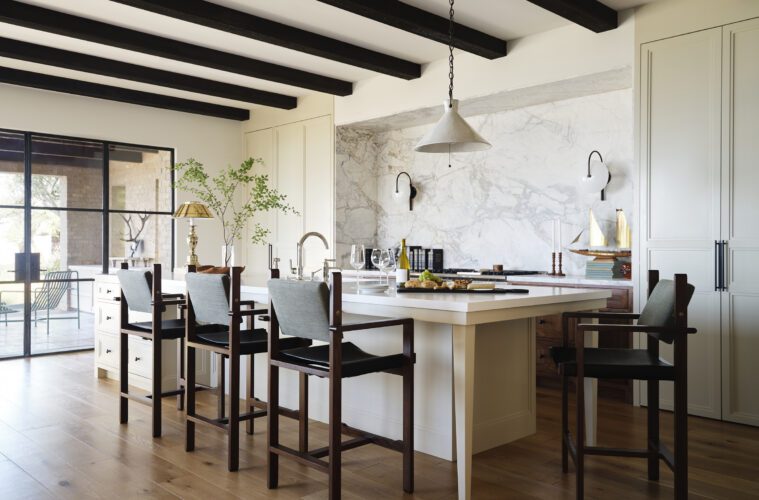
This kitchen is a key space for clients who love to cook and entertain.
2026 Ocean Home Awards · Coastal Kitchen
Tim Barber Architects received the 2026 Ocean Home Award for Coastal Kitchen for this Newport Beach, California project. Explore the complete list of this year’s winning homes, rooms, and landscapes.
During the home’s renovation by Beverly Hills-based Tim Barber Architects, the goal was for the workhorse space to feel soothing and elegant. In their own words, the clients wanted it to “not feel like a kitchen”—a challenge embraced by the full-service architecture firm.
Founder and principal Tim Barber, project manager Kyra Bauman, and interior designer Patrick Tennant worked collaboratively to develop a space that feels more like a living room where everyday life unfolds without visual clutter.
Meeting that goal required concealment. “The strength of this design is that all of the storage and appliances are hidden behind large pull-and-pocket cabinet doors,” describes Barber. “Cleaning up all those intricacies lets the room feel more peaceful,” he adds.
When closed, the cabinetry looks more like intentional millwork. Even the vent hood is concealed within the ceiling to preserve clean sightlines. This blank slate allows the island to take center stage as a social hub and buffet space for entertaining.
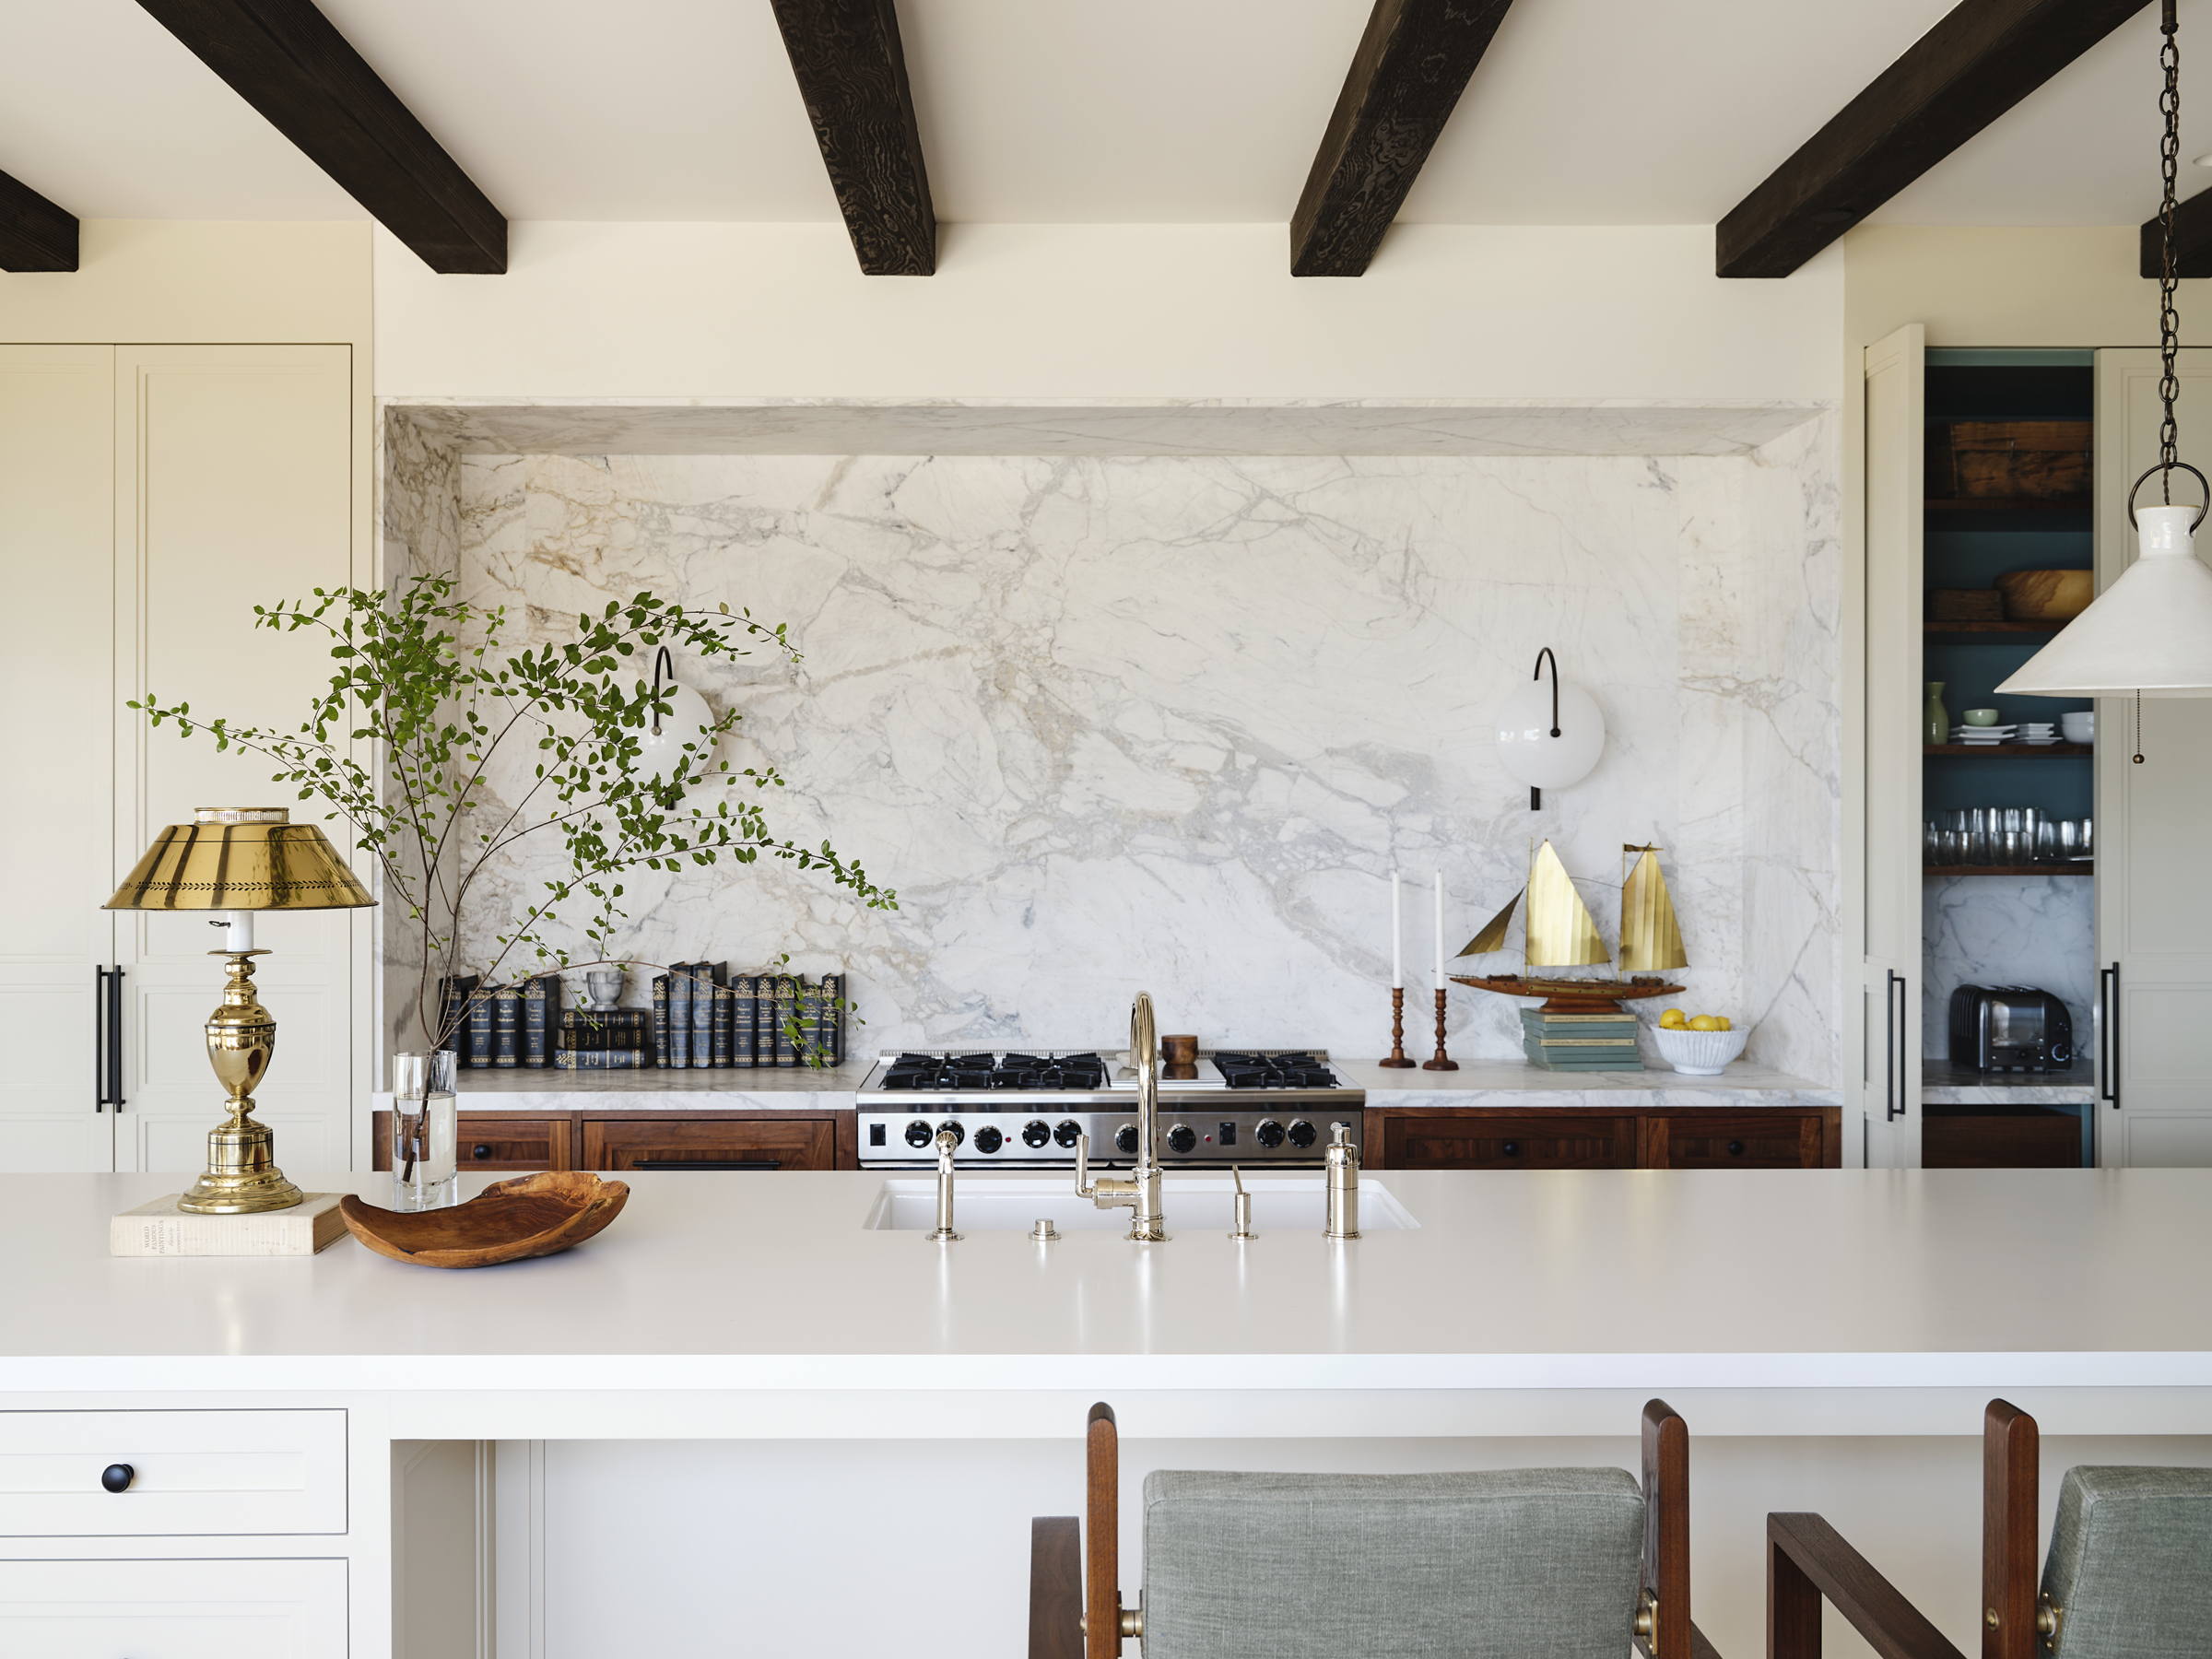
At the center of the kitchen—above the range, the only visible appliance—is a dramatic niche lined with luxurious Calacatta Michelangelo Dolomite. The veined feature acts as one cohesive gesture of movement amidst an overall palette of white and putty. Two sconces add polish and a homey feel.
In line with this niche is an island that’s divided into a working end and a casual dining end with seating on two sides. Here, tapered legs evoke the feel of furniture; similarly, stained walnut cabinetry flanking the range resembles a freestanding cabinet.
To the right of the range is a surprise: a hidden bar pops open, allowing the clients to serve guests without interrupting the primary work triangle. Adds the interior designer: “We wanted a fun transformation when the cabinet doors open, so we painted the interiors a soft green with some stained walnut moments.”
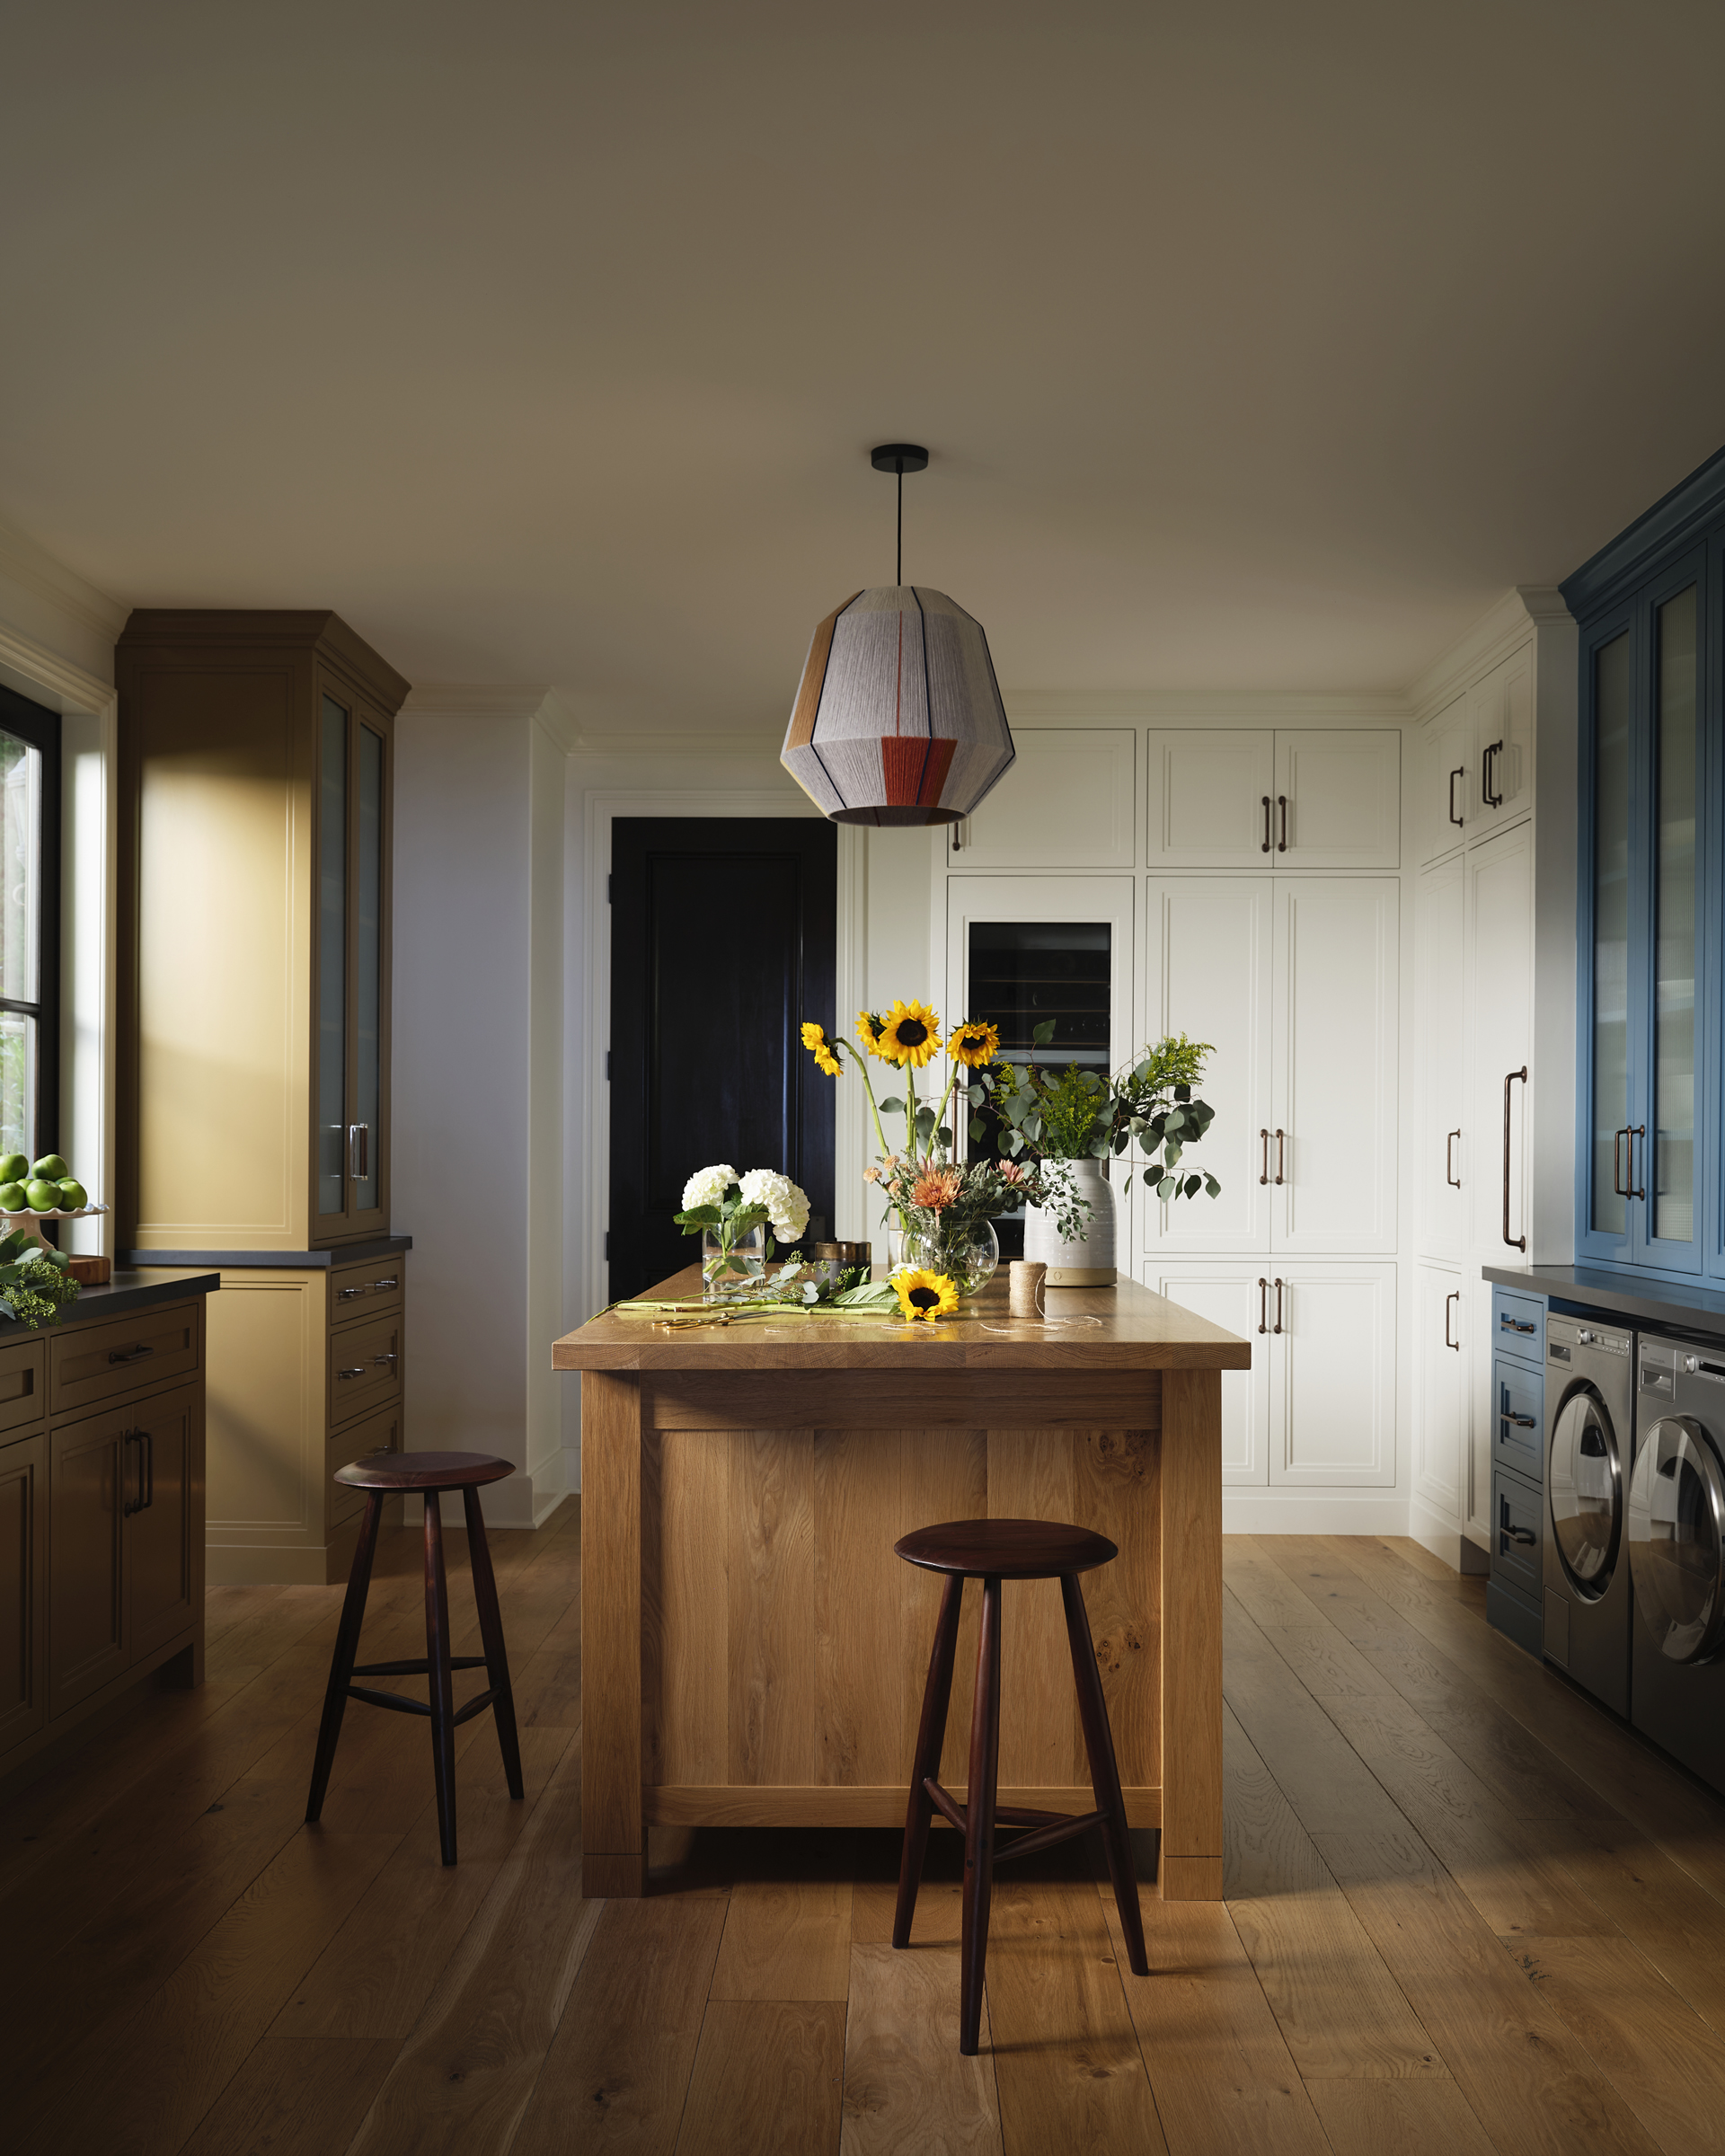
In addition to cabinet customization, lighting proved instrumental in establishing a living room feel. “You don’t see any predictable symmetrical pendants in this kitchen,” asserts Tennant. A single handmade pendant and vintage brass lamp from the 1940s are “unexpected choices that help disguise that traditional kitchen feel,” he notes.
An adjacent butler’s pantry helps alleviate the main kitchen from unnecessary clutter while accommodating a variety of tasks. Its functionality ranges from laundry room and dedicated pet zone to wine and china storage and flower arranging hub. The programming also includes overflow fridge and freezer columns and bonus sink.
All this floats around a custom wood-topped island designed to emulate a French farm table. “Again, this feels more like furniture than counter space,” explains Tennant, who encouraged the homeowner to embrace a little whimsy by applying a vibrant shade of Tahitian blue to a central section of cabinets.
True to the initial directive, this completed kitchen is a multipurpose room centered on comfort and social interaction. Through careful editing and out-of-the-box thinking, it encourages togetherness while quietly deferring to the bright, light atmosphere and magnificent ocean views beyond.
FOR MORE INFORMATION, VISIT timbarberarchitects.com; patricktennantinteriors.com
KEY SUPPLIERS: Kitchen Slab, Calacatta Michelangelo Dolomite, Gramar Stone; Center Kitchen Flooring, matched existing; Kitchen Sconces, Aperture Sconce, Allied Maker; Kitchen Pendant Lights, Funnel Pendants, Natalie Page; Kitchen Faucets, Waterworks; Range, existing; Refrigerator, MasterCool, Miele; Refrigerator Drawers, Sub-Zero; Laundry Countertop, Honed Fieldstone, Cambria Natural Stone Surfaces; Primary Bath Slab and Shower Floor Slab, Dekton Khalo, Cosentino; Primary Bath Hex Floor Tile, Glazed Terracotta, Country Floors; Primary Bath Sconces by sink, Large Loring Sconce, Visual Comfort; Primary Bath Sconces by door, Dona Sconce, Hudson Valley Lighting/Mitzi