

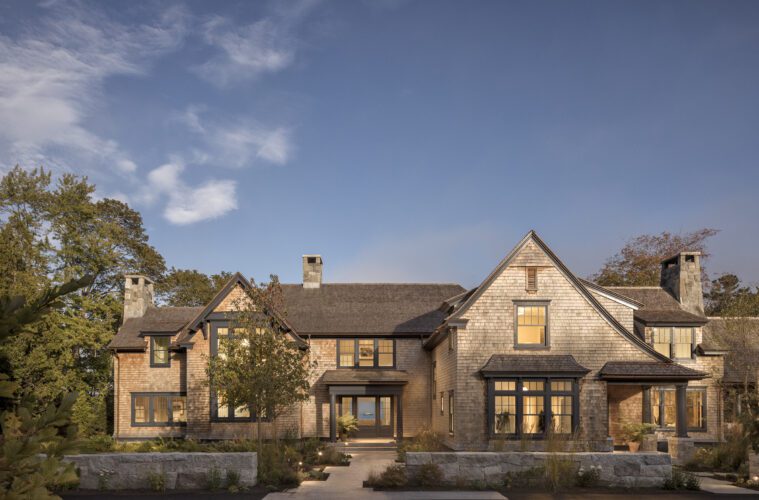
Maine has a deeply rooted relationship with Shingle Style architecture, one shaped by coastline, climate, and a longstanding preference for homes that feel substantial yet relaxed.
2026 Ocean Home Awards · Traditional Architecture: Over 7,000 Square Feet
Peter Zimmerman Architects received the 2026 Ocean Home Award for Traditional Architecture: Over 7,000 Square Feet for this Northern Maine project. Explore the complete list of this year’s winning homes, rooms, and landscapes.
When clients of Peter Zimmerman Architects found a harbor-view property in northern Maine, they were drawn to the poetry and timelessness of this cedar-clad style. They envisioned a custom home that would respond not only to their lifestyle but also to the site’s shifting sun, native wildlife, and bustling waterfront.
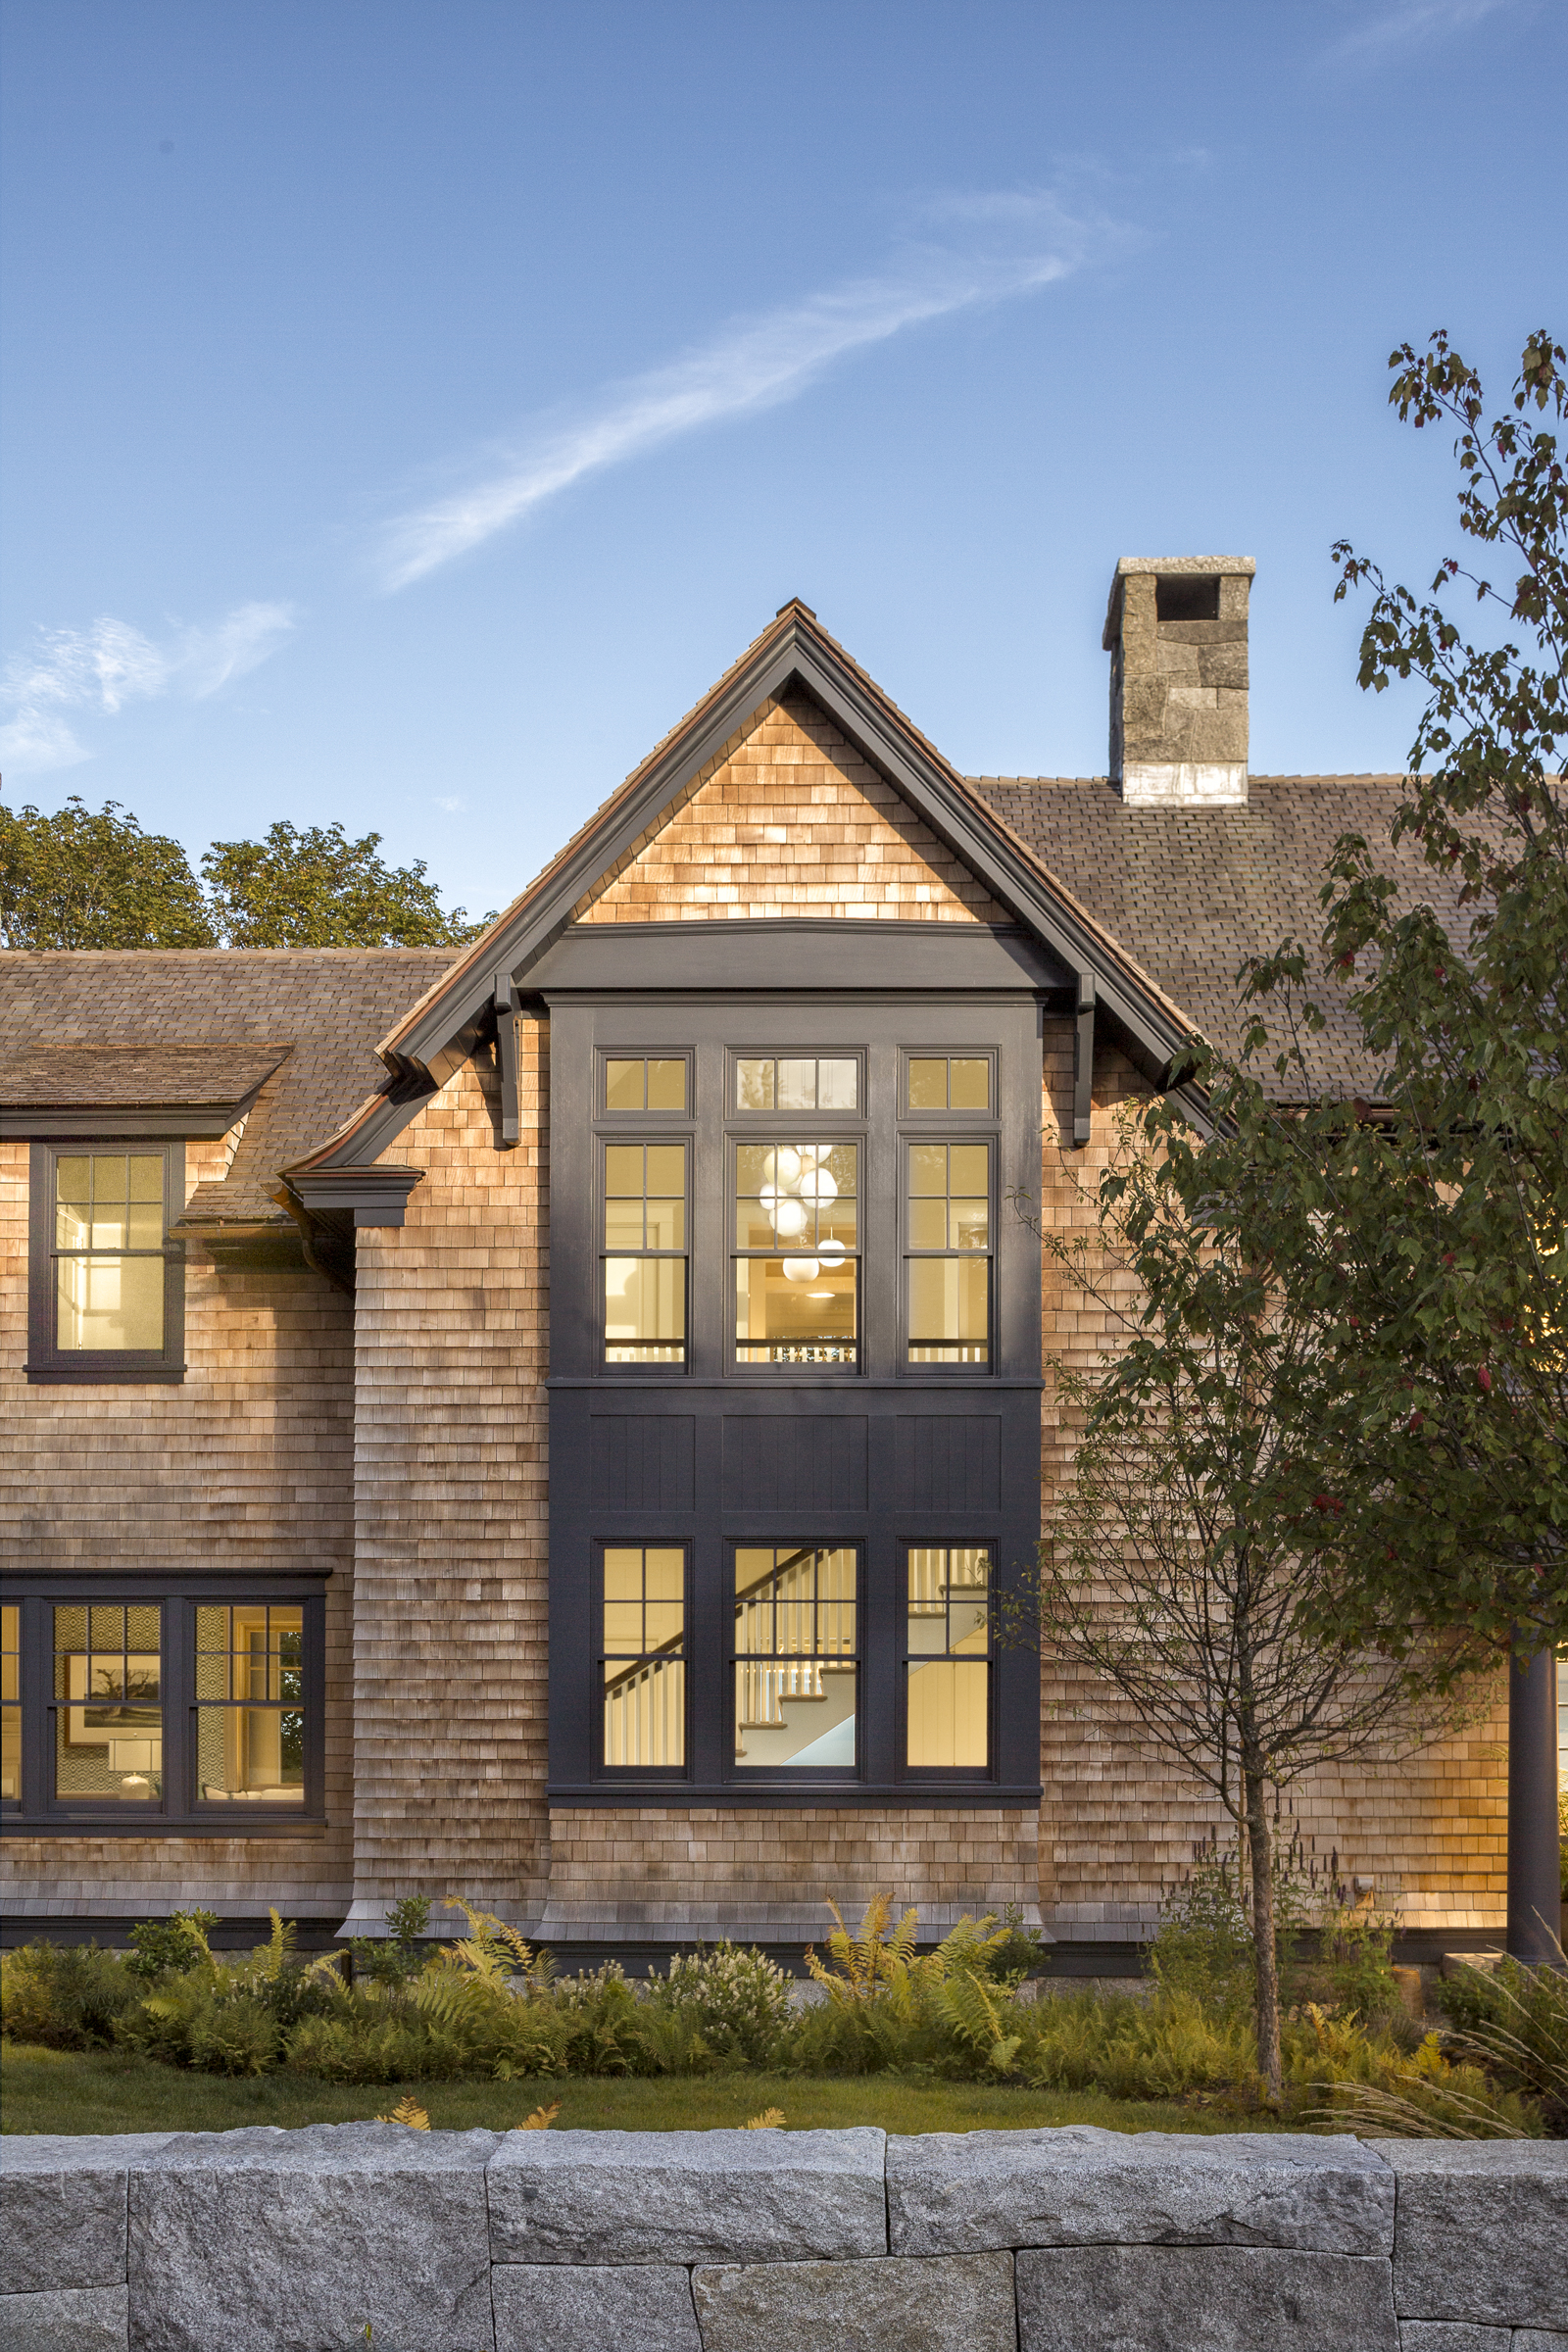
To turn this vision into reality, firm principal Warren Fisher immersed himself in the region’s character, drawing inspiration from nearby structures and terrain. The result is a timeless retreat with sweeping rooflines, granite foundation, and a mix of covered and open-air porches.
The residence is subtly angled toward the rocky coastline and tucked among established trees. “We wanted the massing to have a human scale in the way it touches and connects to the ground,” Fisher explains of the siting.
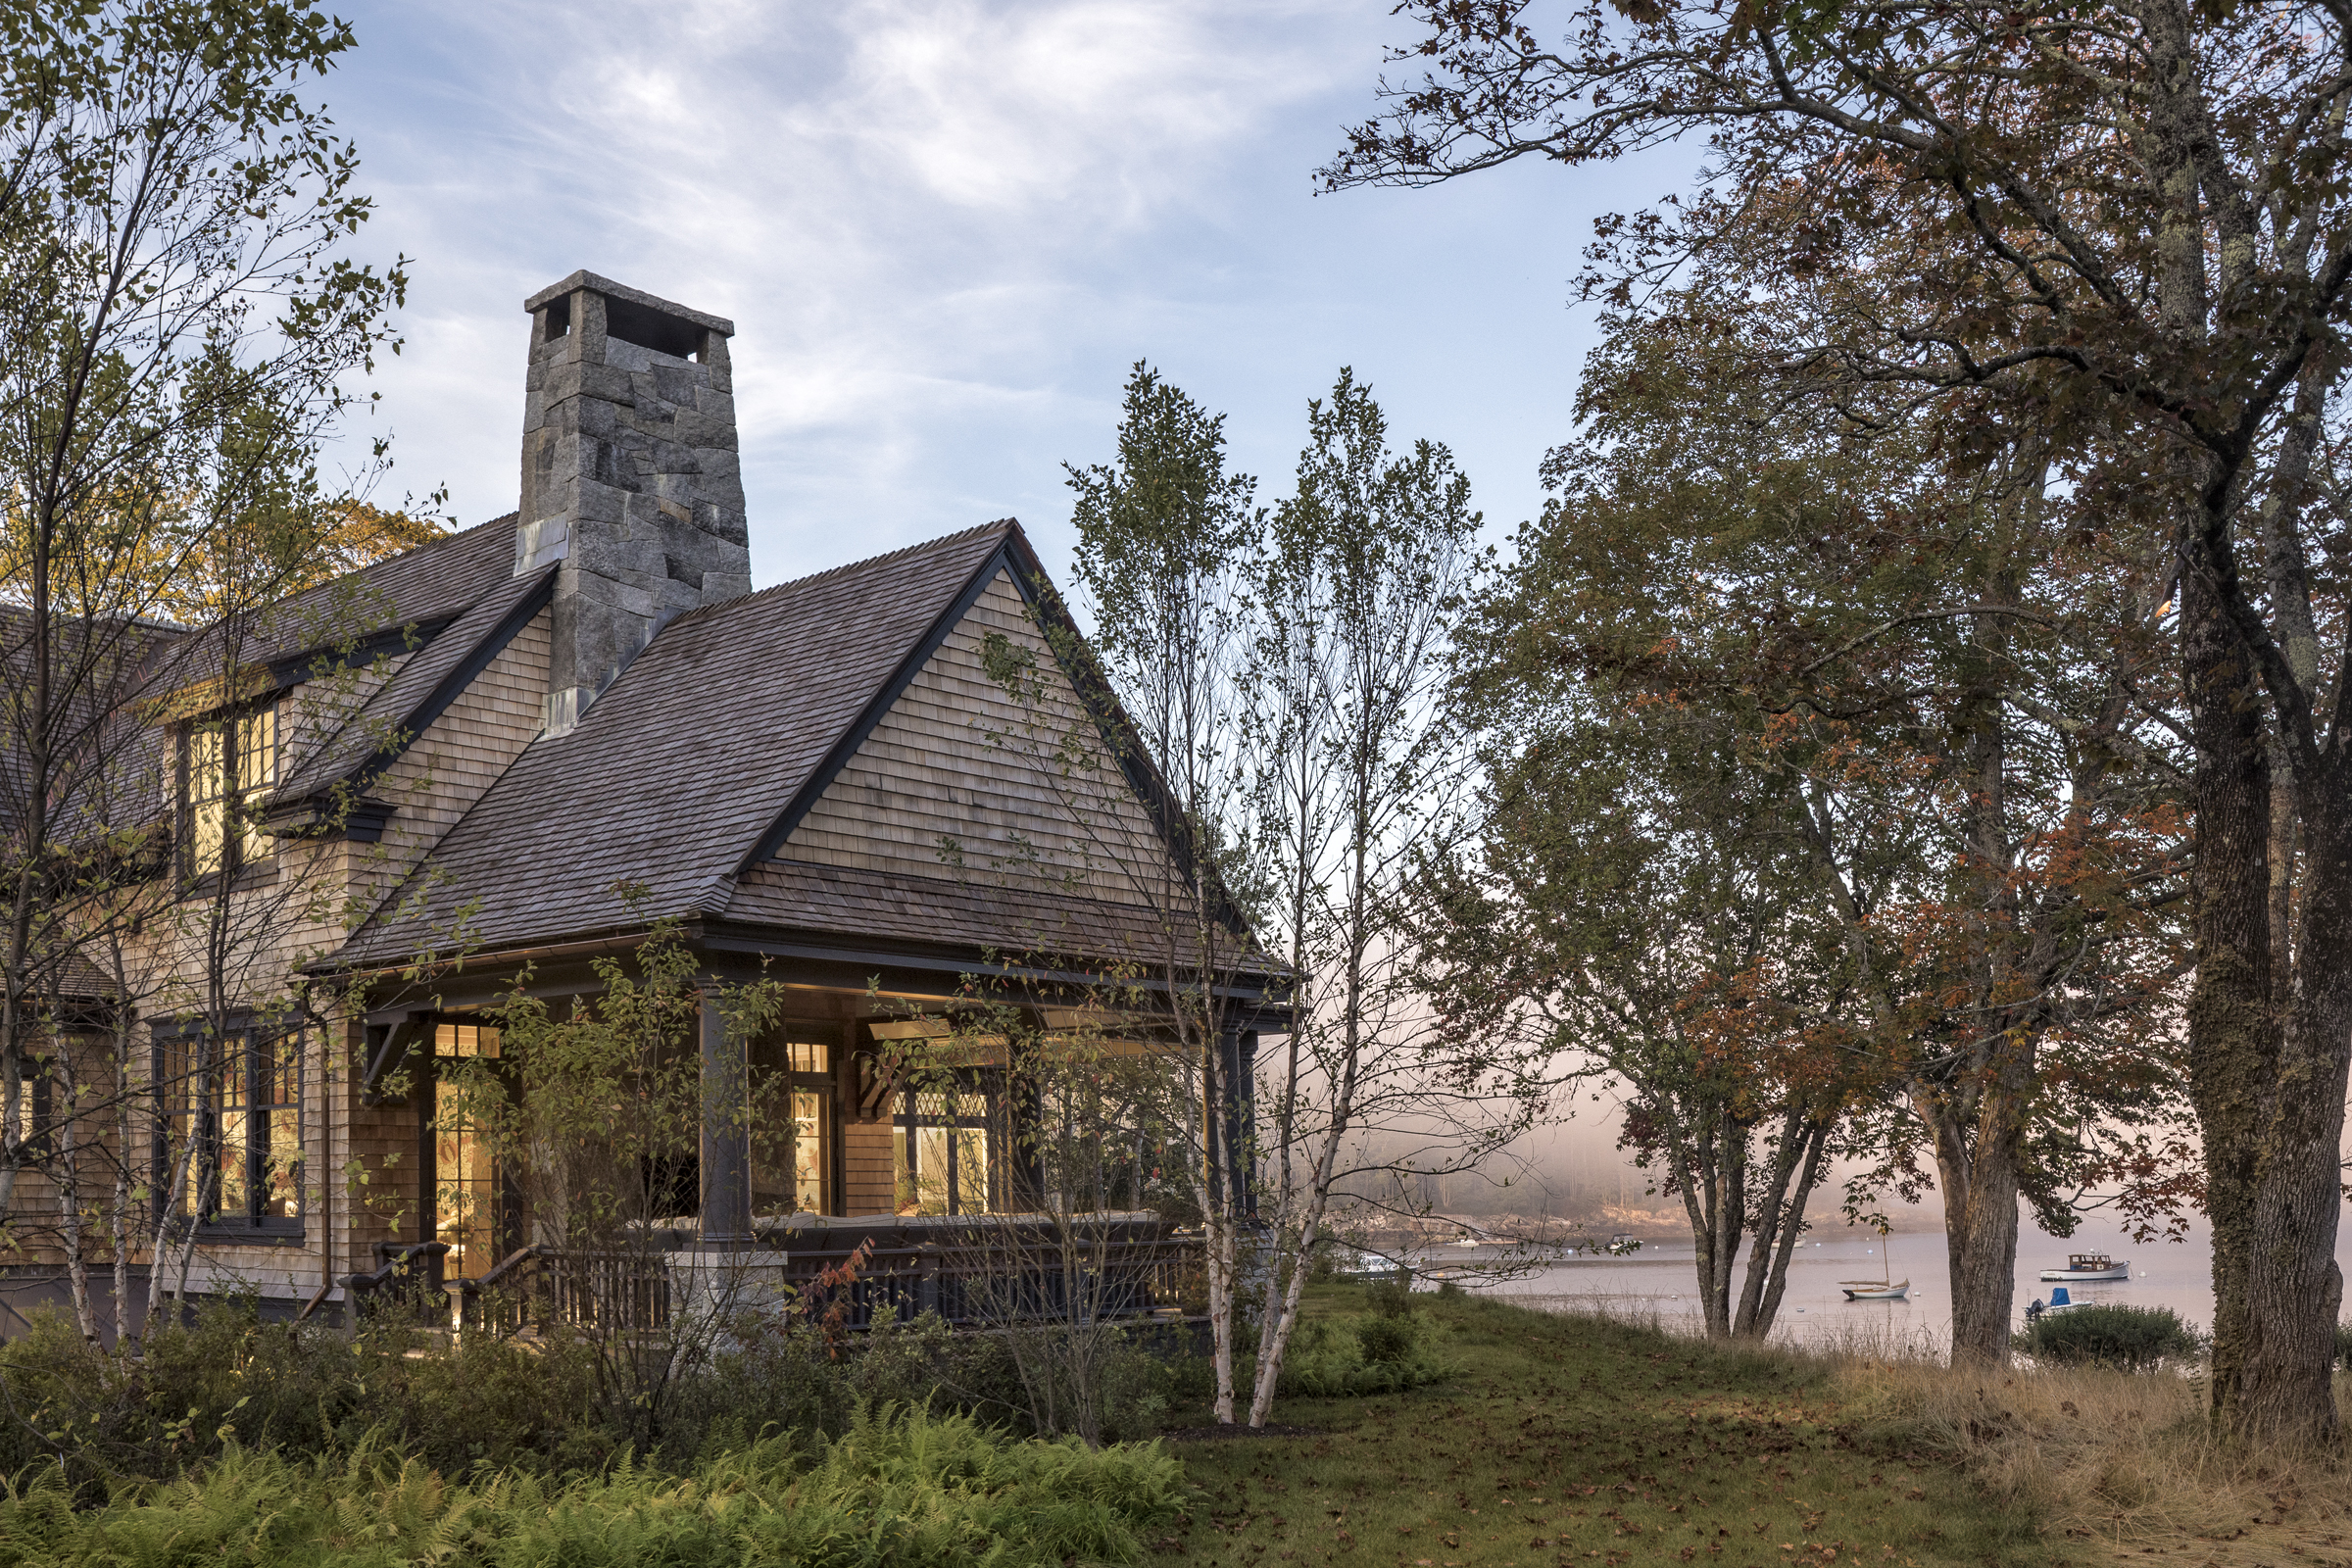
Primary living spaces stretch horizontally along the waterfront, where expansive windows dissolve the boundary between indoors and out while filling the home with natural light.
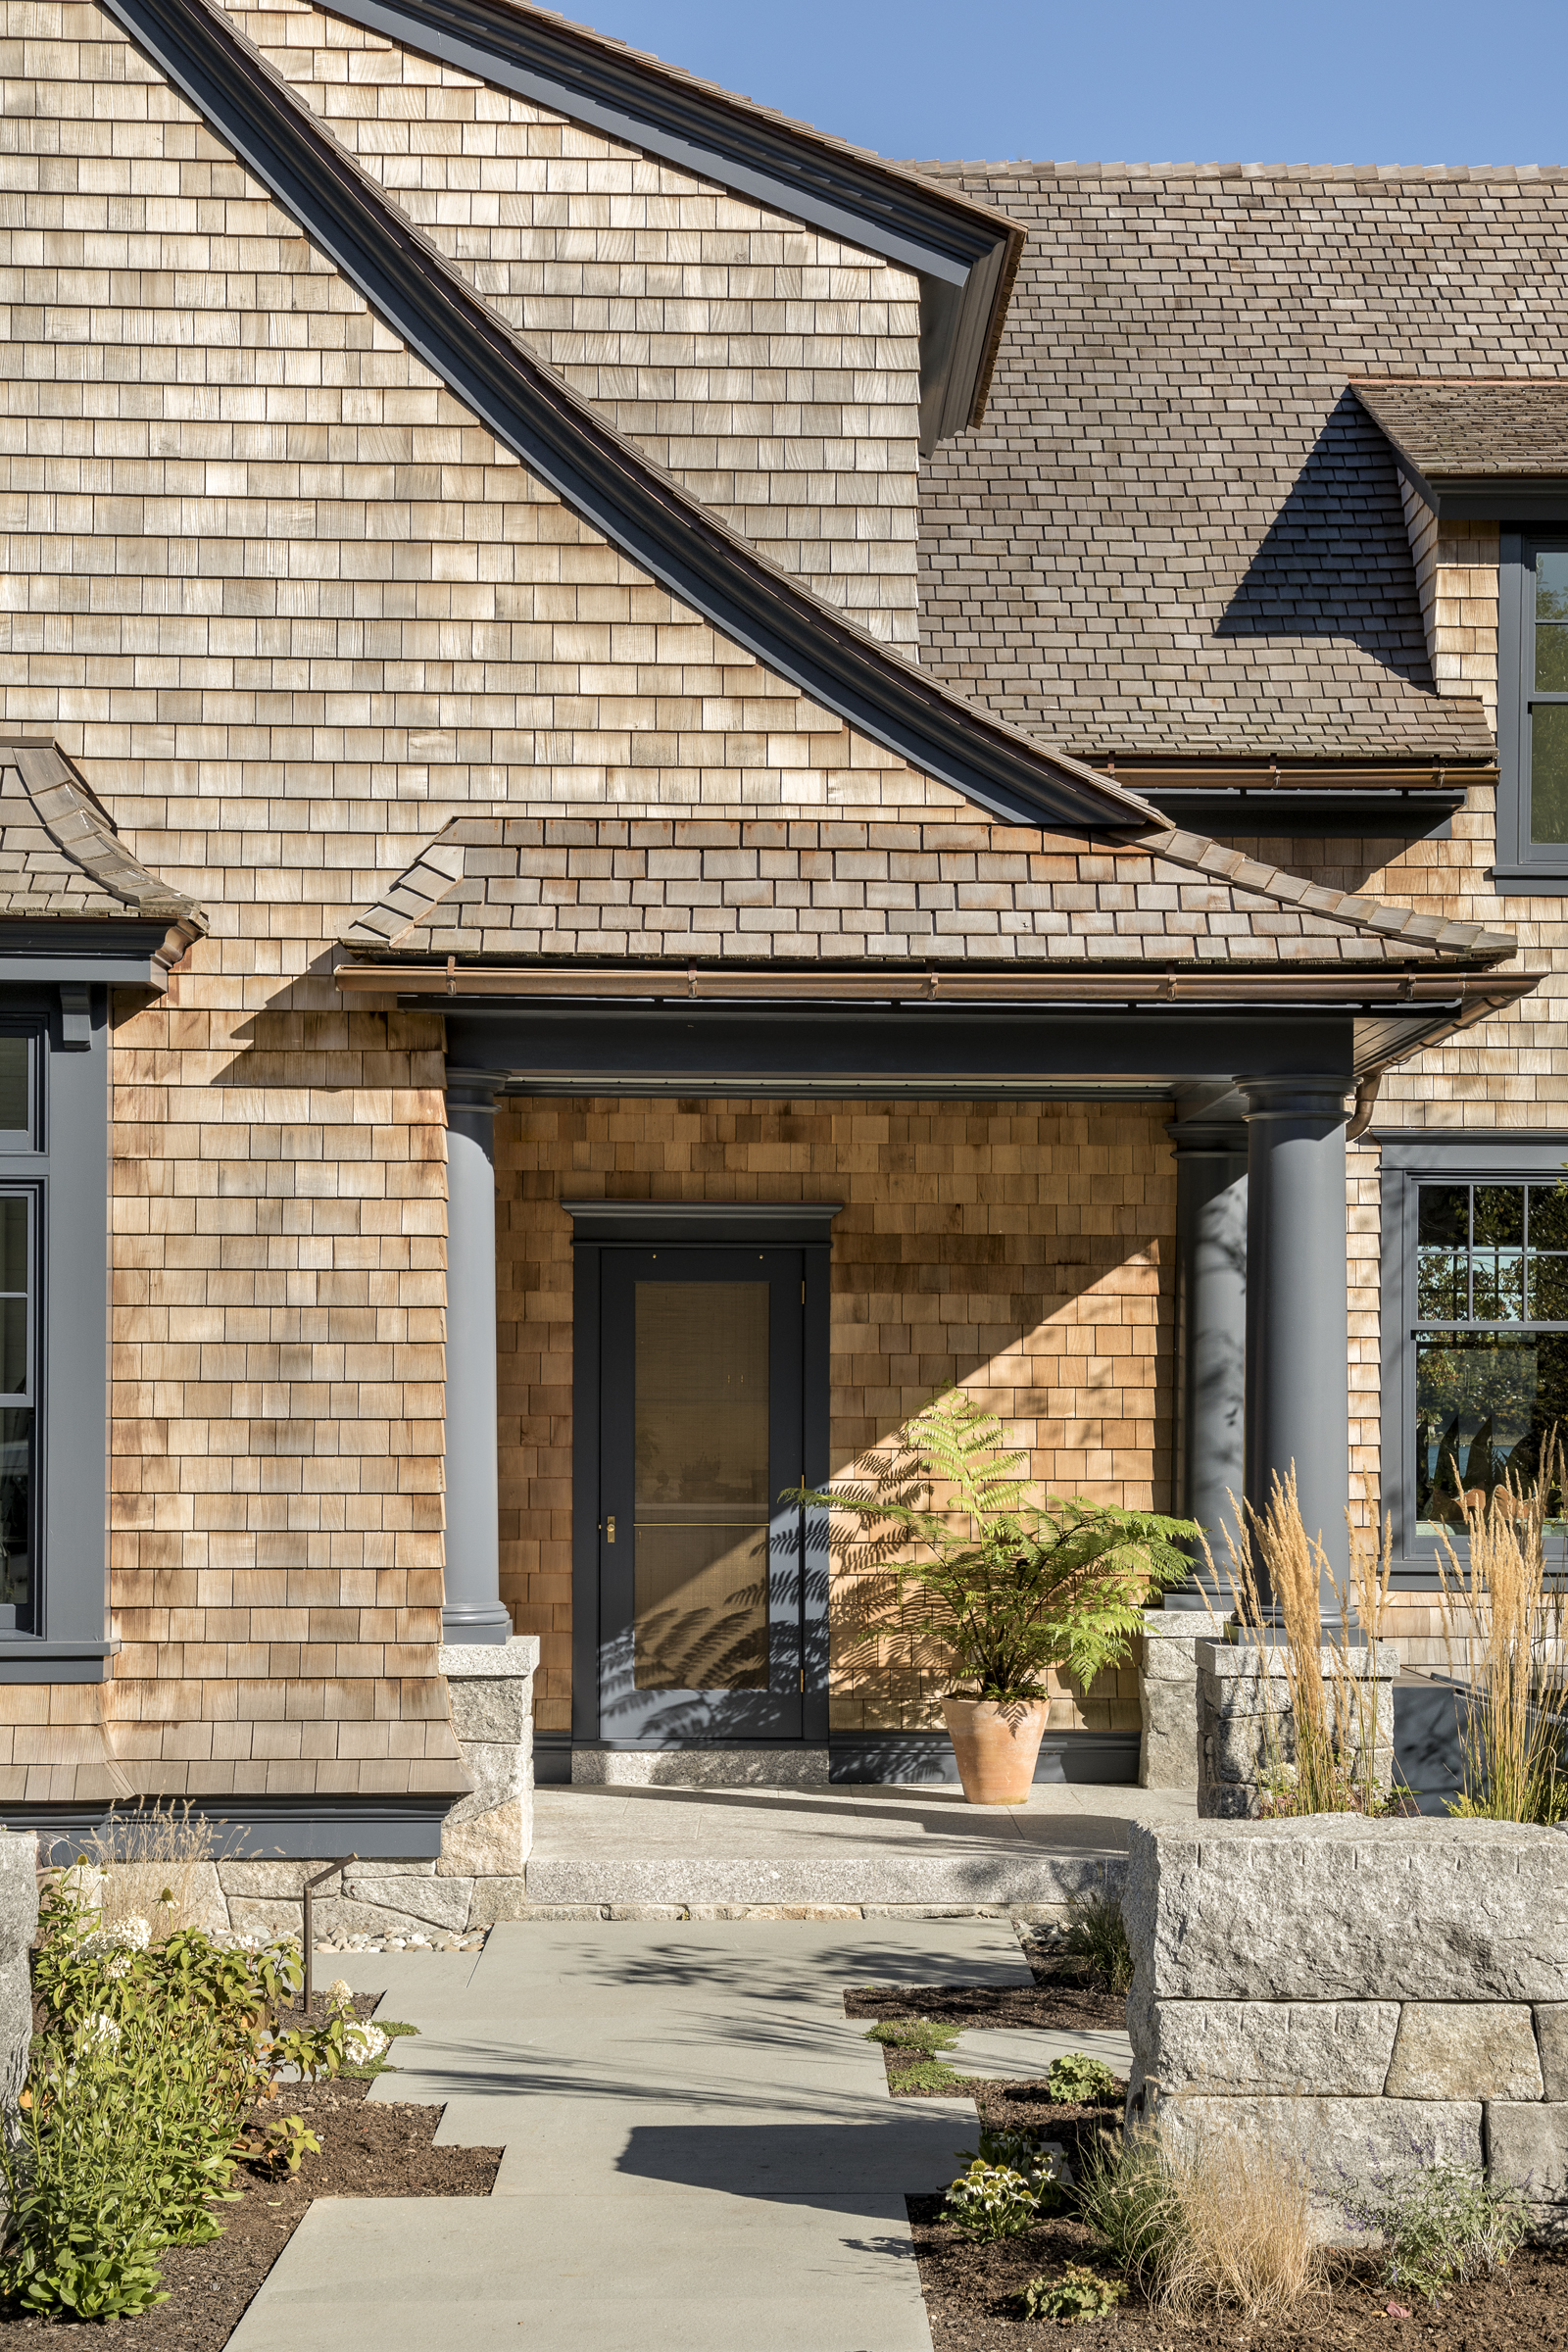
The one-room-deep layout welcomes light and harbor views from multiple directions. Along the home’s spine, volumes shift back and forth, giving the impression that the structure evolved over time. More utilitarian spaces—including the mudroom, laundry, powder room, and side entry—occupy a projection facing the street.
Inside, the first floor favors defined rooms over an open plan. Transoms brighten the interior while reinforcing the home’s airy feel.
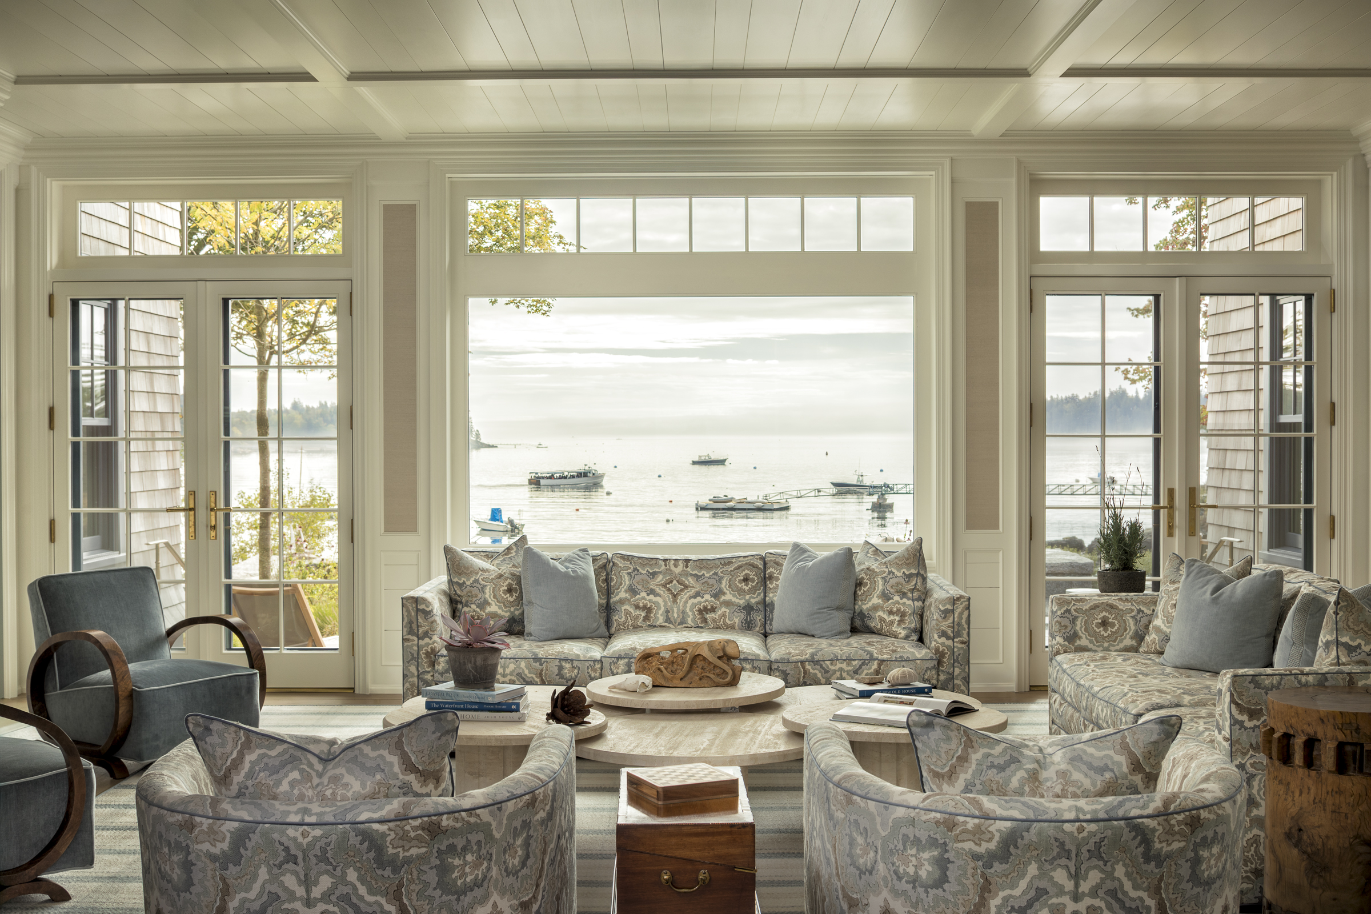
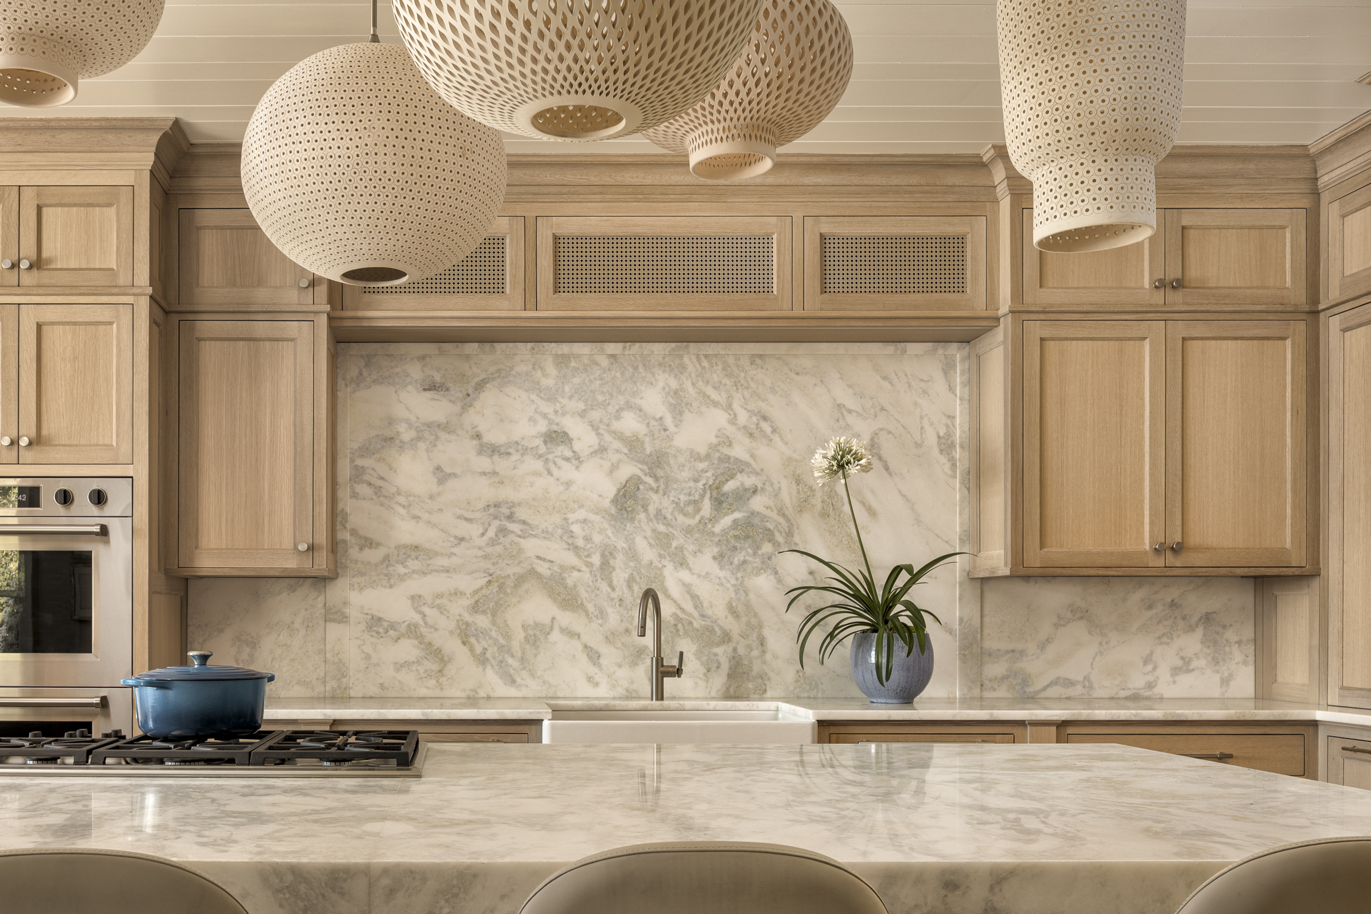
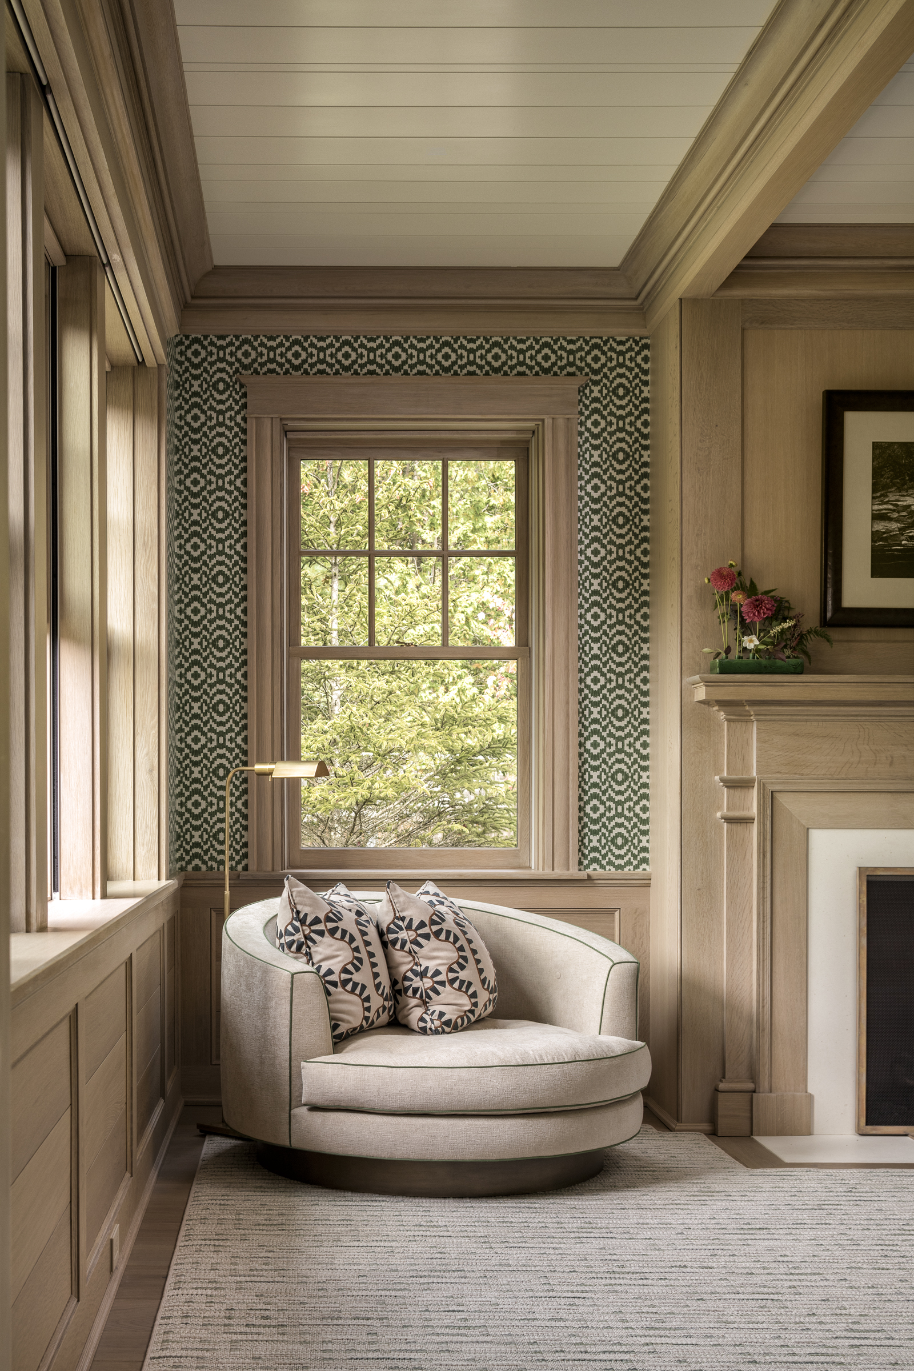
Pennsylvania-based Wein Interiors echoed the architecture with an understated palette inspired by the surrounding landscape. Soft colors, organic patterns, and natural materials feel polished without sacrificing comfort.
At the center of the home, a gracious living room is anchored by a large picture window framing the harbor. Nearby, the formal dining room is wrapped in a custom mural by Maine artist Dean Barger. Its misty shoreline scene extends the landscape indoors, further blurring the line between architecture and nature.
The kitchen introduces a more contemporary note with water-glazed white oak cabinetry and Namibian Sky honed marble. From here, a sequence of outdoor rooms unfolds, each positioned to capture changing sunlight and harbor views throughout the day.
One favorite destination is the glazed porch, where descending sash windows disappear into concealed pockets at the touch of a button. Roll-down screens preserve uninterrupted views while protecting against the elements. Another gathering space centers on a monumental double-sided granite fireplace crafted by local masons. “We wanted to do something special,” says Fisher of the covered porch. “The stones are massive yet still have a wonderful scale when sitting around the fire.”
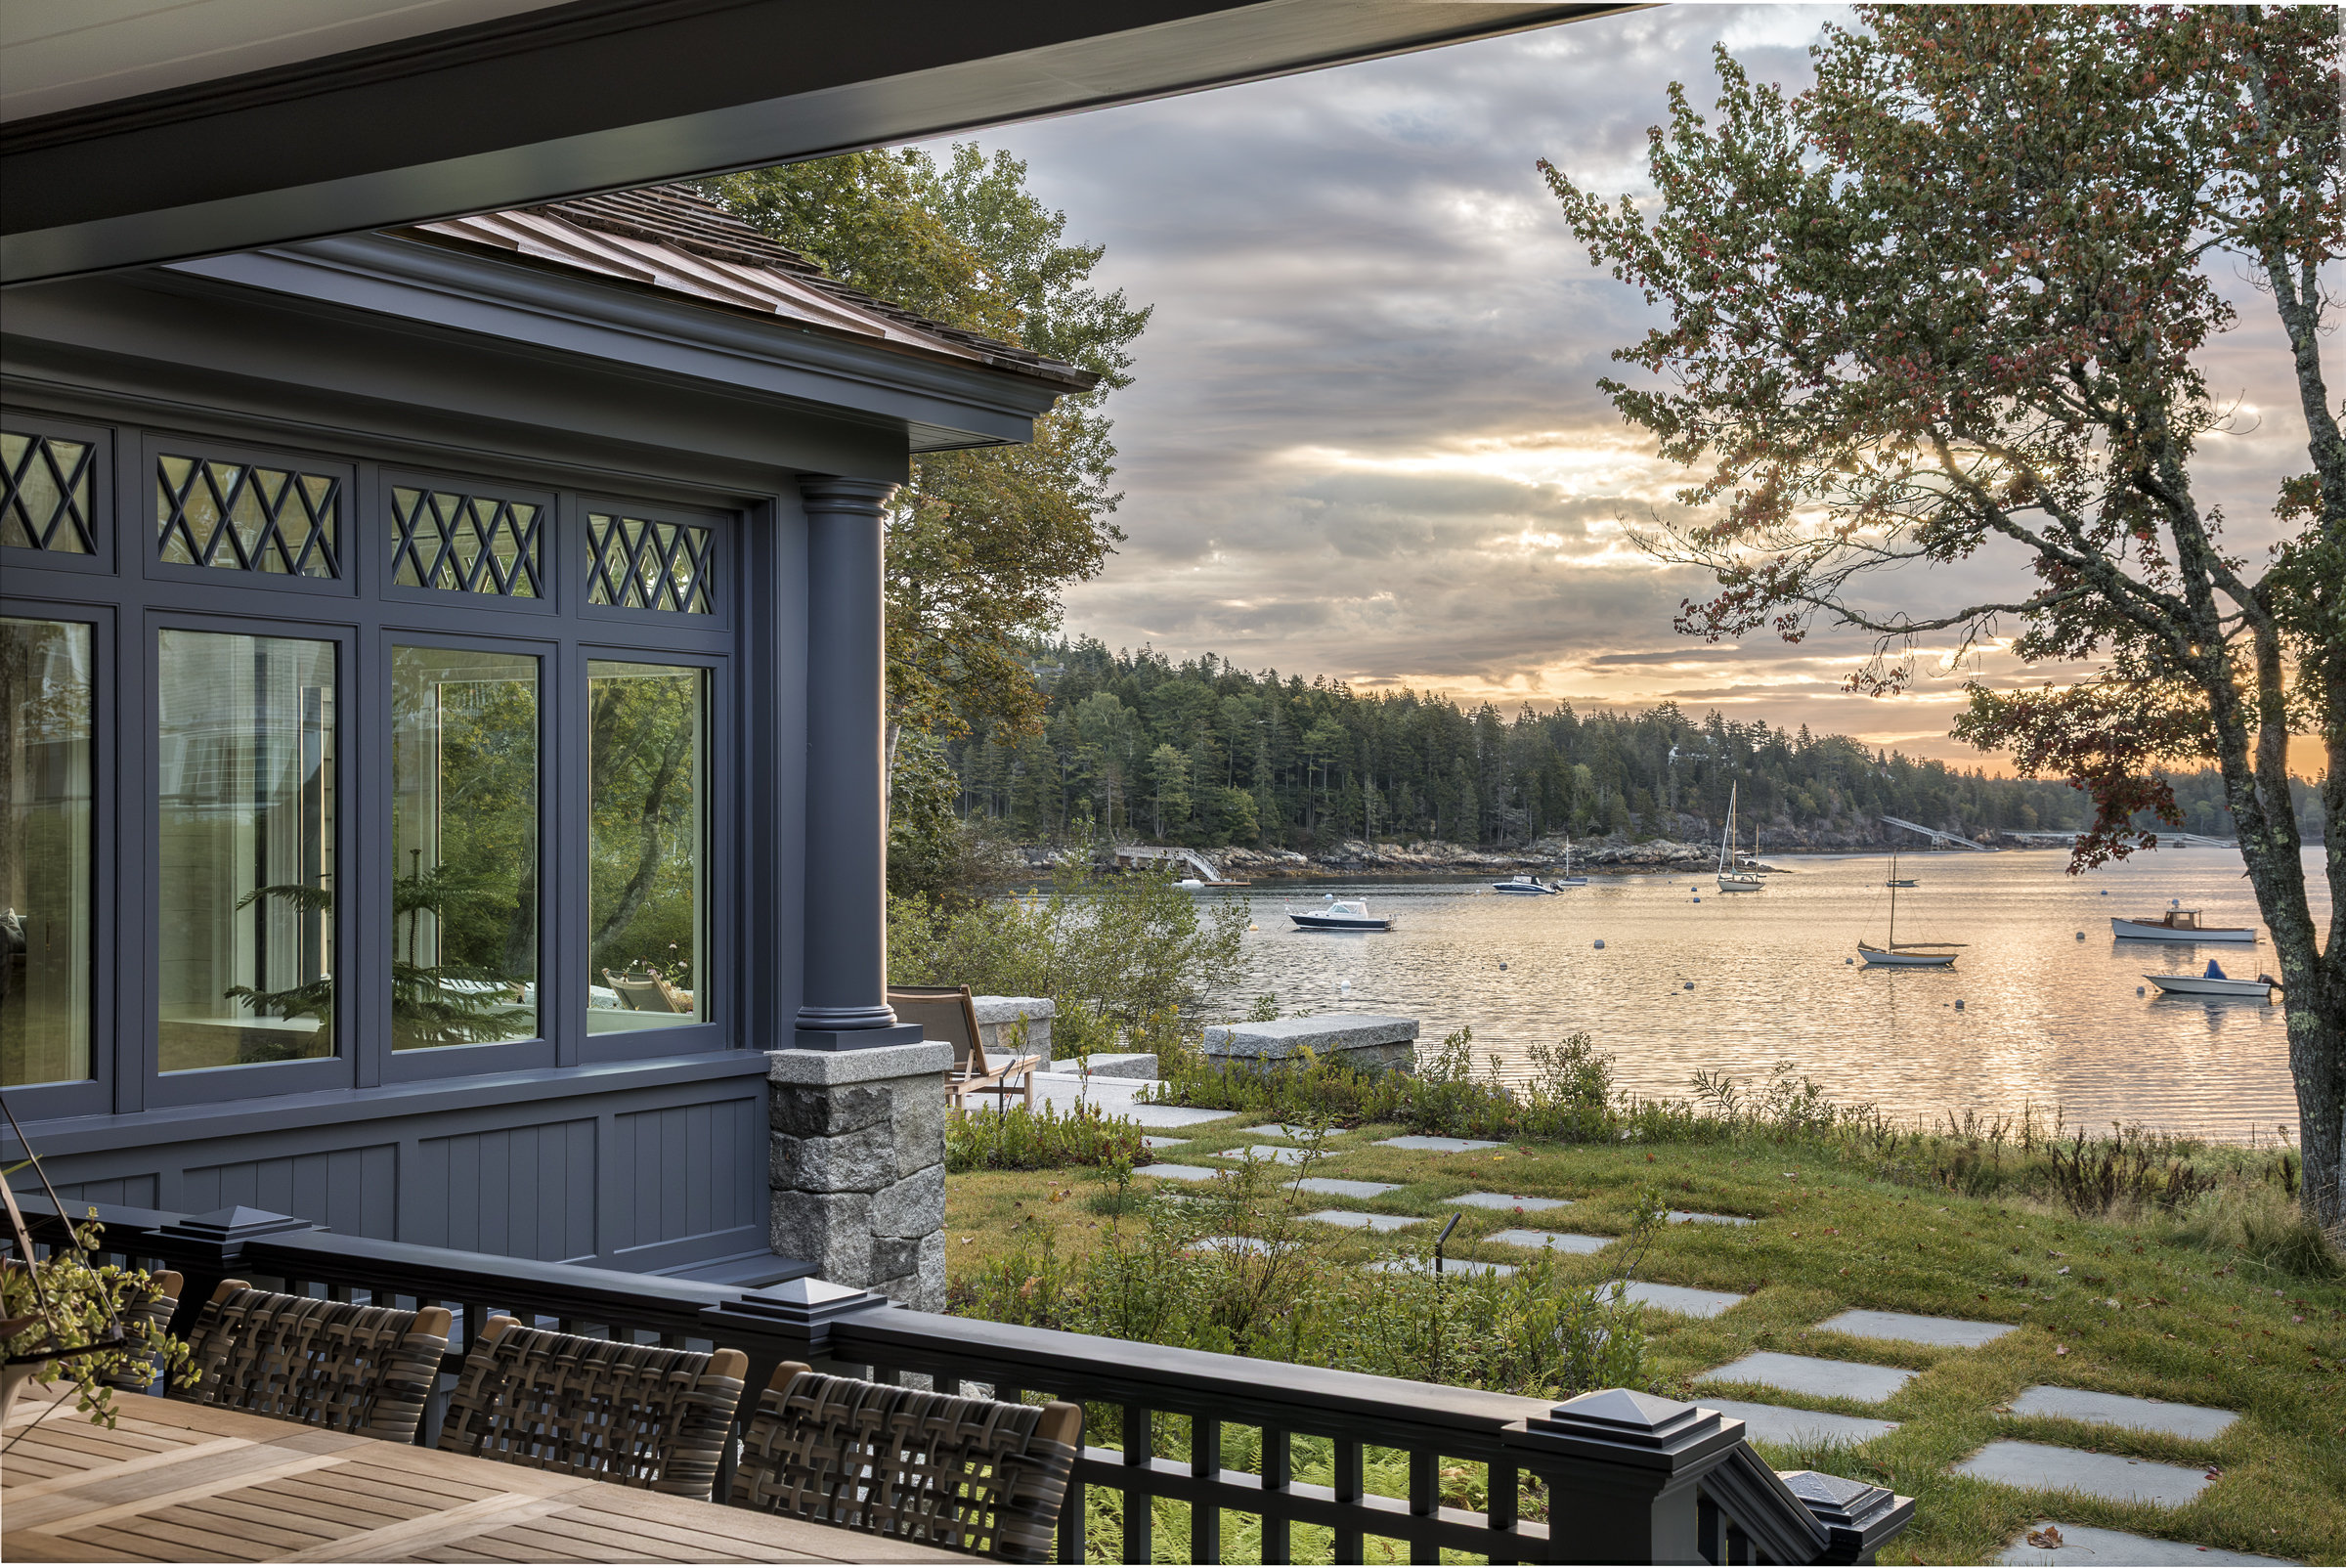
Throughout the design process, the homeowners remained closely involved, collaborating from the earliest planning stages to the final details. The result is a home that feels both deeply personal and perfectly rooted in its setting—a timeless interpretation of coastal Maine.
FOR MORE INFORMATION, VISIT pzarchitects.com; nateholyokebuilders.com; emmakellylandscape.com
KEY SUPPLIERS: Countertops & Shower Slab Fabrication, Freshwater Stone; Millwork Shop Drawings, Canova; Dining Room Mural, Dean Barger Studios; Dining Room Paint, Penn Painting; Doors and Descending Sash, Reilly Architectural Windows, Marvin Windows; Hardware, Lowe Hardware; Garage Doors, Carriage House Door Co.; Elevator, Savaria; Automation, Lutron Home; Audio, M2 AV Consulting; Exterior Heaters, Bromic; Sauna, Sunlighten; Specialty Lighting, L’Aviva; Cabinetry, Nate Holyoke Builders