

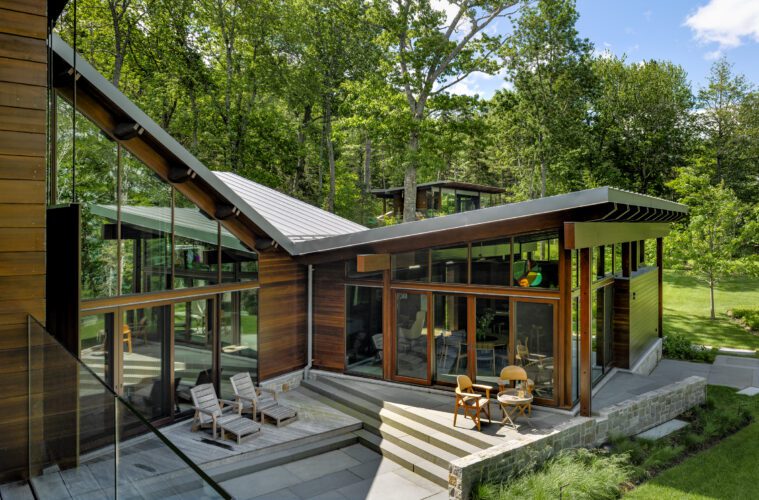
Long before the current owners arrived, these 200 acres overlooking Western Bay in Bar Harbor, Maine, served as philanthropist Brooke Astor’s private retreat.
2026 Ocean Home Awards · Modern Architecture: Over 7,000 Square Feet
SPAN Architecture received the 2026 Ocean Home Award for Modern Architecture: Over 7,000 Square Feet for this Bar Harbor, Maine project. Explore the complete list of this year’s winning homes, rooms, and landscapes.
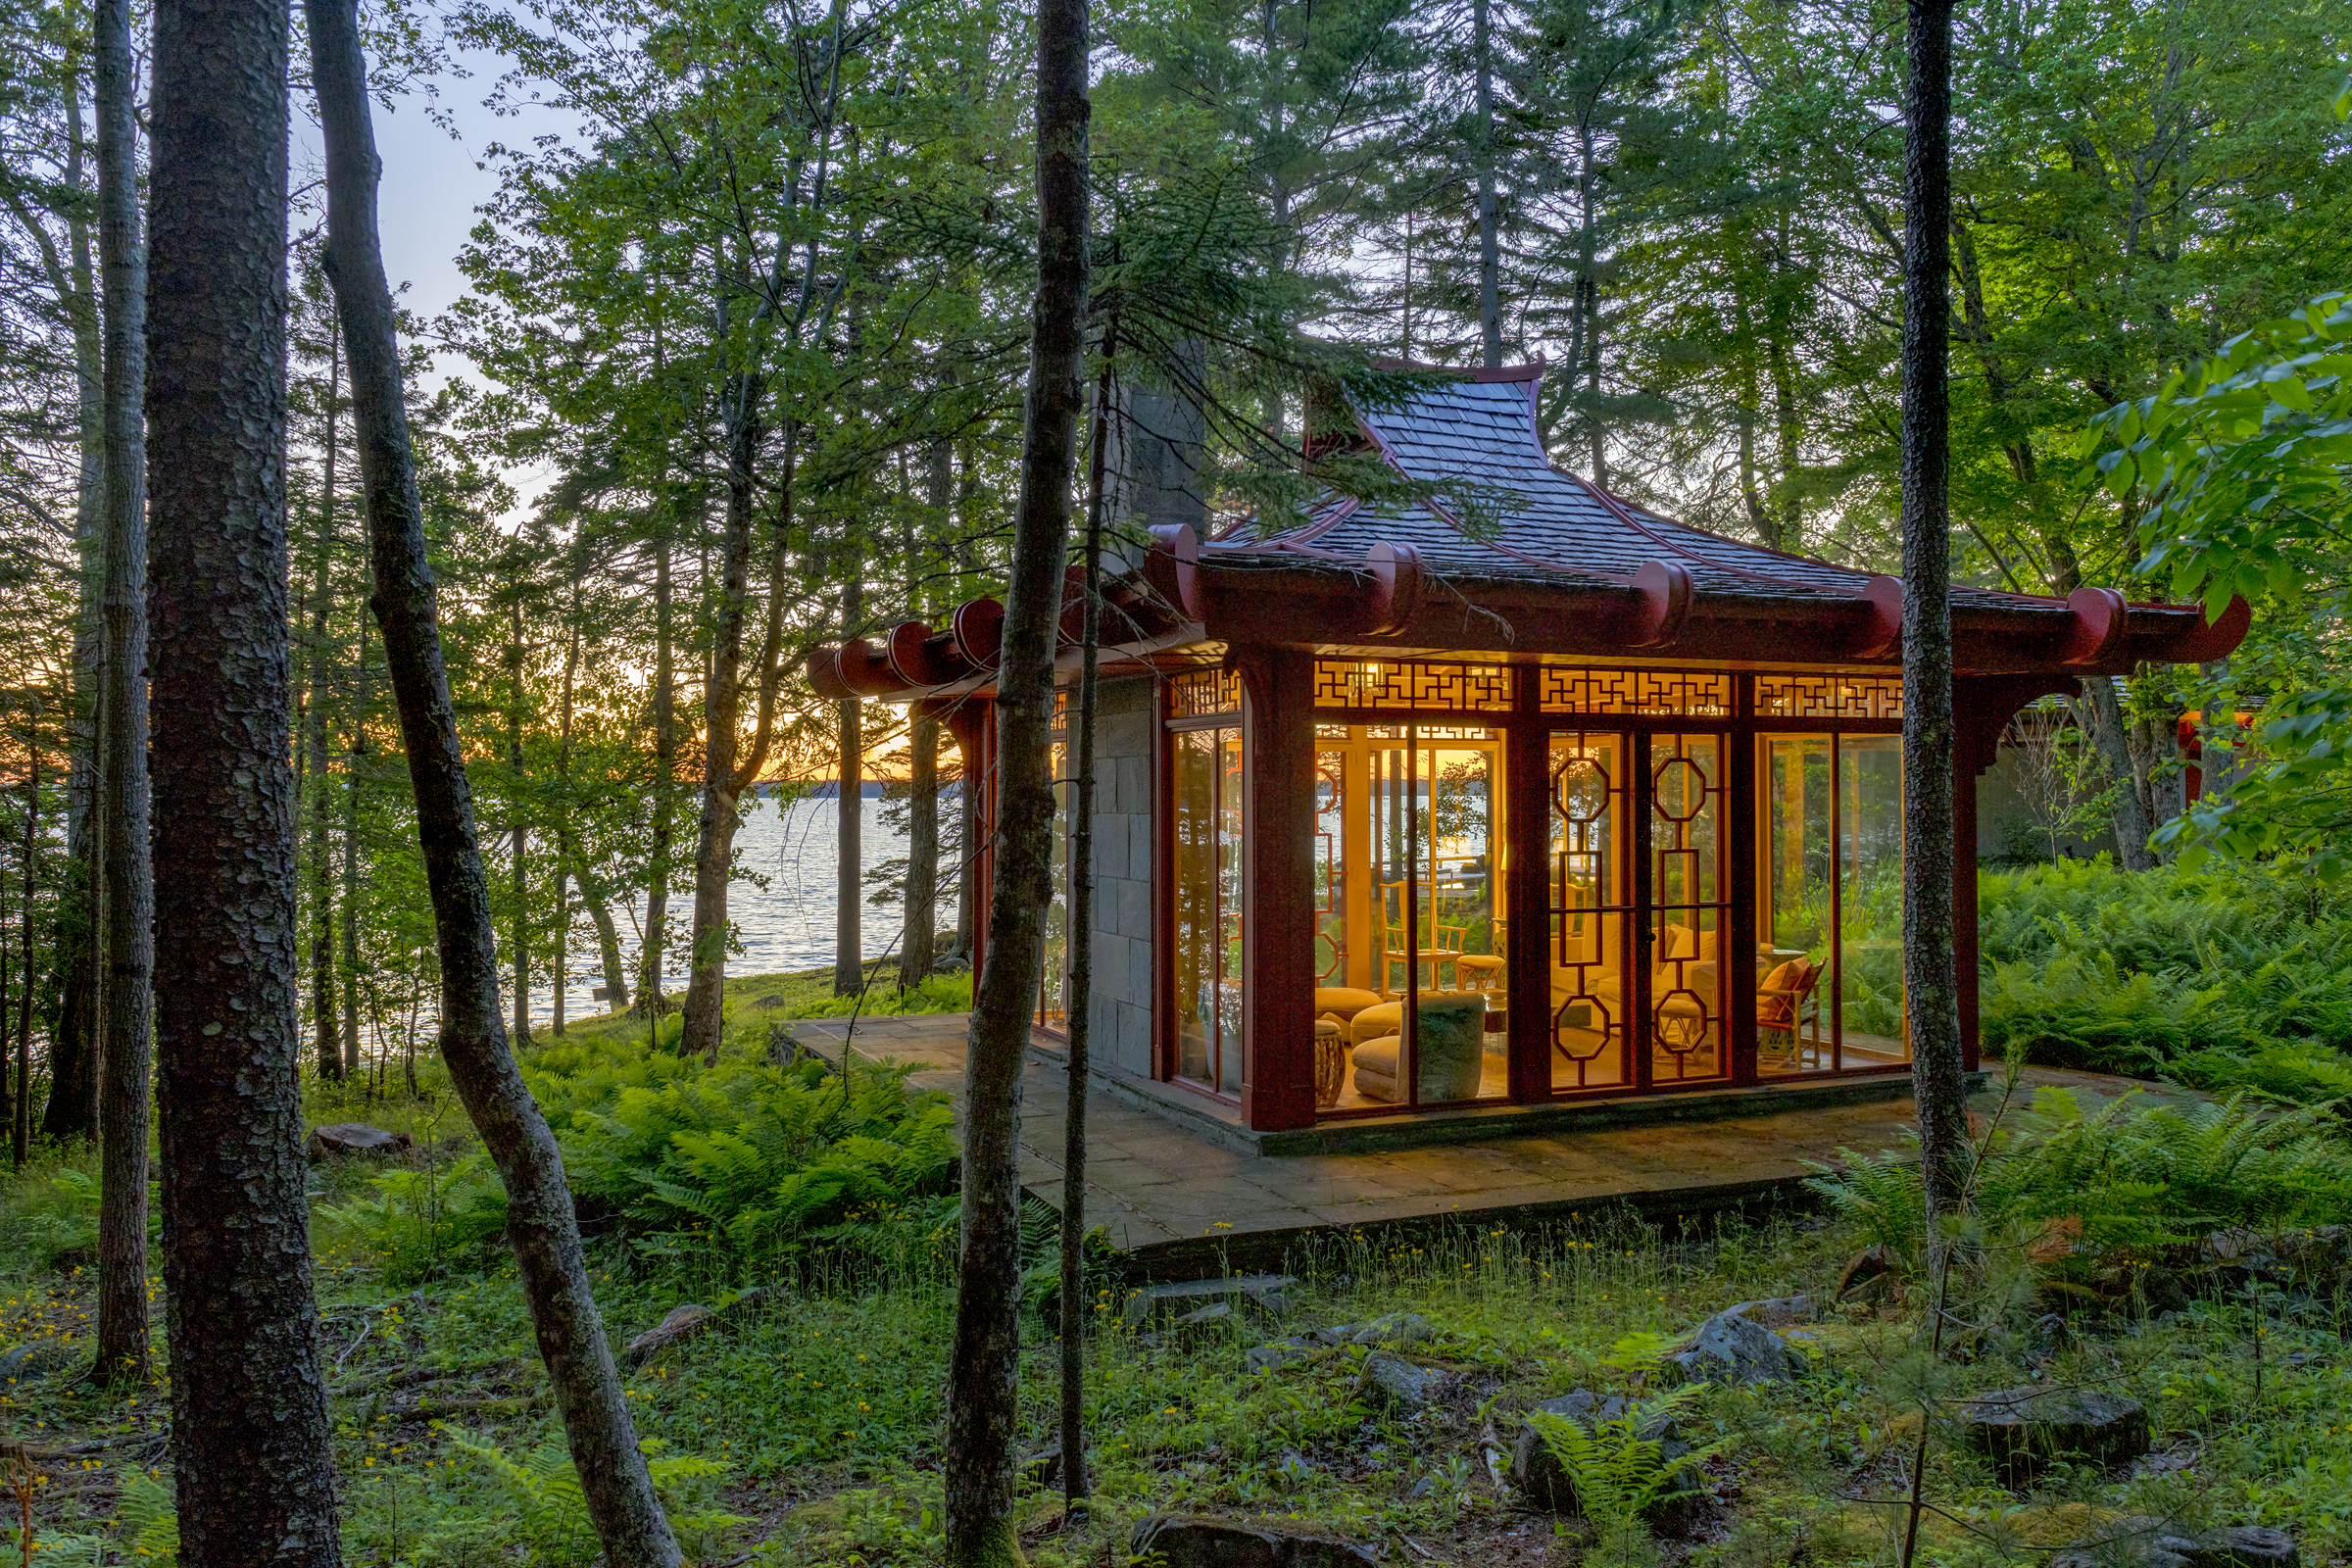
Astor dubbed the property August Moon, a reference to a Chinese festival that typically falls during the lunar calendar’s eighth month. Commissioned by Astor in 1964, architect Robert Patterson designed two principal structures—the Glass Teahouse and Pool Pavilion—as well as the surrounding landscape and gardens.
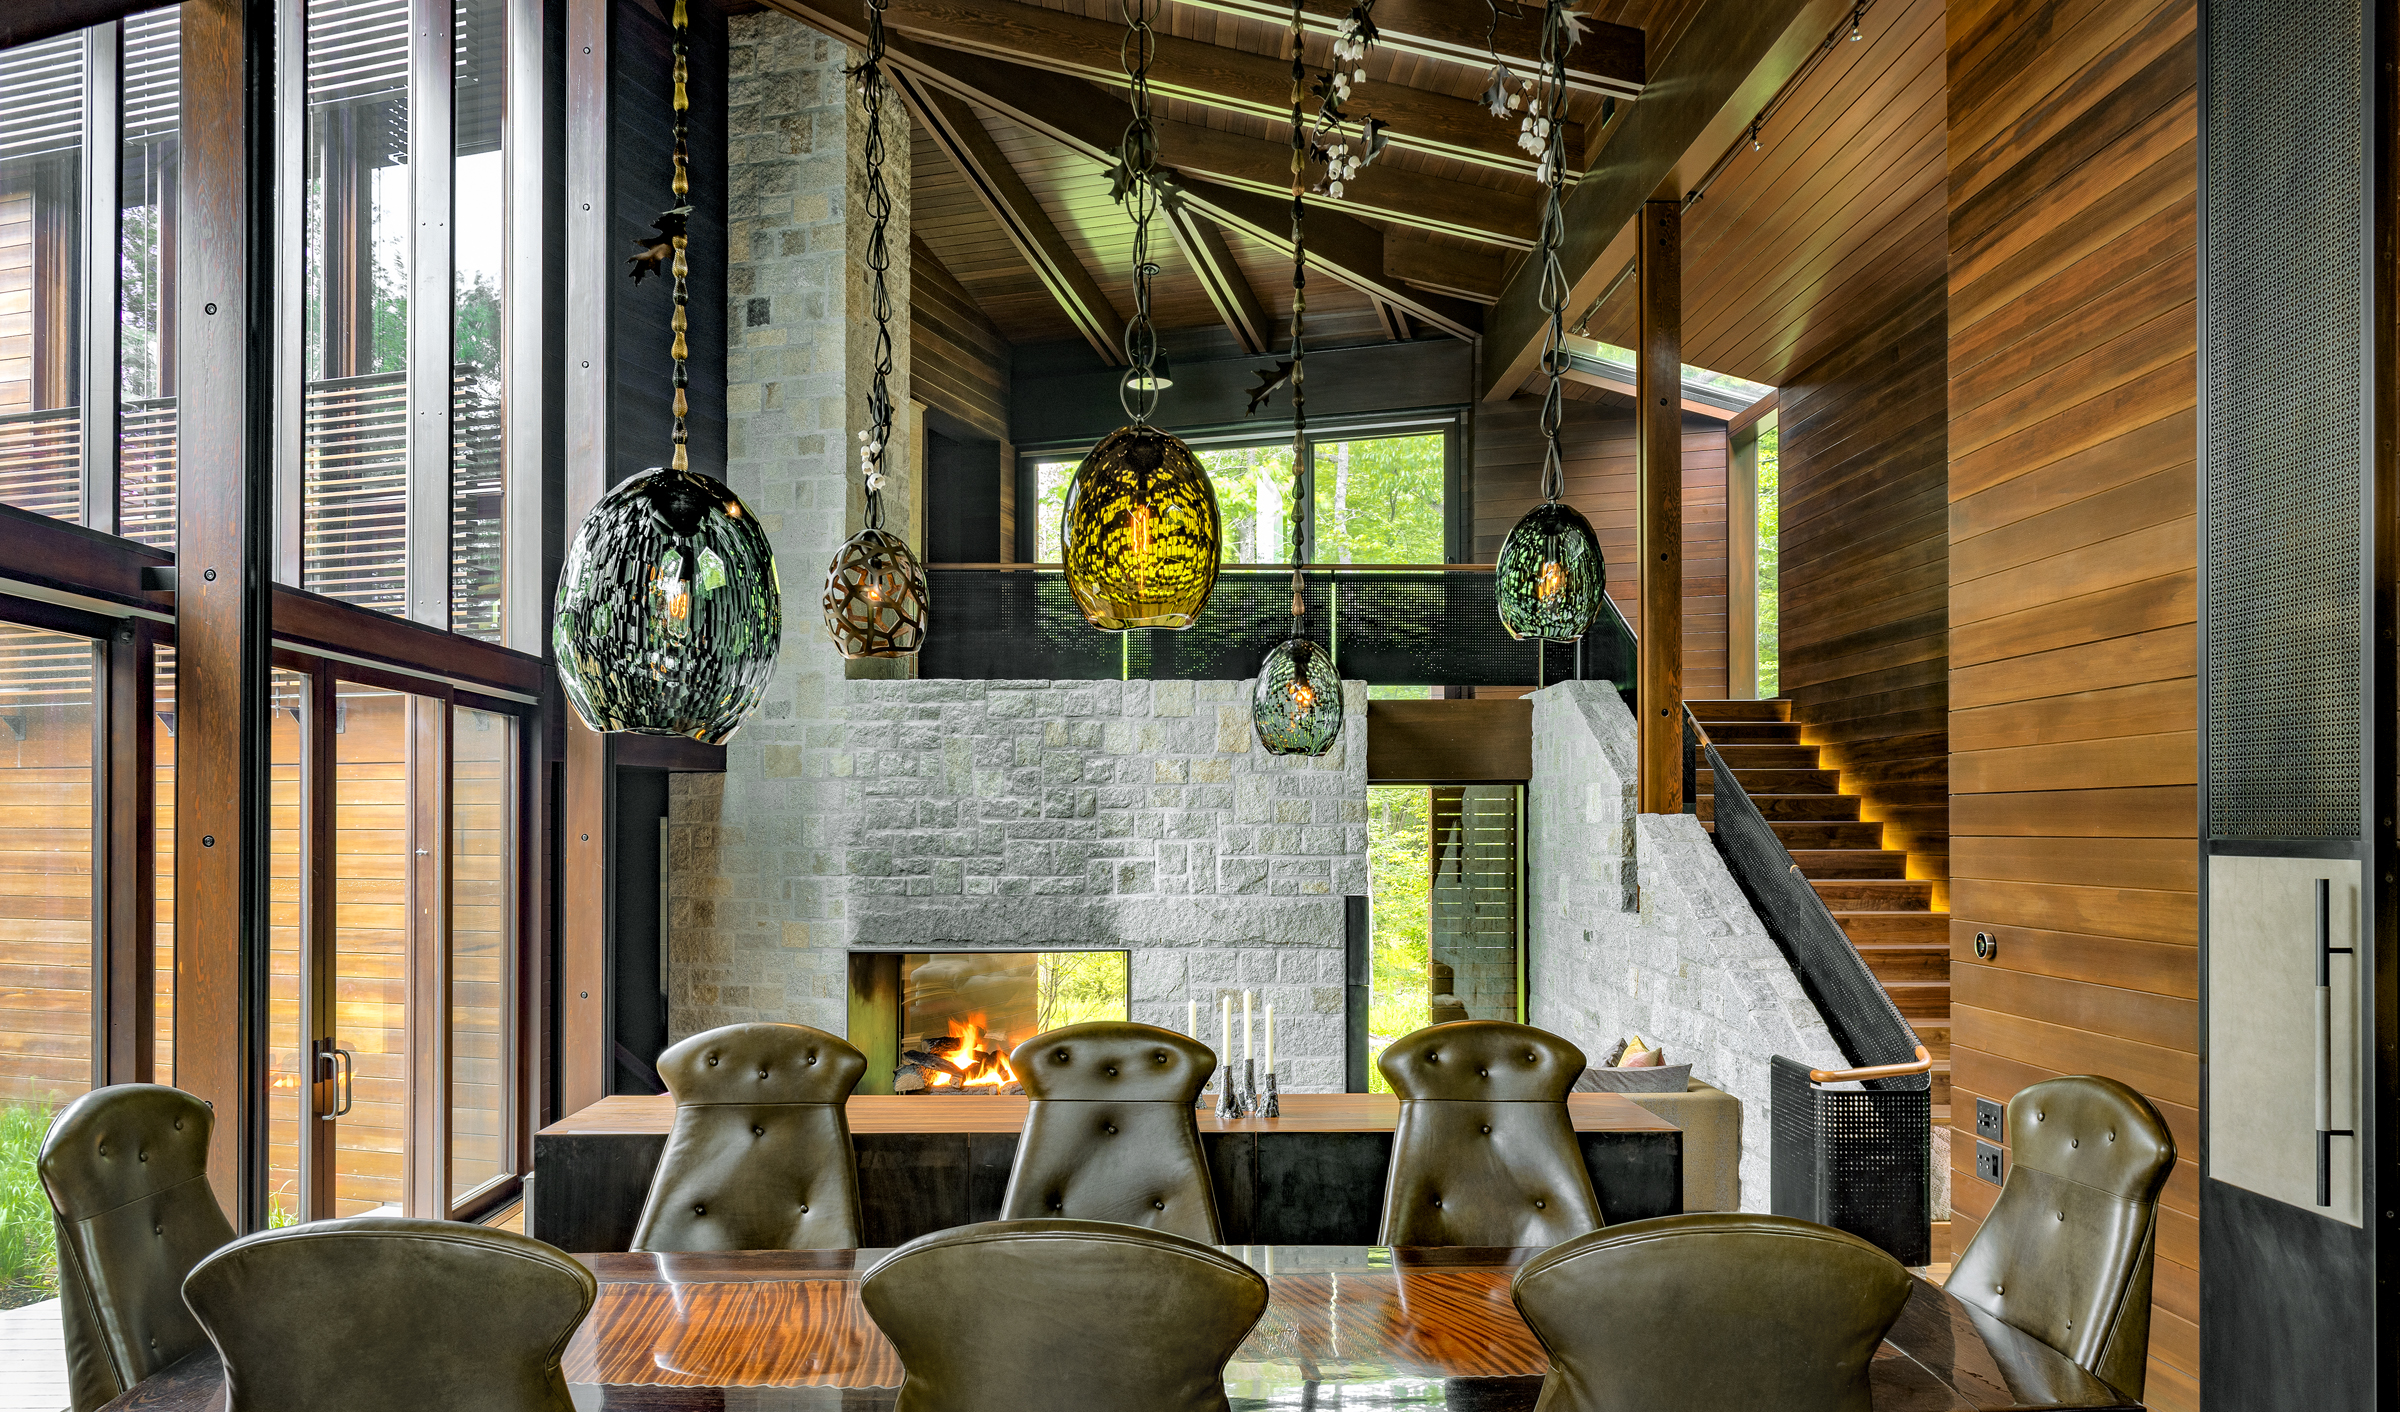
When its new owners assumed stewardship of this historic waterfront estate, they selected New York City-based SPAN Architecture to spearhead the multilayered project that followed.
Led by founders Karen Marie Stonely and Peter Pelsinski, SPAN Architecture approached August Moon as both a preservation effort and contemporary expansion. The team restored the glass teahouse and pool pavilion using archival drawings discovered at the Mount Desert Island Historical Society, sourcing many of the same materials Patterson originally specified.

Patterson, however, never designed a grand main residence—Astor intentionally kept the estate understated. So, in creating one for the new owners, the SPAN team began with thoughtful siting.
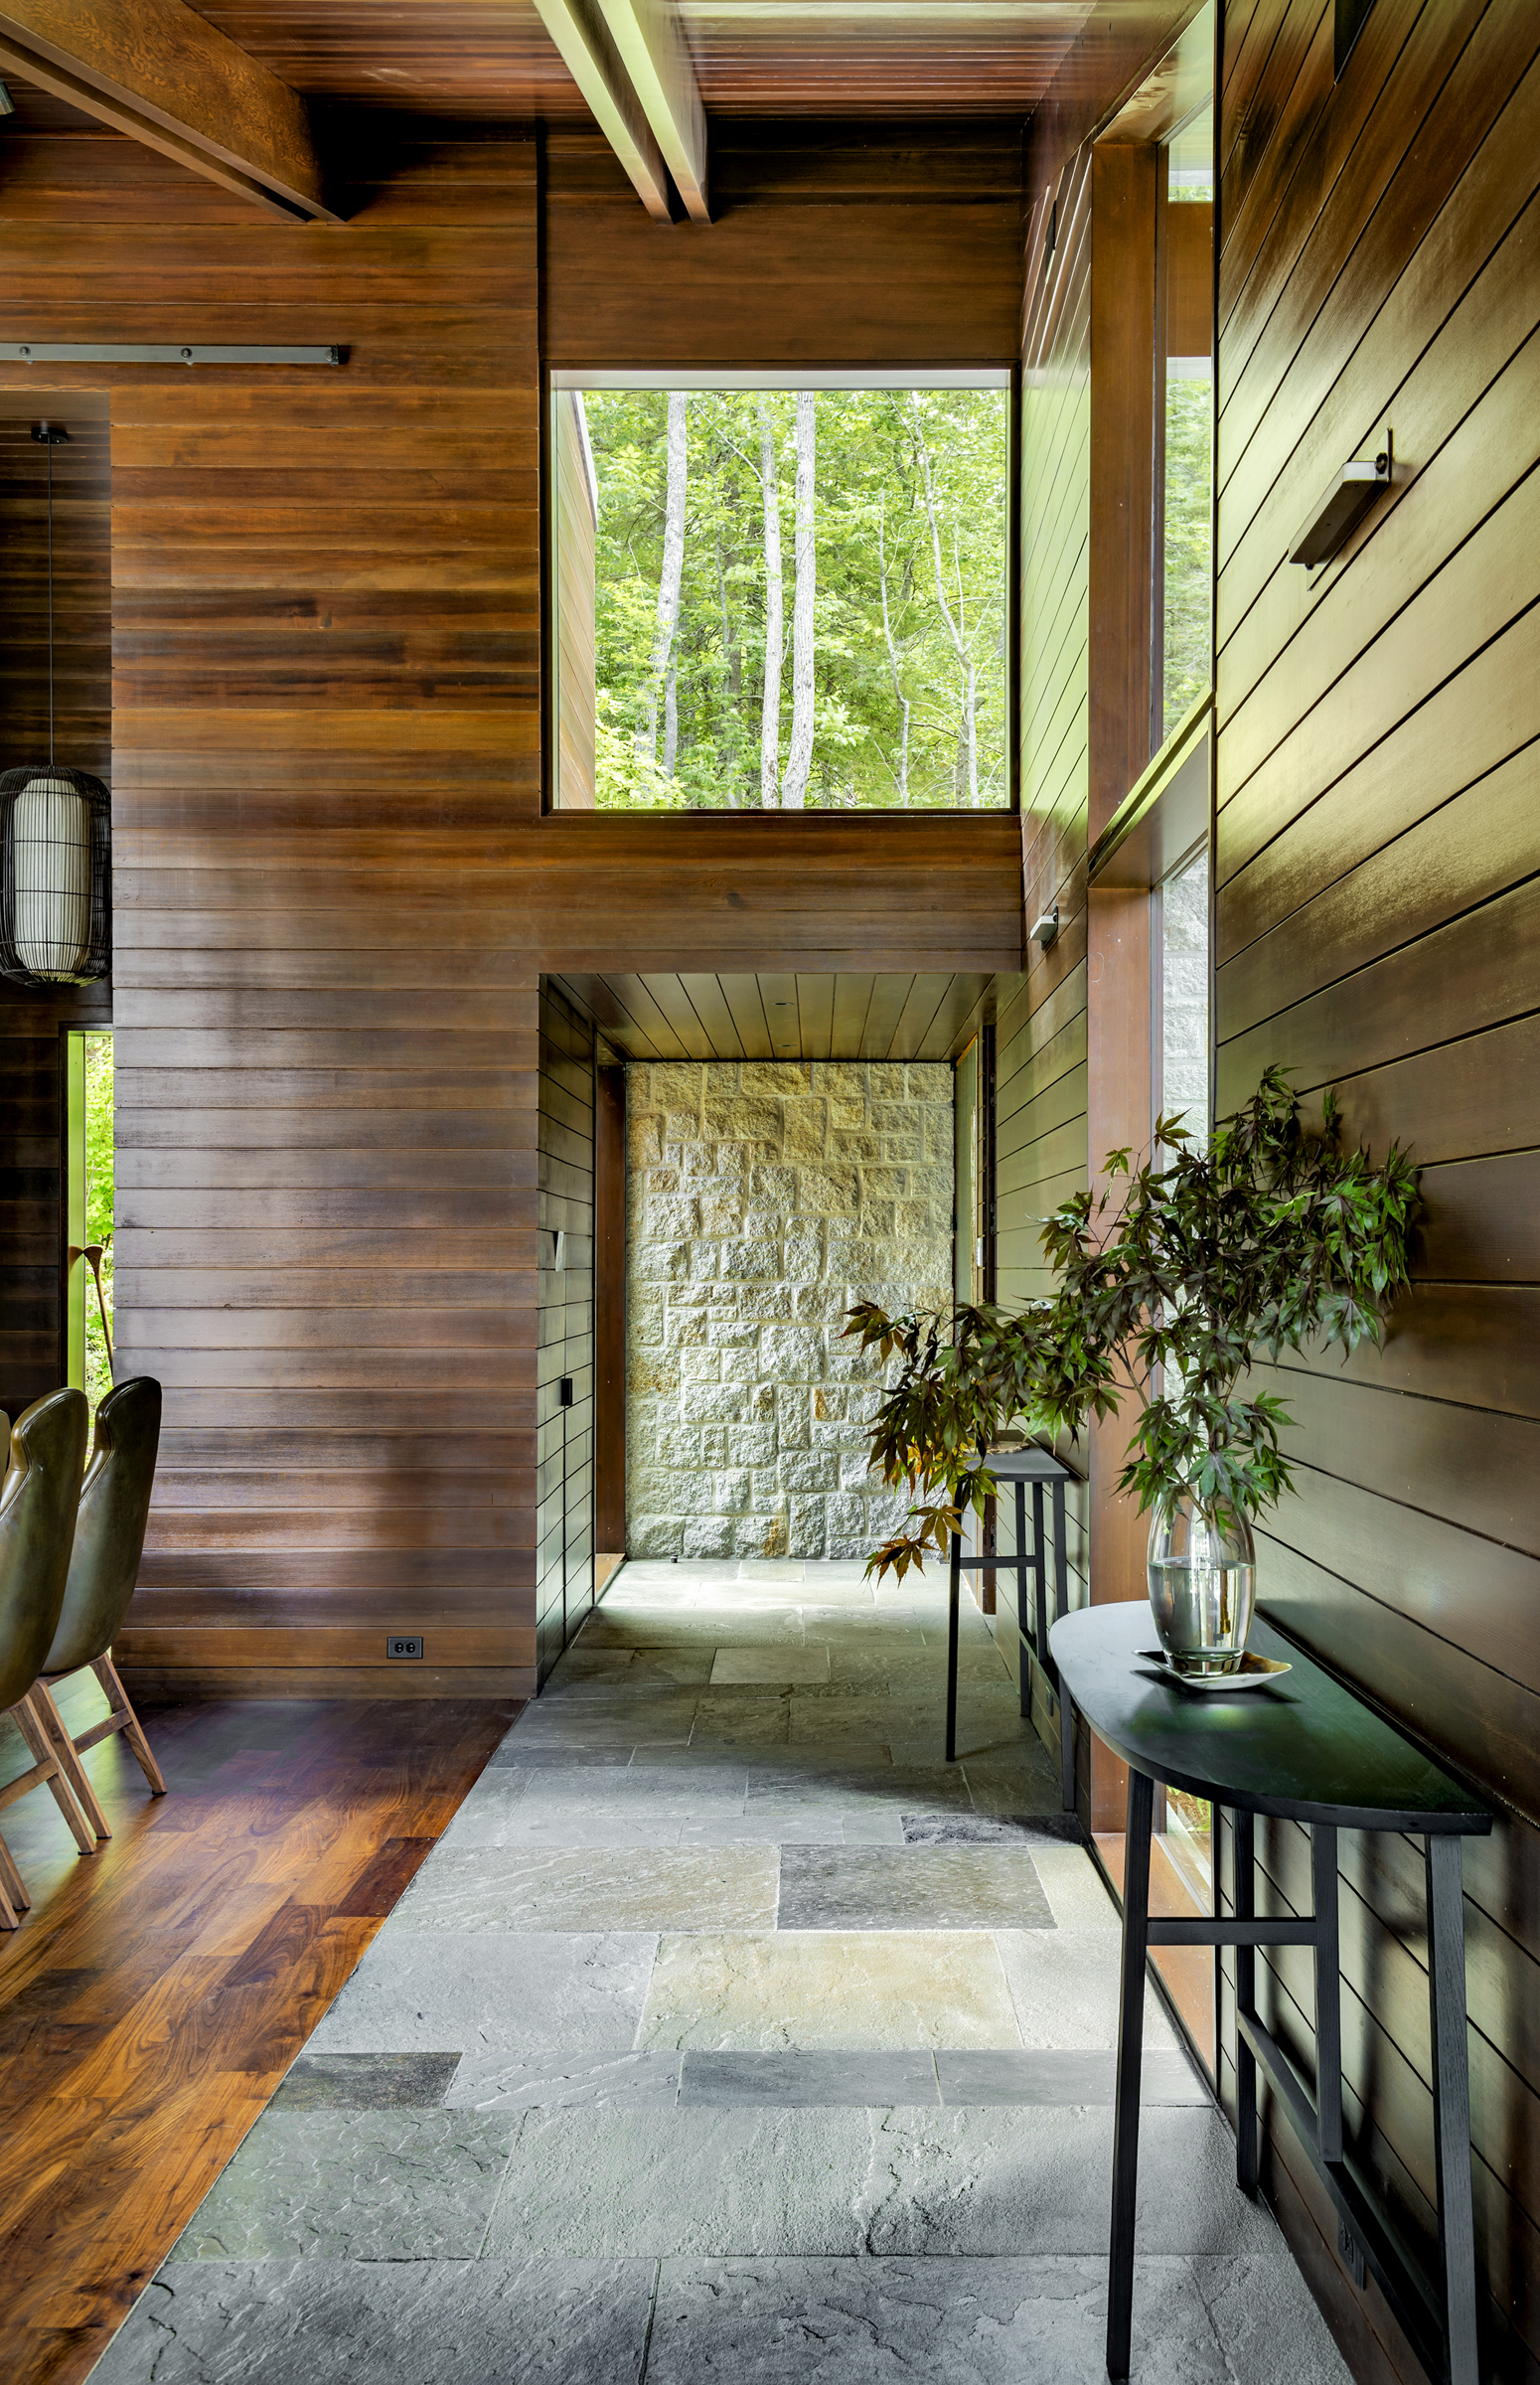
Instead of placing the house on the dramatic waterfront, as many owners would have, they located it several hundred feet inland in a naturally occurring saddle where two ridges converge. This allowed the architecture to become part of the land while leaving the shoreline largely untouched.
The team then tapped into Maine’s surprisingly rich legacy of modernism—one defined by clean lines, honest materials, and restrained forms that defer to, rather than dominate, the landscape.
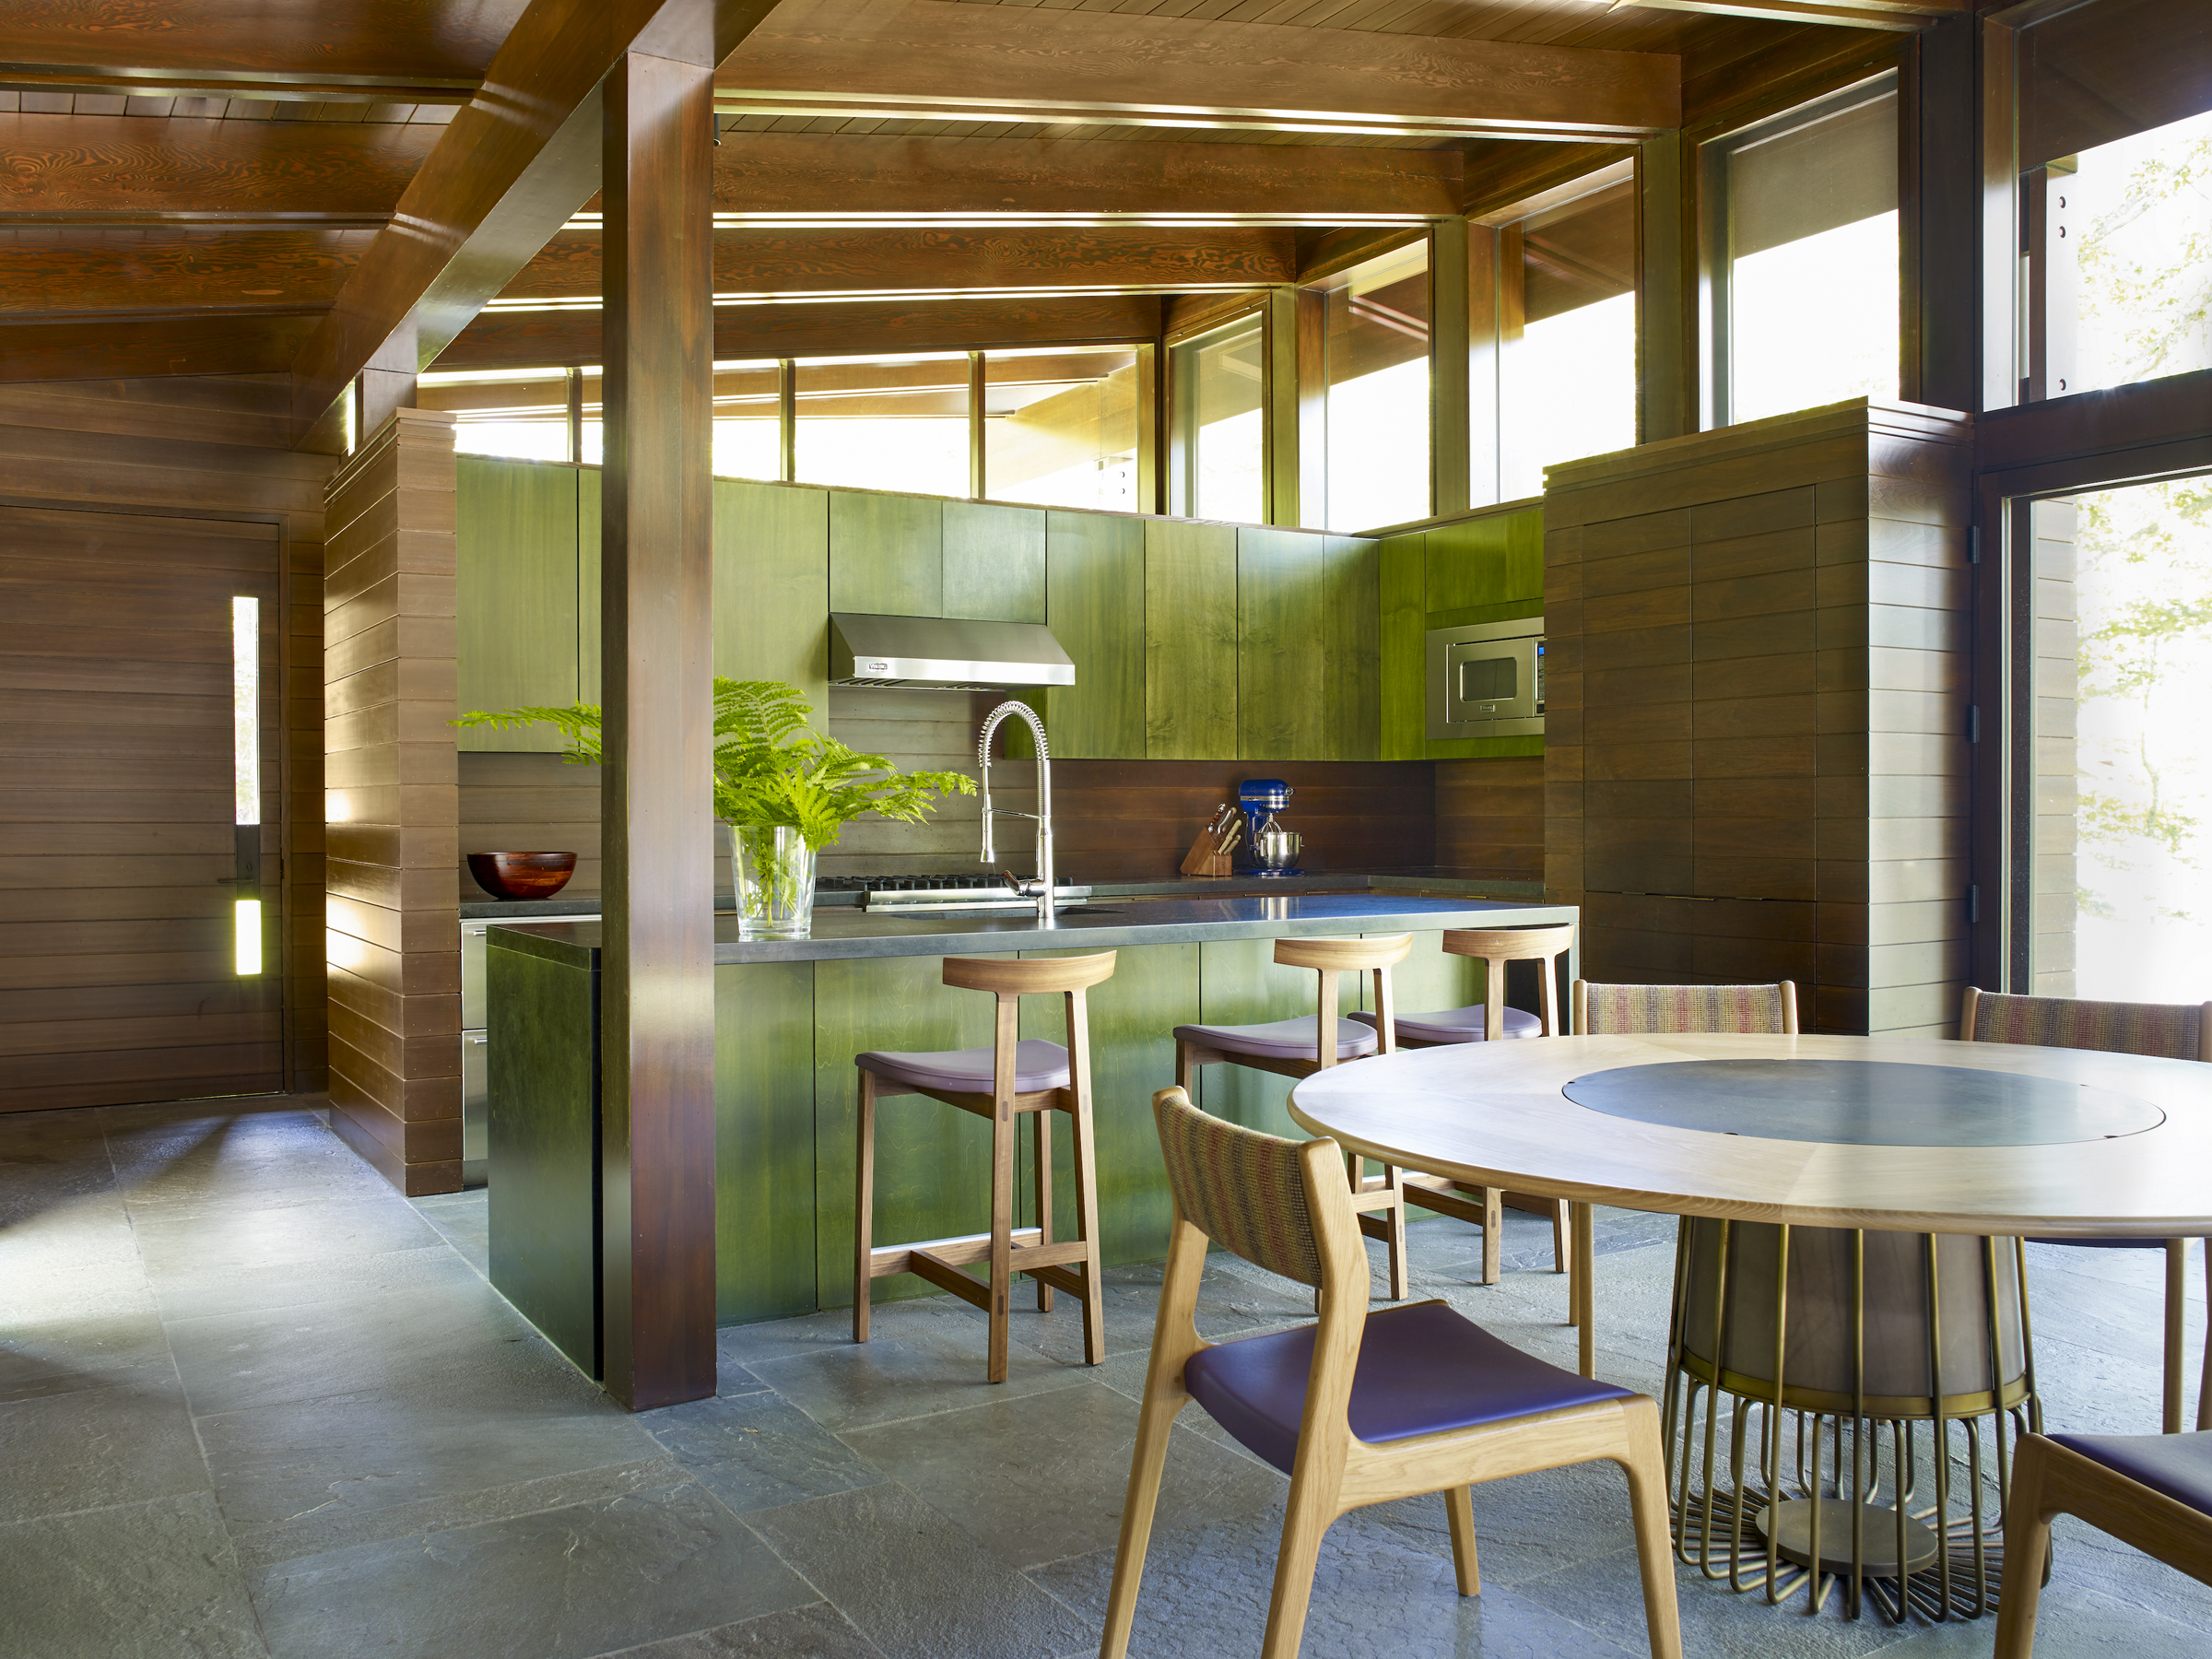
The resulting home embraces that same philosophy with clean lines, a minimalist interior, and a silhouette composed of interlocking volumes that step naturally with the terrain. These include a wing with a kitchen, a soaring living and dining pavilion anchored by a monumental stone hearth, and a cantilevered primary suite that projects into the forest canopy.
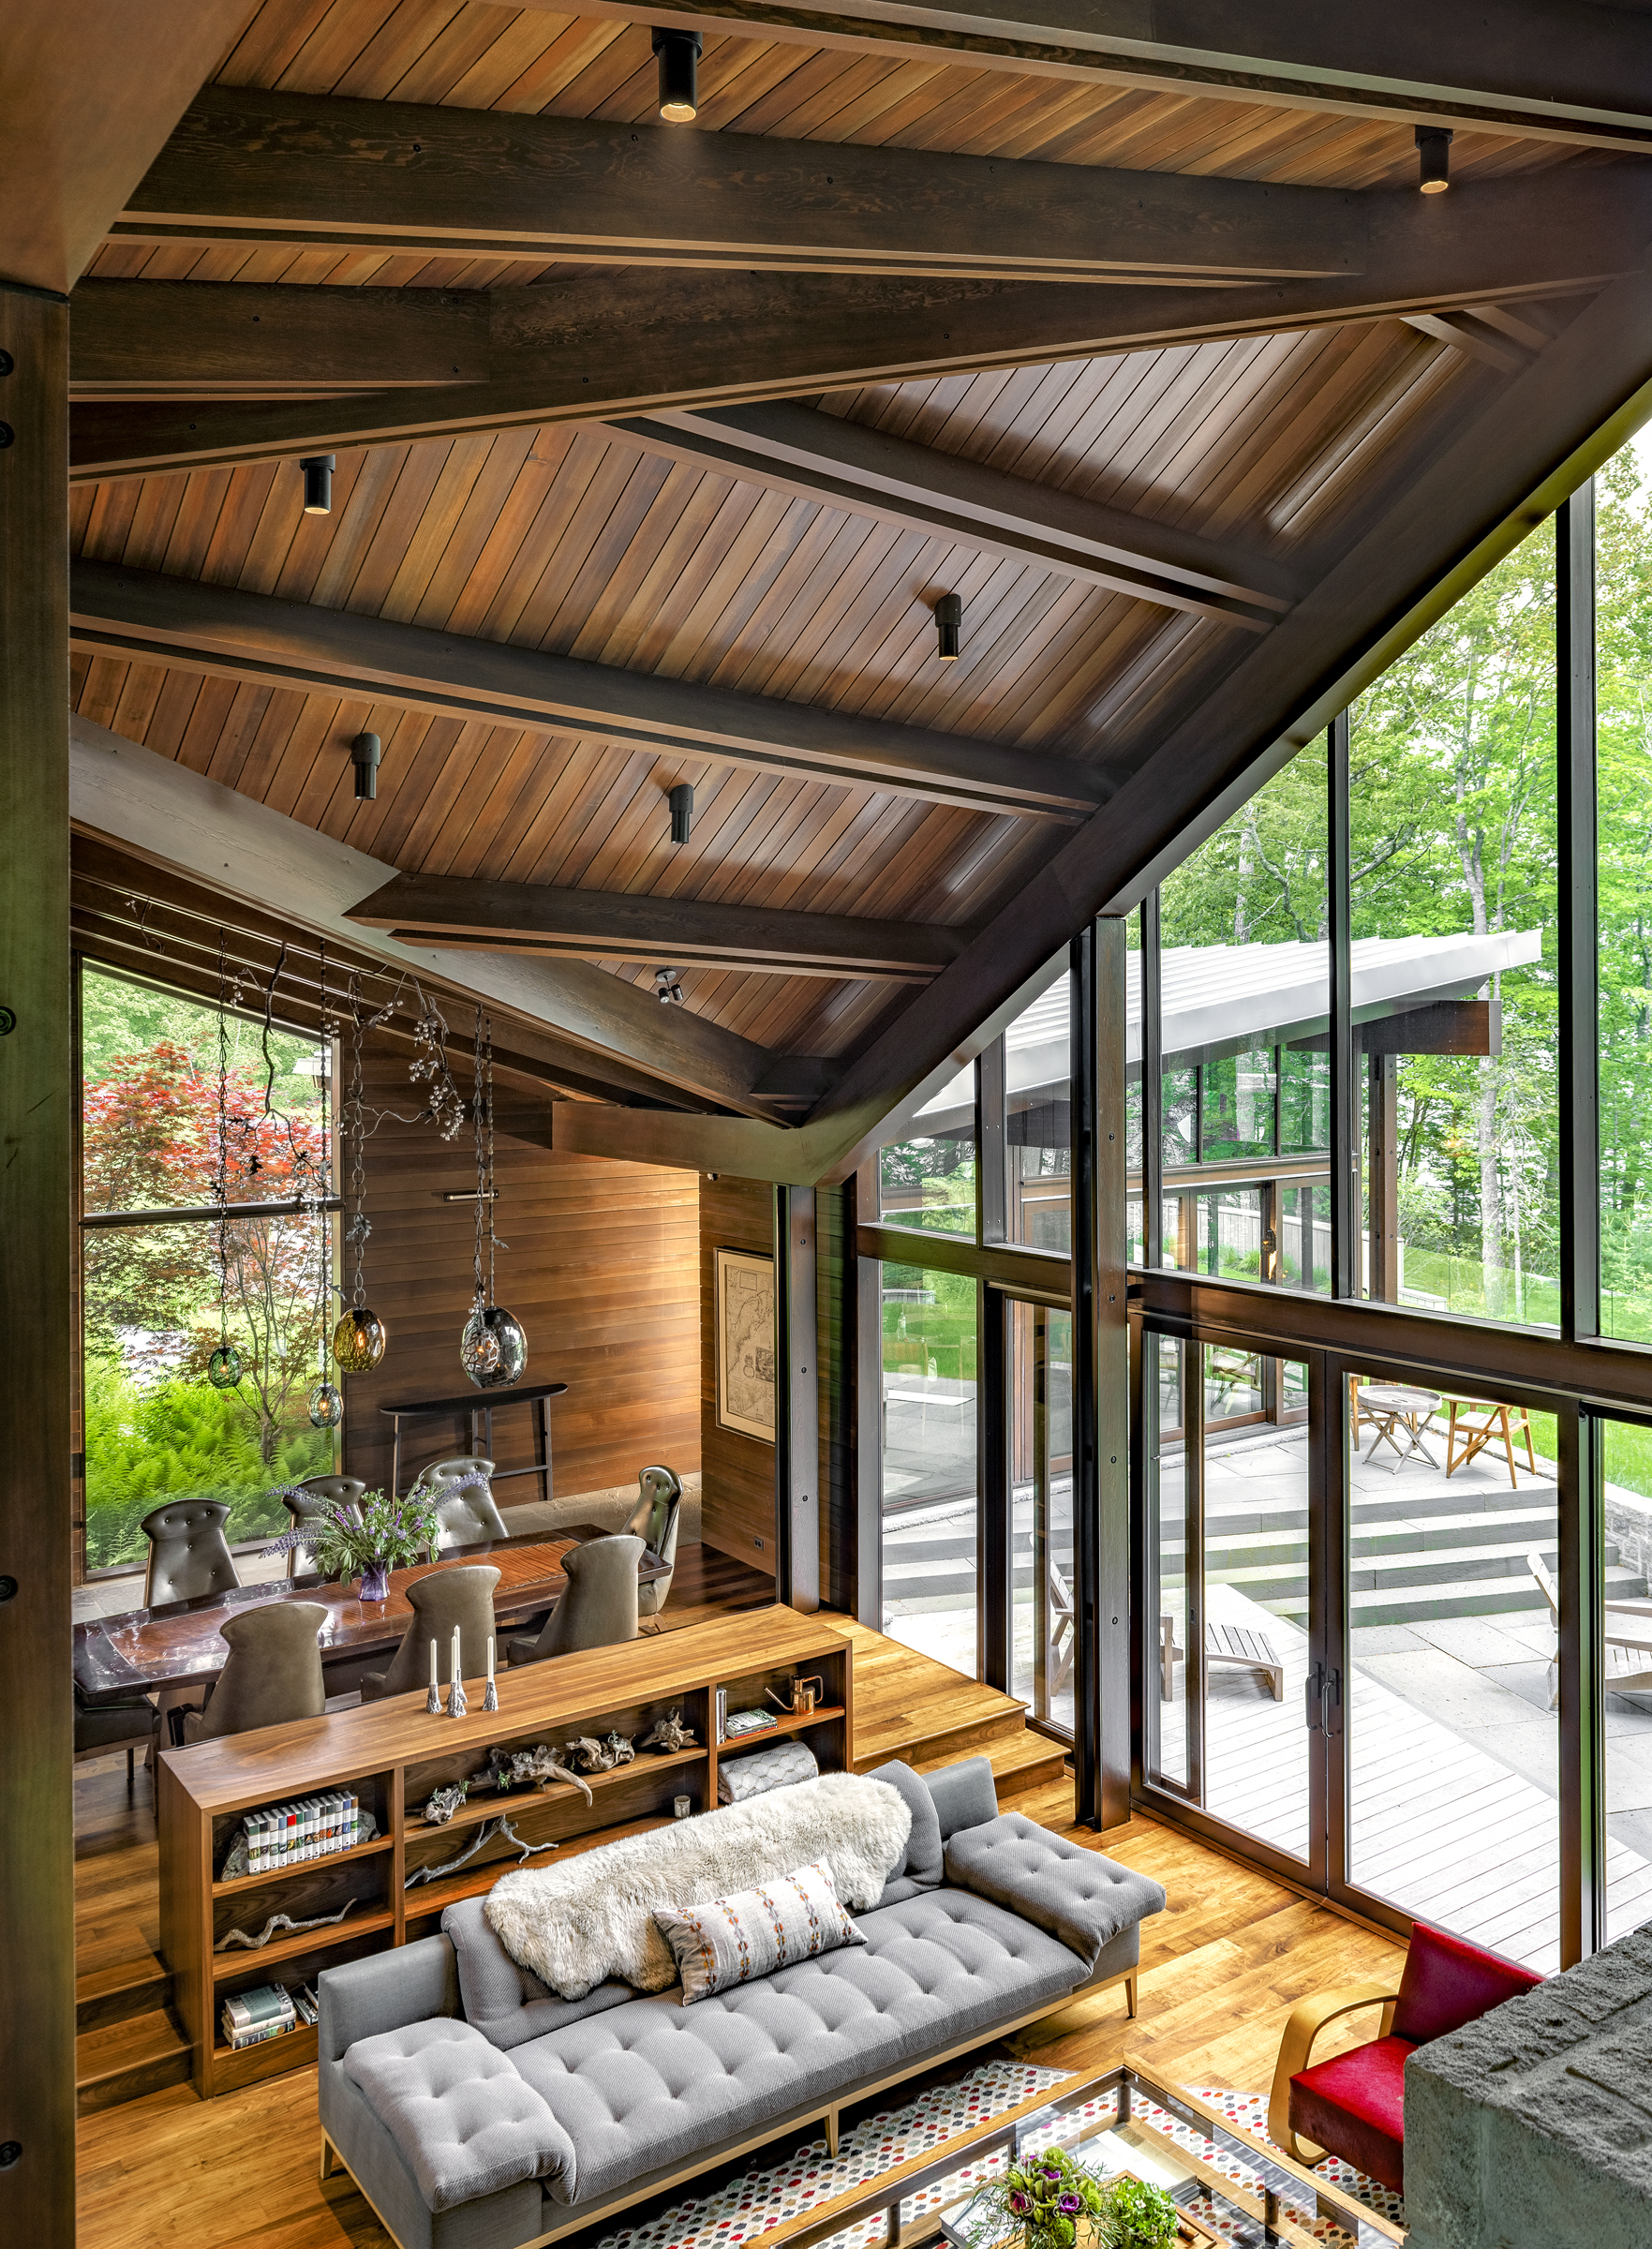
A fourth volume containing four guest bedrooms, game room, and service spaces is almost entirely concealed within the hillside beneath a planted green roof.
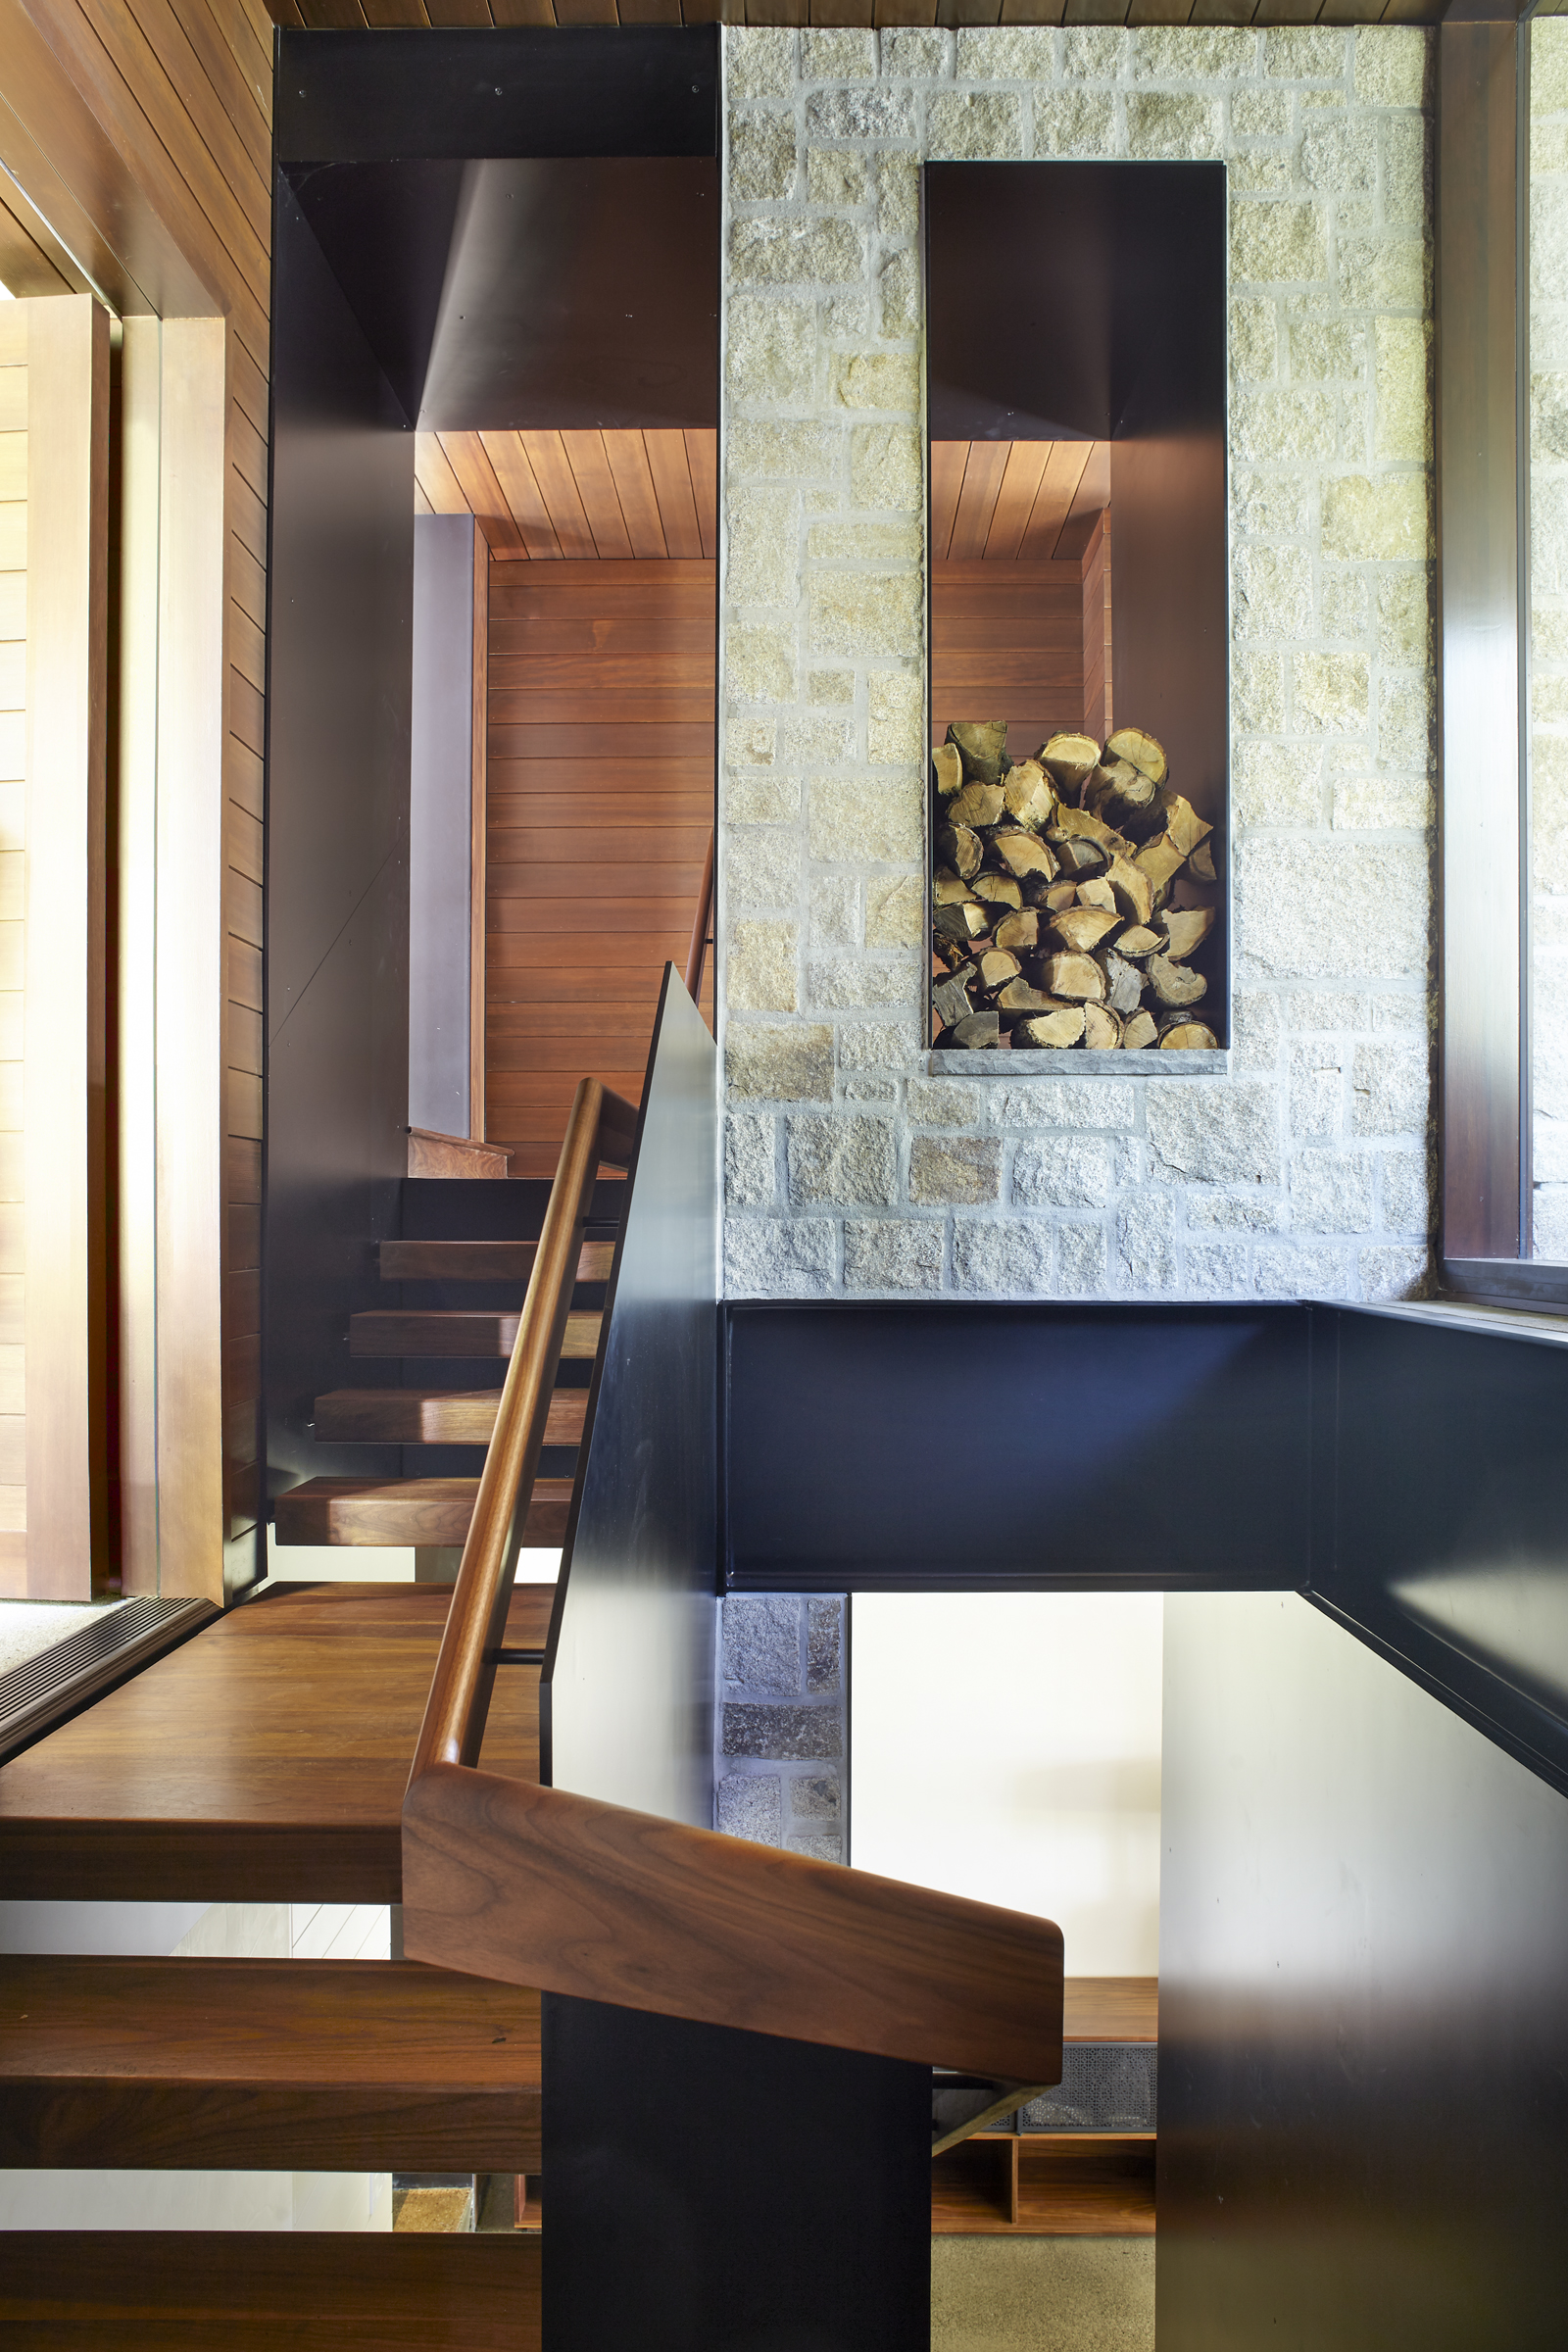
Materiality was equally site-driven. The architects limited the palette to locally sourced cedar, Douglas fir, and stone, while an insulated zinc-coated copper roof blends into Maine’s ever-changing skies. In the main living area, the roof structure is completely exposed. “You can see both the material itself and the connectors holding it together,” notes Pelsinski of this ode to craftsmanship.
Throughout the compound, expansive glass walls, skylights, and carefully positioned window walls frame the landscape from countless vantage points. Nearly every interior space has a corresponding outdoor experience, keeping the boundary between architecture and the natural world in a continual state of dissolution.
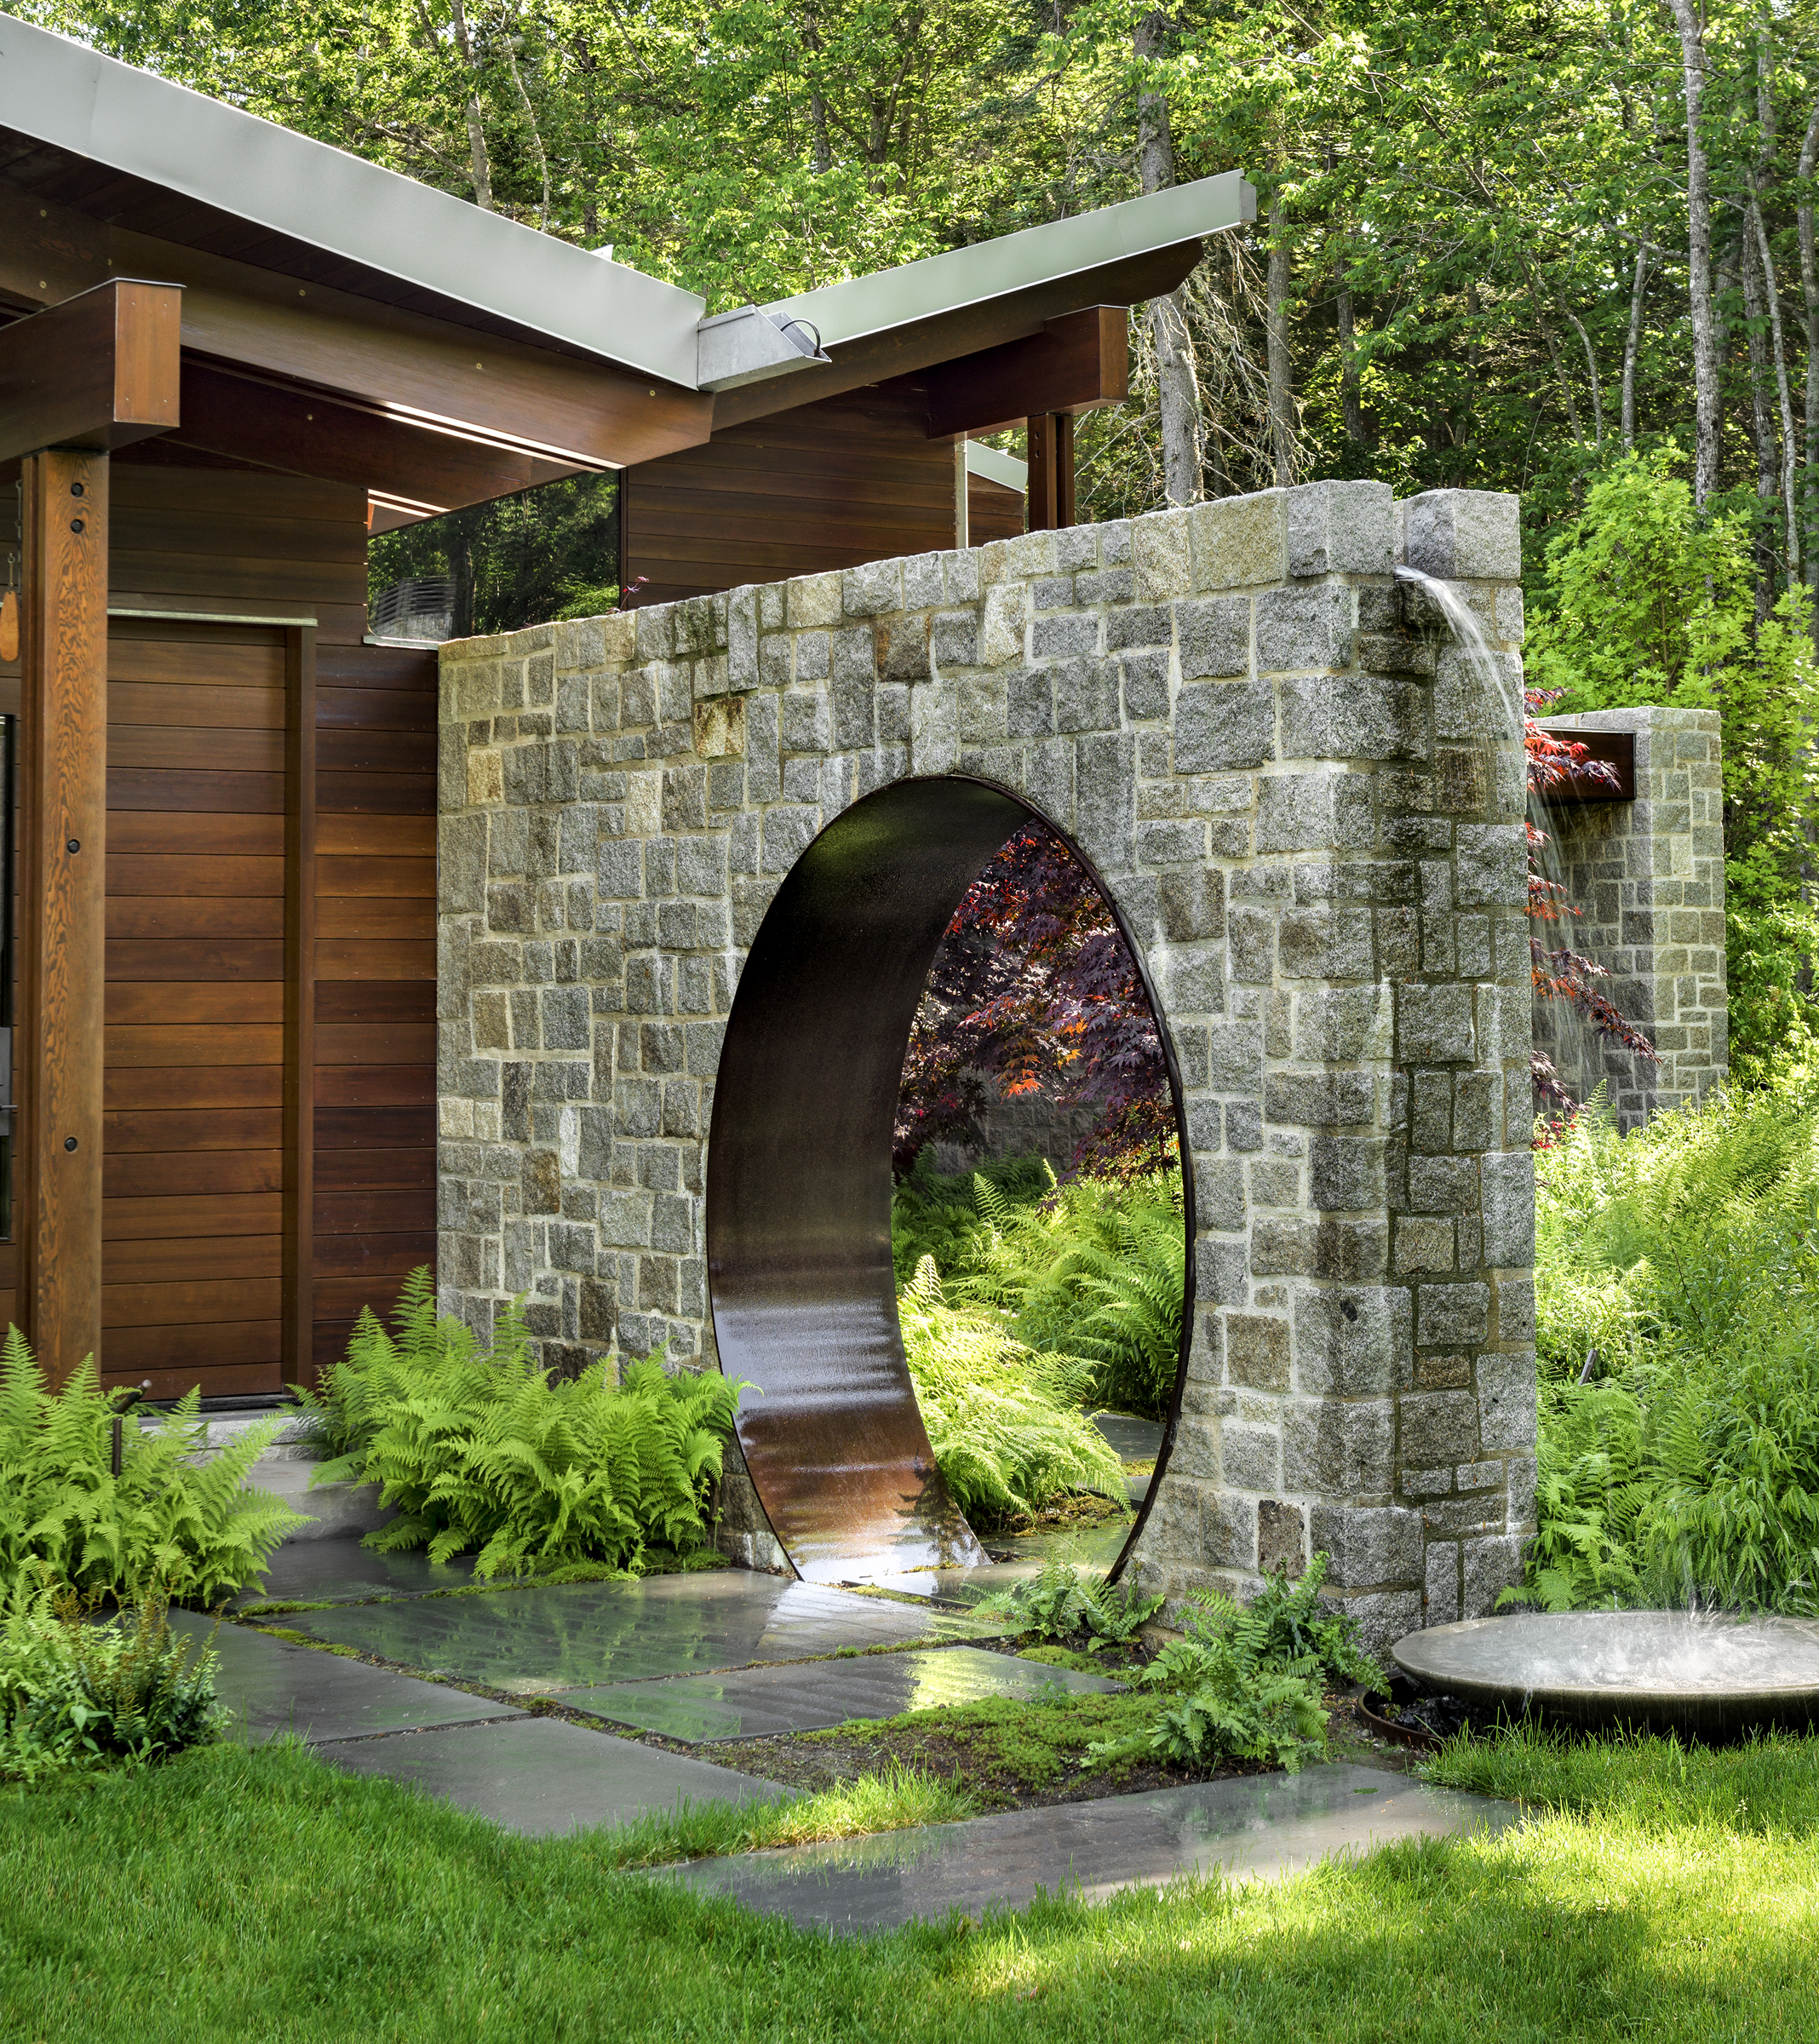
Under SPAN’s guidance, the property evolved with a new guest cottage, garage, restored gardens, and a Corten steel Moon Gate inspired by traditional Chinese garden architecture—a contemporary interpretation that acknowledges Brooke Astor’s fascination with Asian design.
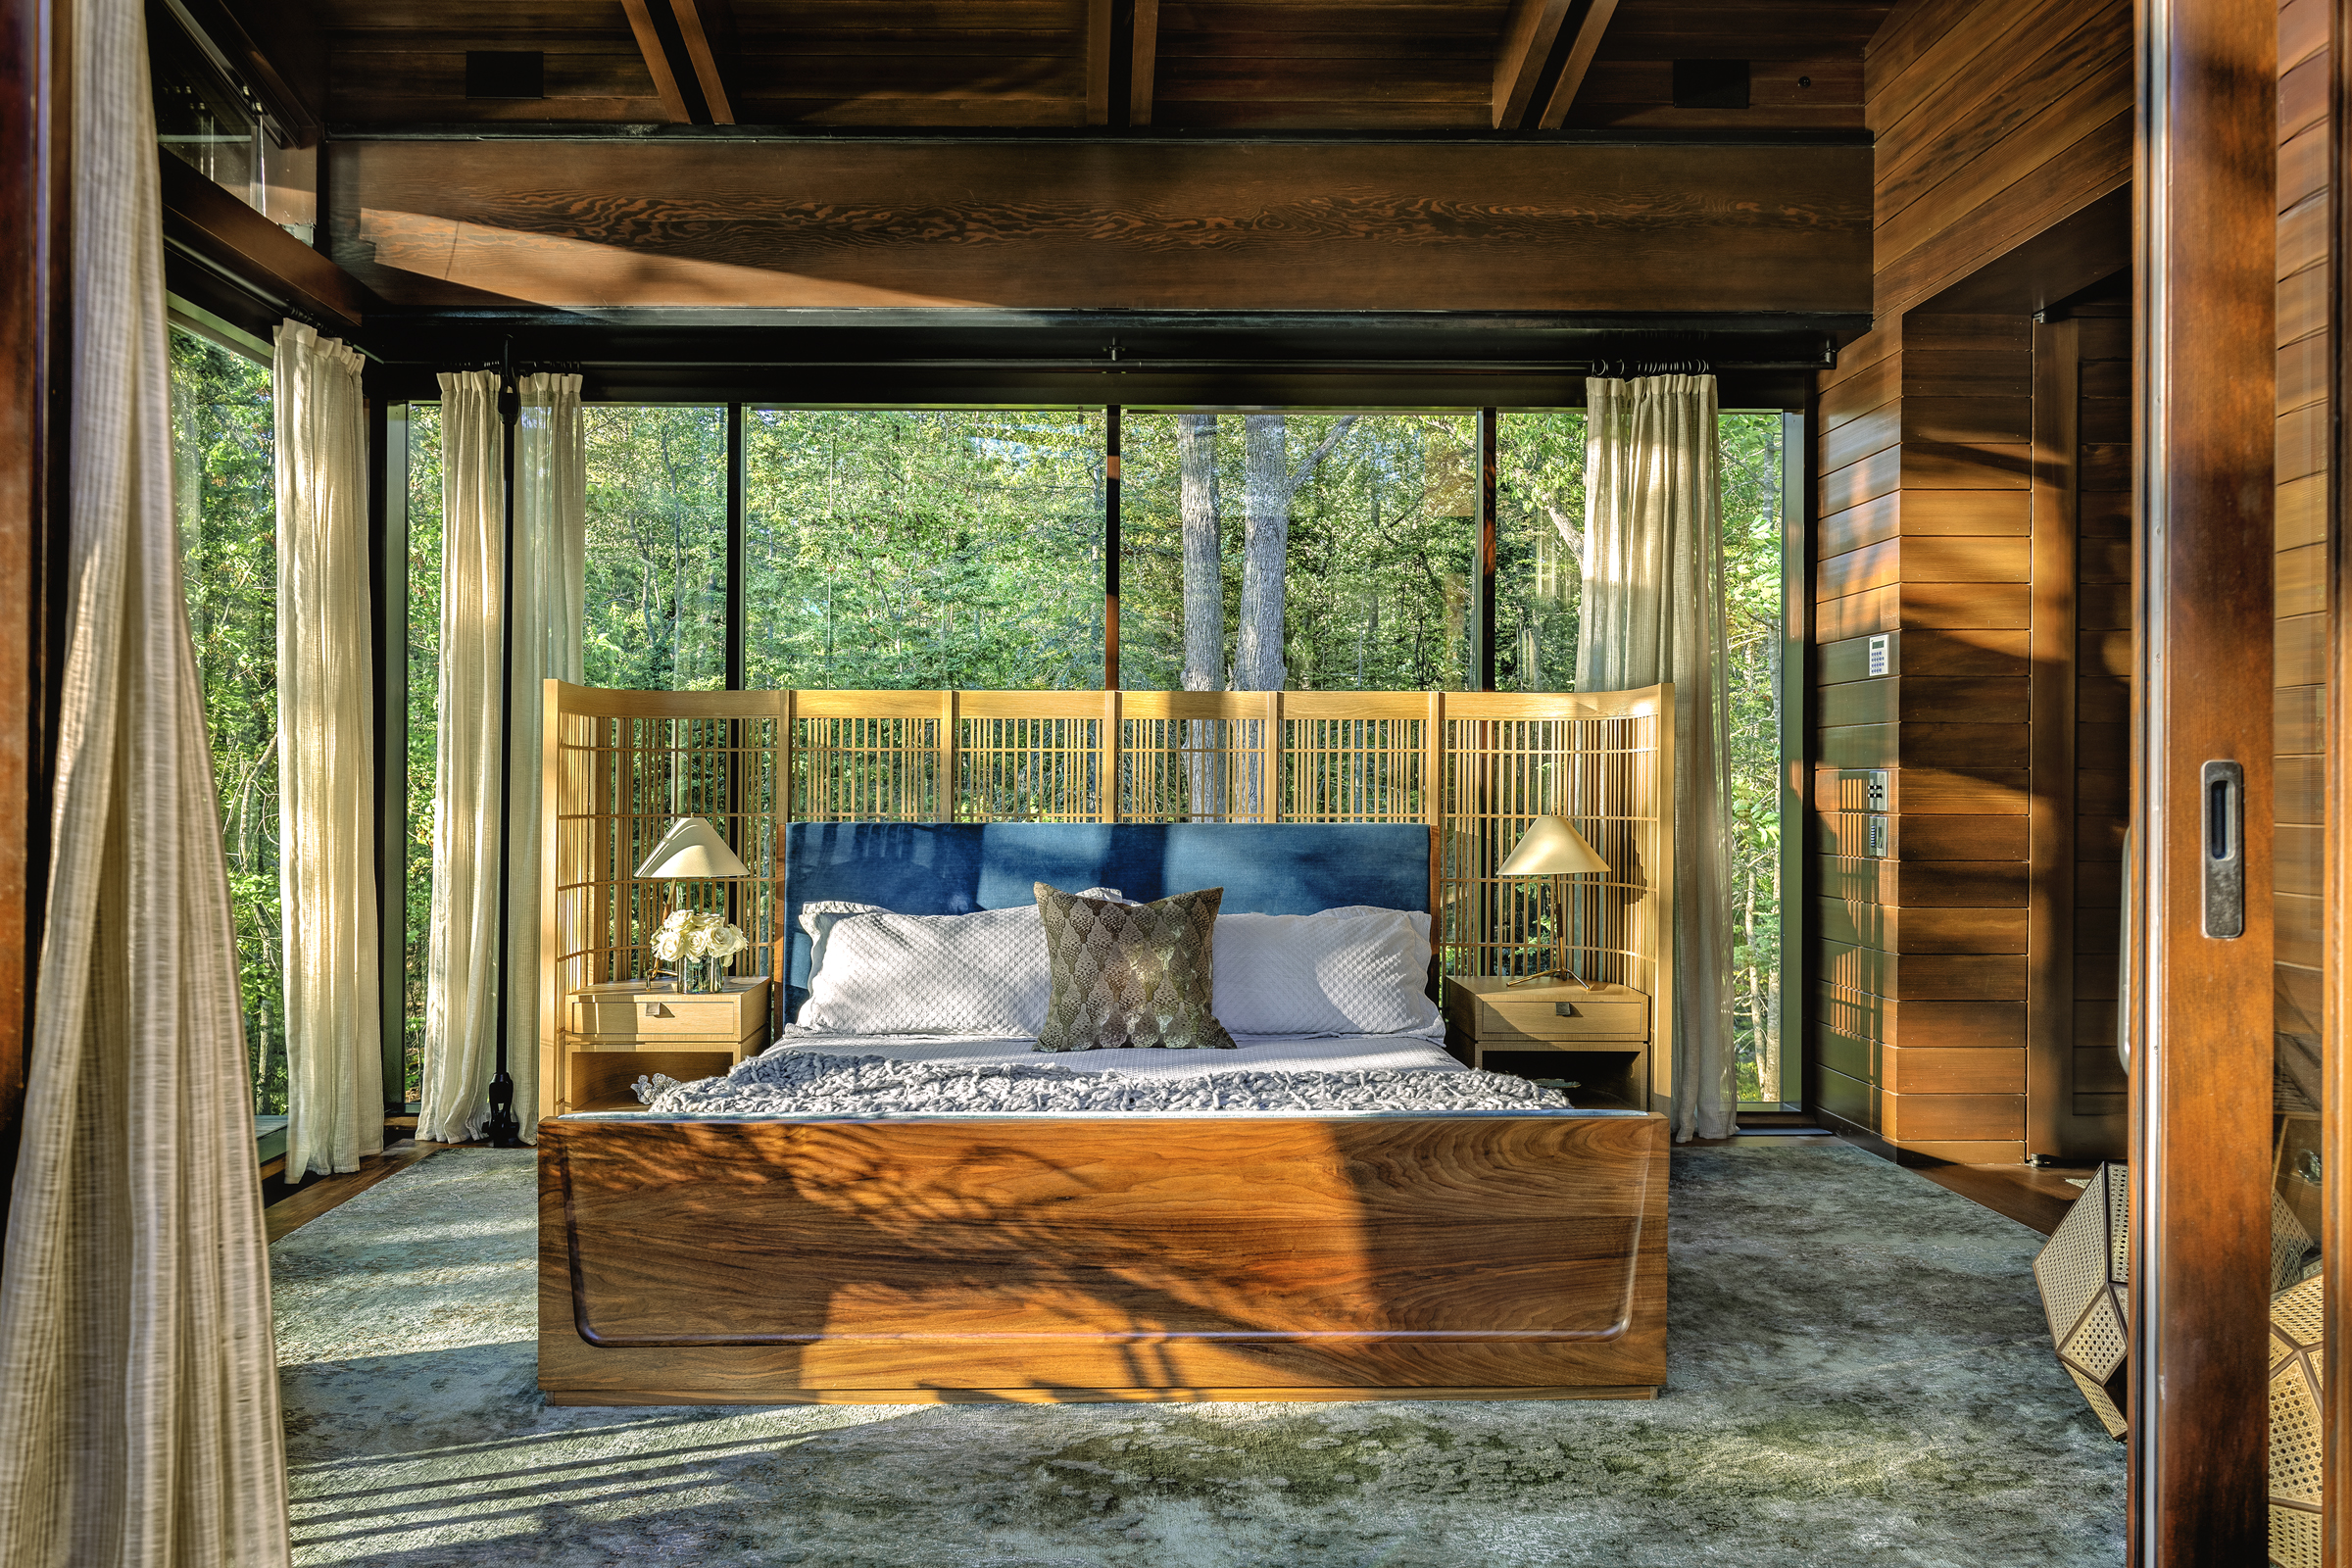
Custom furnishings, artwork by local artisans, historically inspired maps and botanical illustrations, and handcrafted lighting further reinforce the property’s connection to Mount Desert Island and its remarkable cultural legacy.
As a whole, August Moon is perhaps one of the clearest built examples of SPAN Architecture’s biolithic design philosophy because the project treats the house, landscape, ecology, and history as parts of a single living system rather than separate elements.
“At the end of the day, what distinguishes us and our approach to architecture is the concept of stewardship. We believe that you take care of what you care about,” asserts Stonely.
FOR MORE INFORMATION, VISIT span-ny.com