

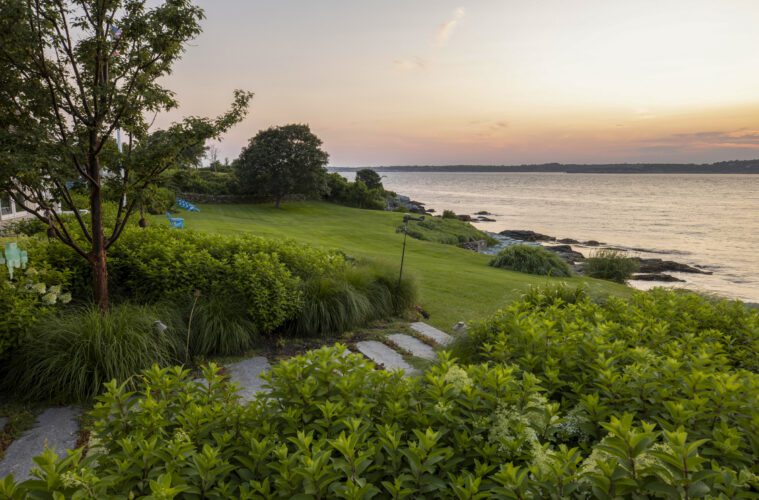
Few places have shaped the American tradition of summering quite like Newport, Rhode Island.
2026 Ocean Home Awards · Coastal Landscape
Hoerr Schaudt received the 2026 Ocean Home Award for Coastal Landscape for this Newport, Rhode Island project. Explore the complete list of this year’s winning homes, rooms, and landscapes.
For decades, Newport has attracted generations of vacationers with rugged shoreline, a protected harbor, and top-tier sailing. This iconic destination has it all, from opulent Gilded Age estates to quiet, scenic waterways to bustling commercial wharves.
When clients of Hoerr Schaudt purchased their own slice of Newport, they envisioned a property designed around summertime entertaining and multigenerational gathering. They challenged the landscape architecture firm to create a series of outdoor rooms that complement the site’s dramatic topography while embracing its stunning views.
Working closely with local municipalities, the team, led by firm partners Doug Hoerr and Nick Fobes, navigated the approvals necessary to renovate existing features while preserving as much original hardscaping as possible. That thoughtful approach allowed them to modernize the experience without sacrificing character.
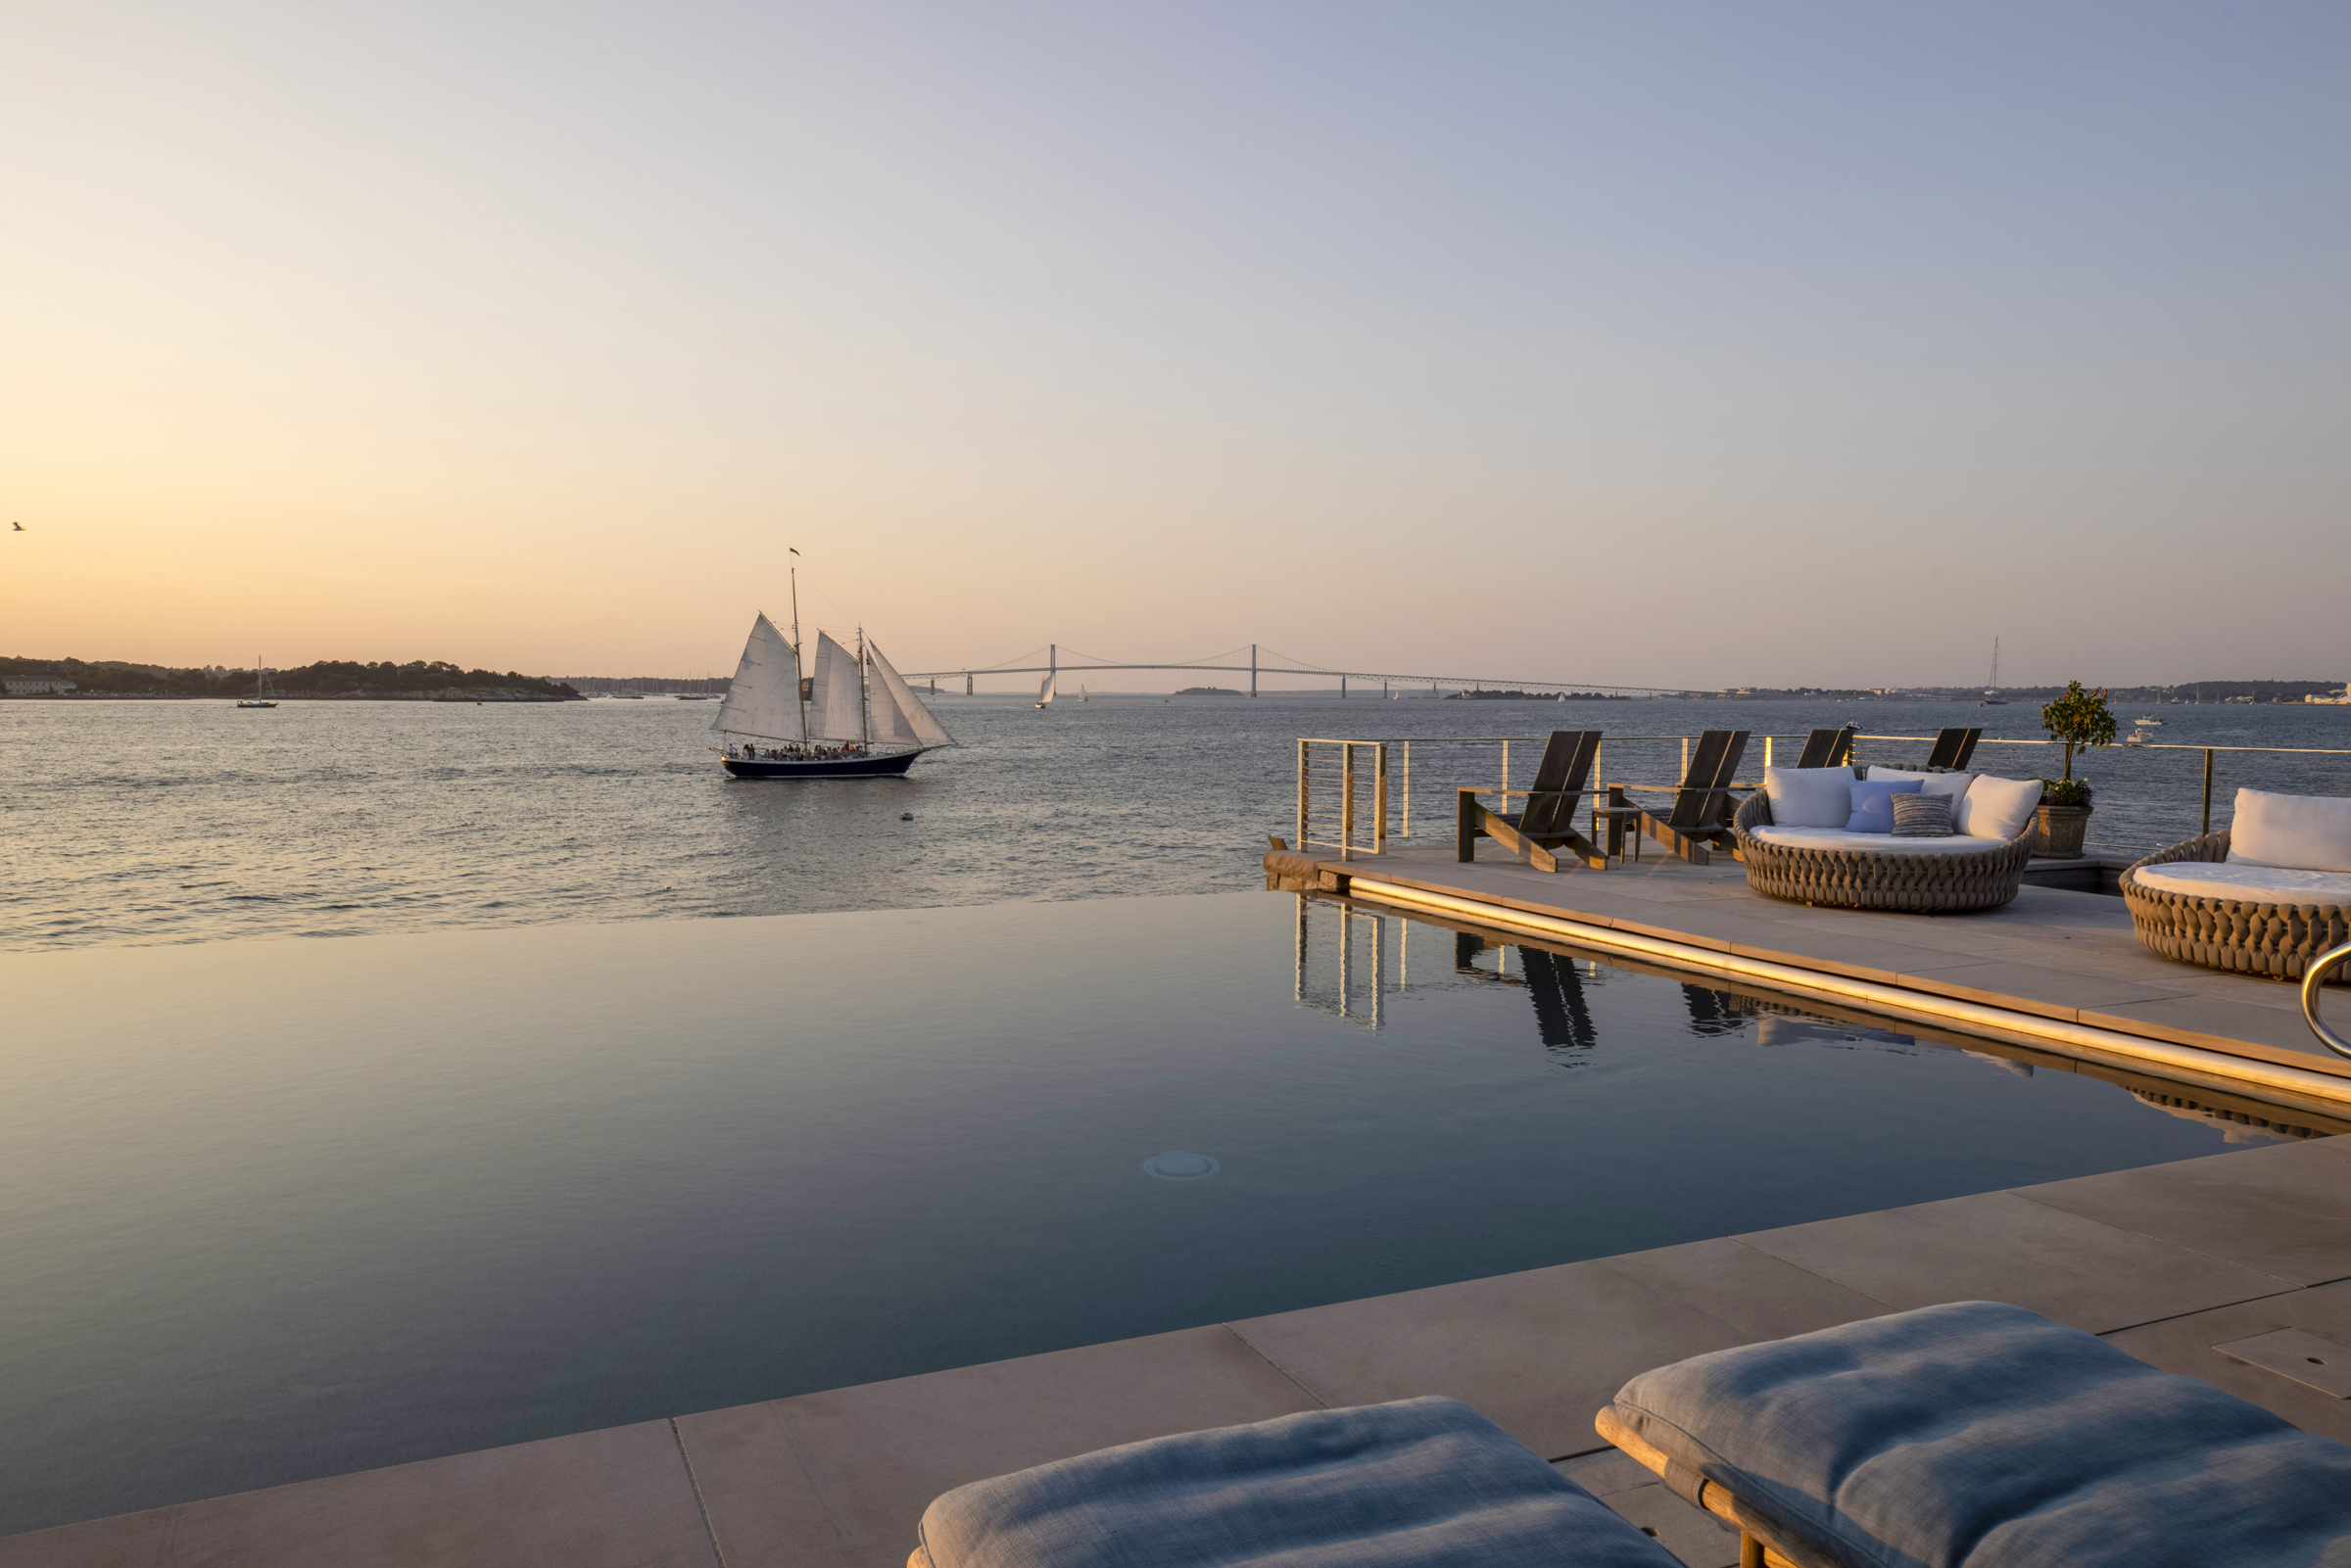
The resulting composition unfolds as a carefully choreographed sequence. From the residence, granite stairs descend the property’s natural slope, gradually revealing a series of terraces before arriving at a renovated infinity-edge pool overlooking the bay.
“It feels like a portal; at the end, you happily arrive at this outdoor oasis,” describes Fobes of the orchestrated journey.
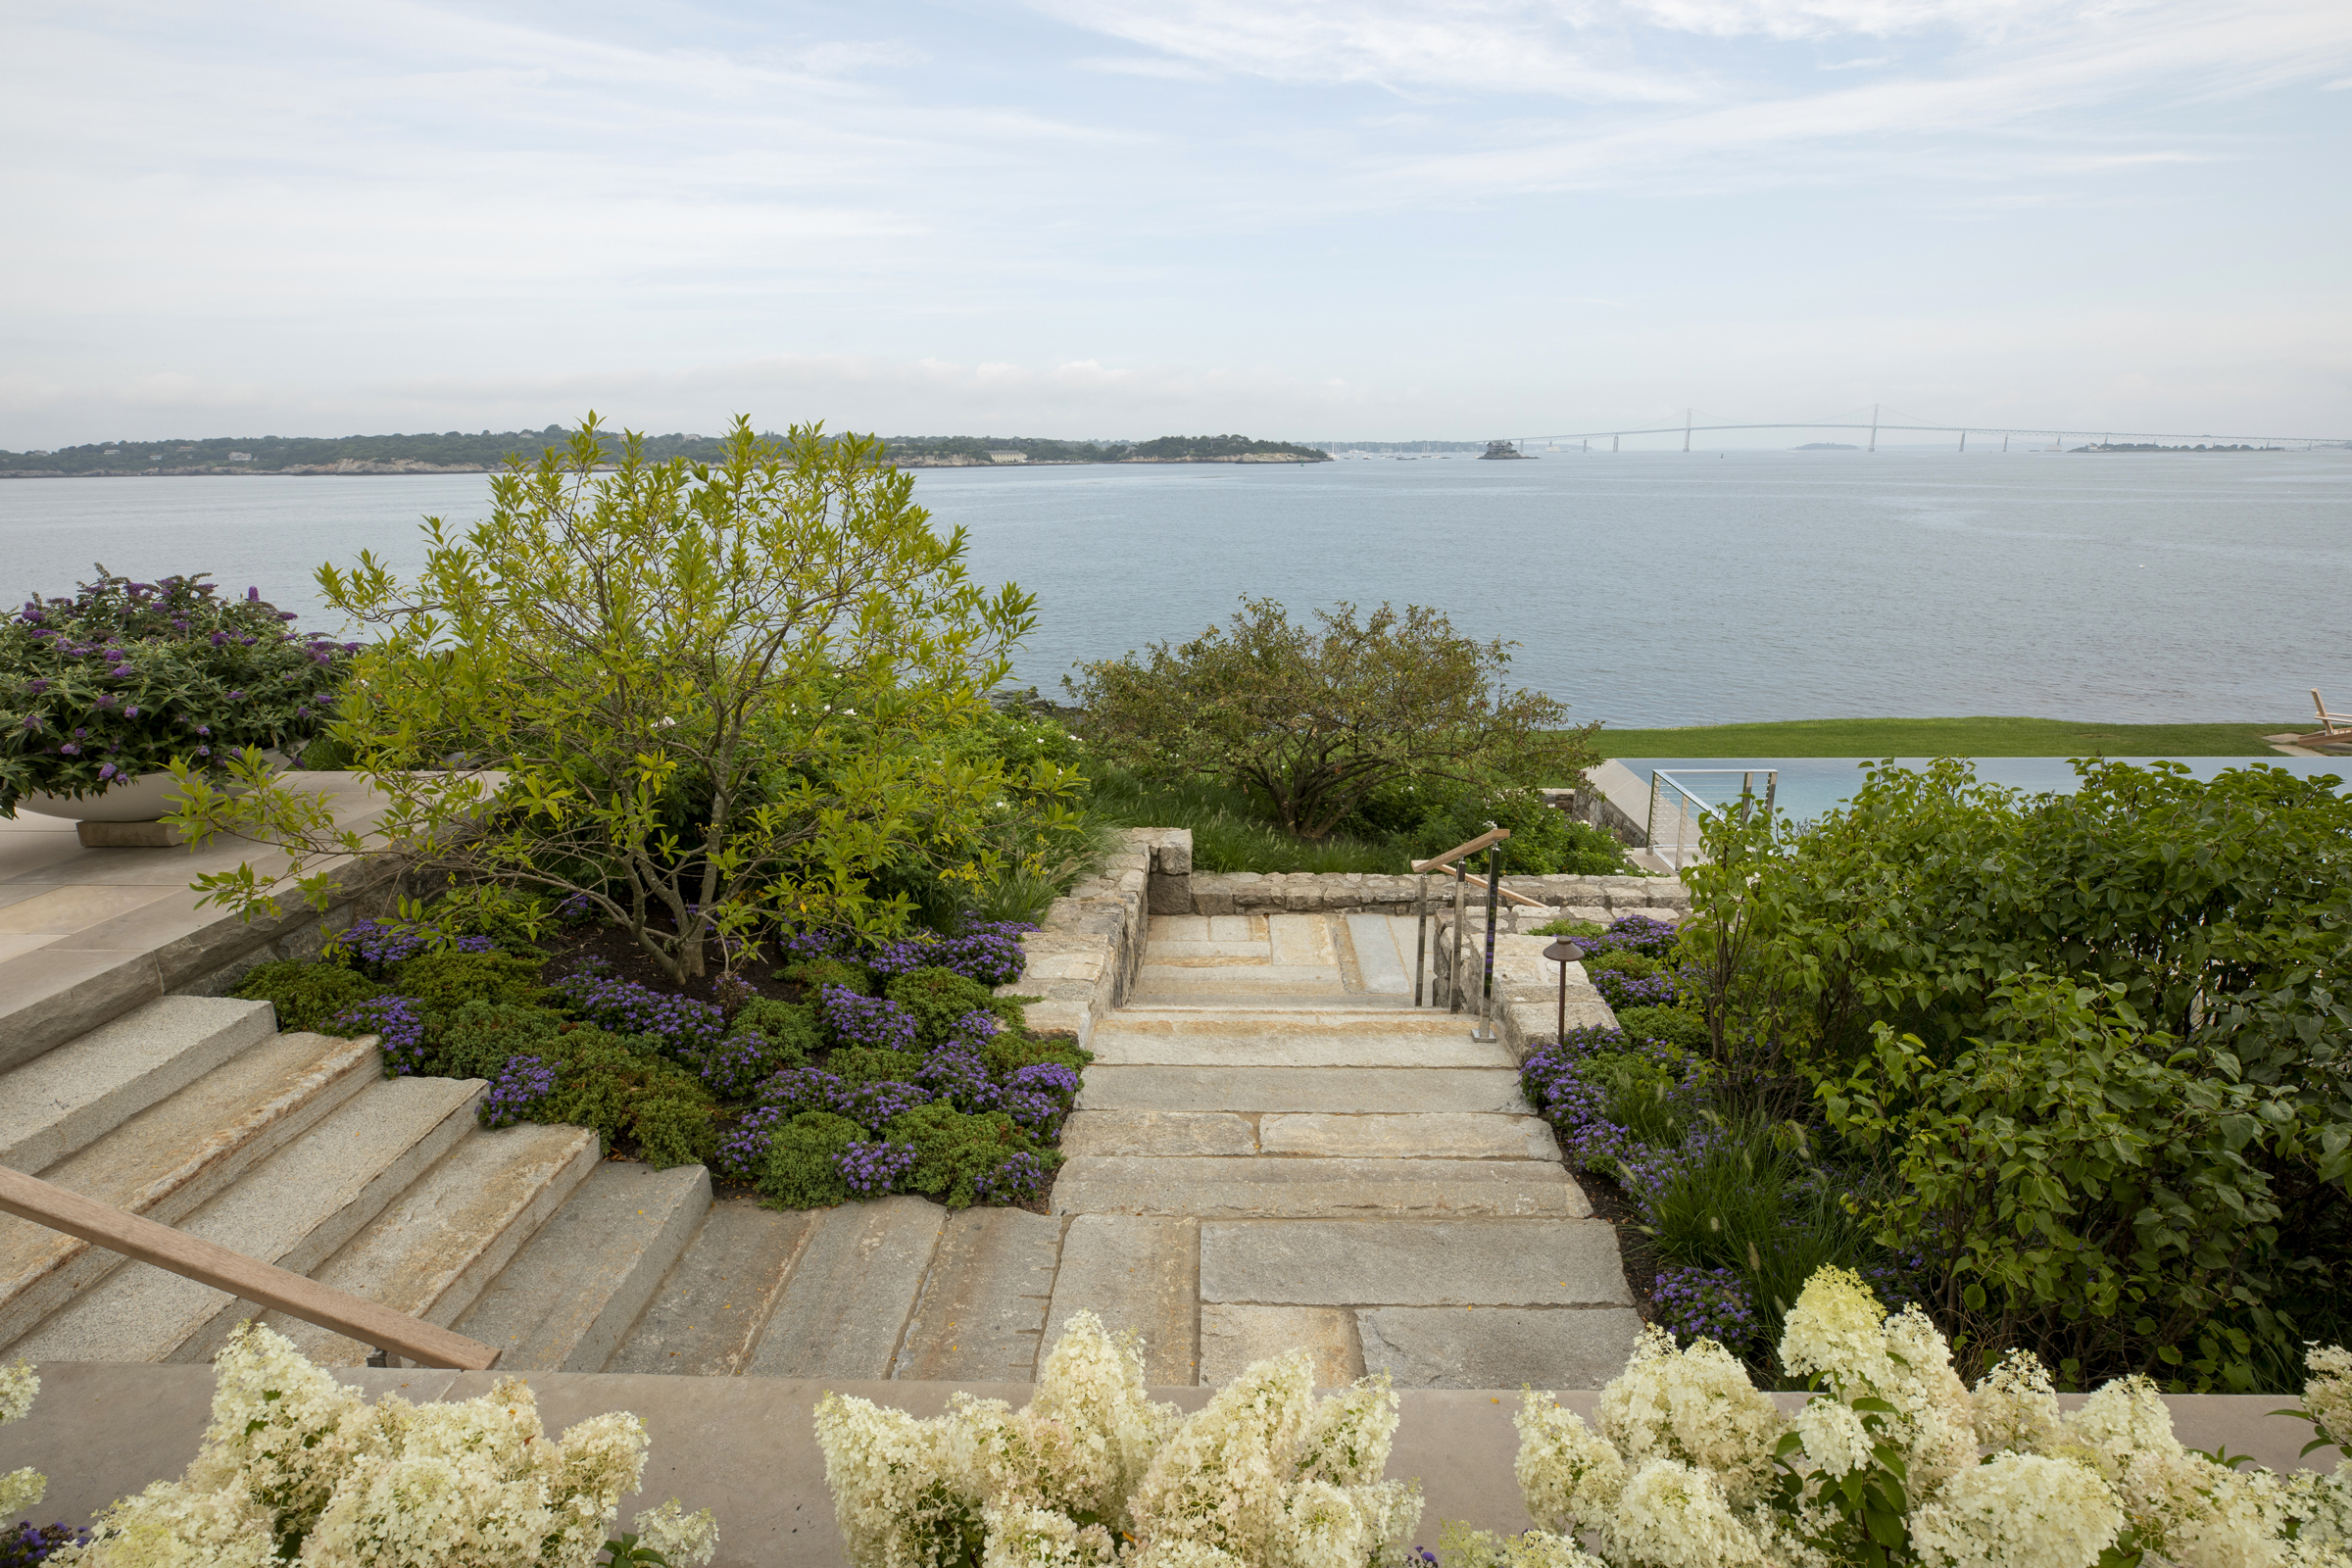
The pool’s custom plaster finish mirrors the ever-changing hues of Narragansett Bay. From many vantage points, the water’s surface appears to merge seamlessly with the harbor beyond, blurring the distinction between nature and the manmade.
Beyond just a pool, this oasis is a comprehensive outdoor living environment. “We call it a home without windows,” notes Fobes.
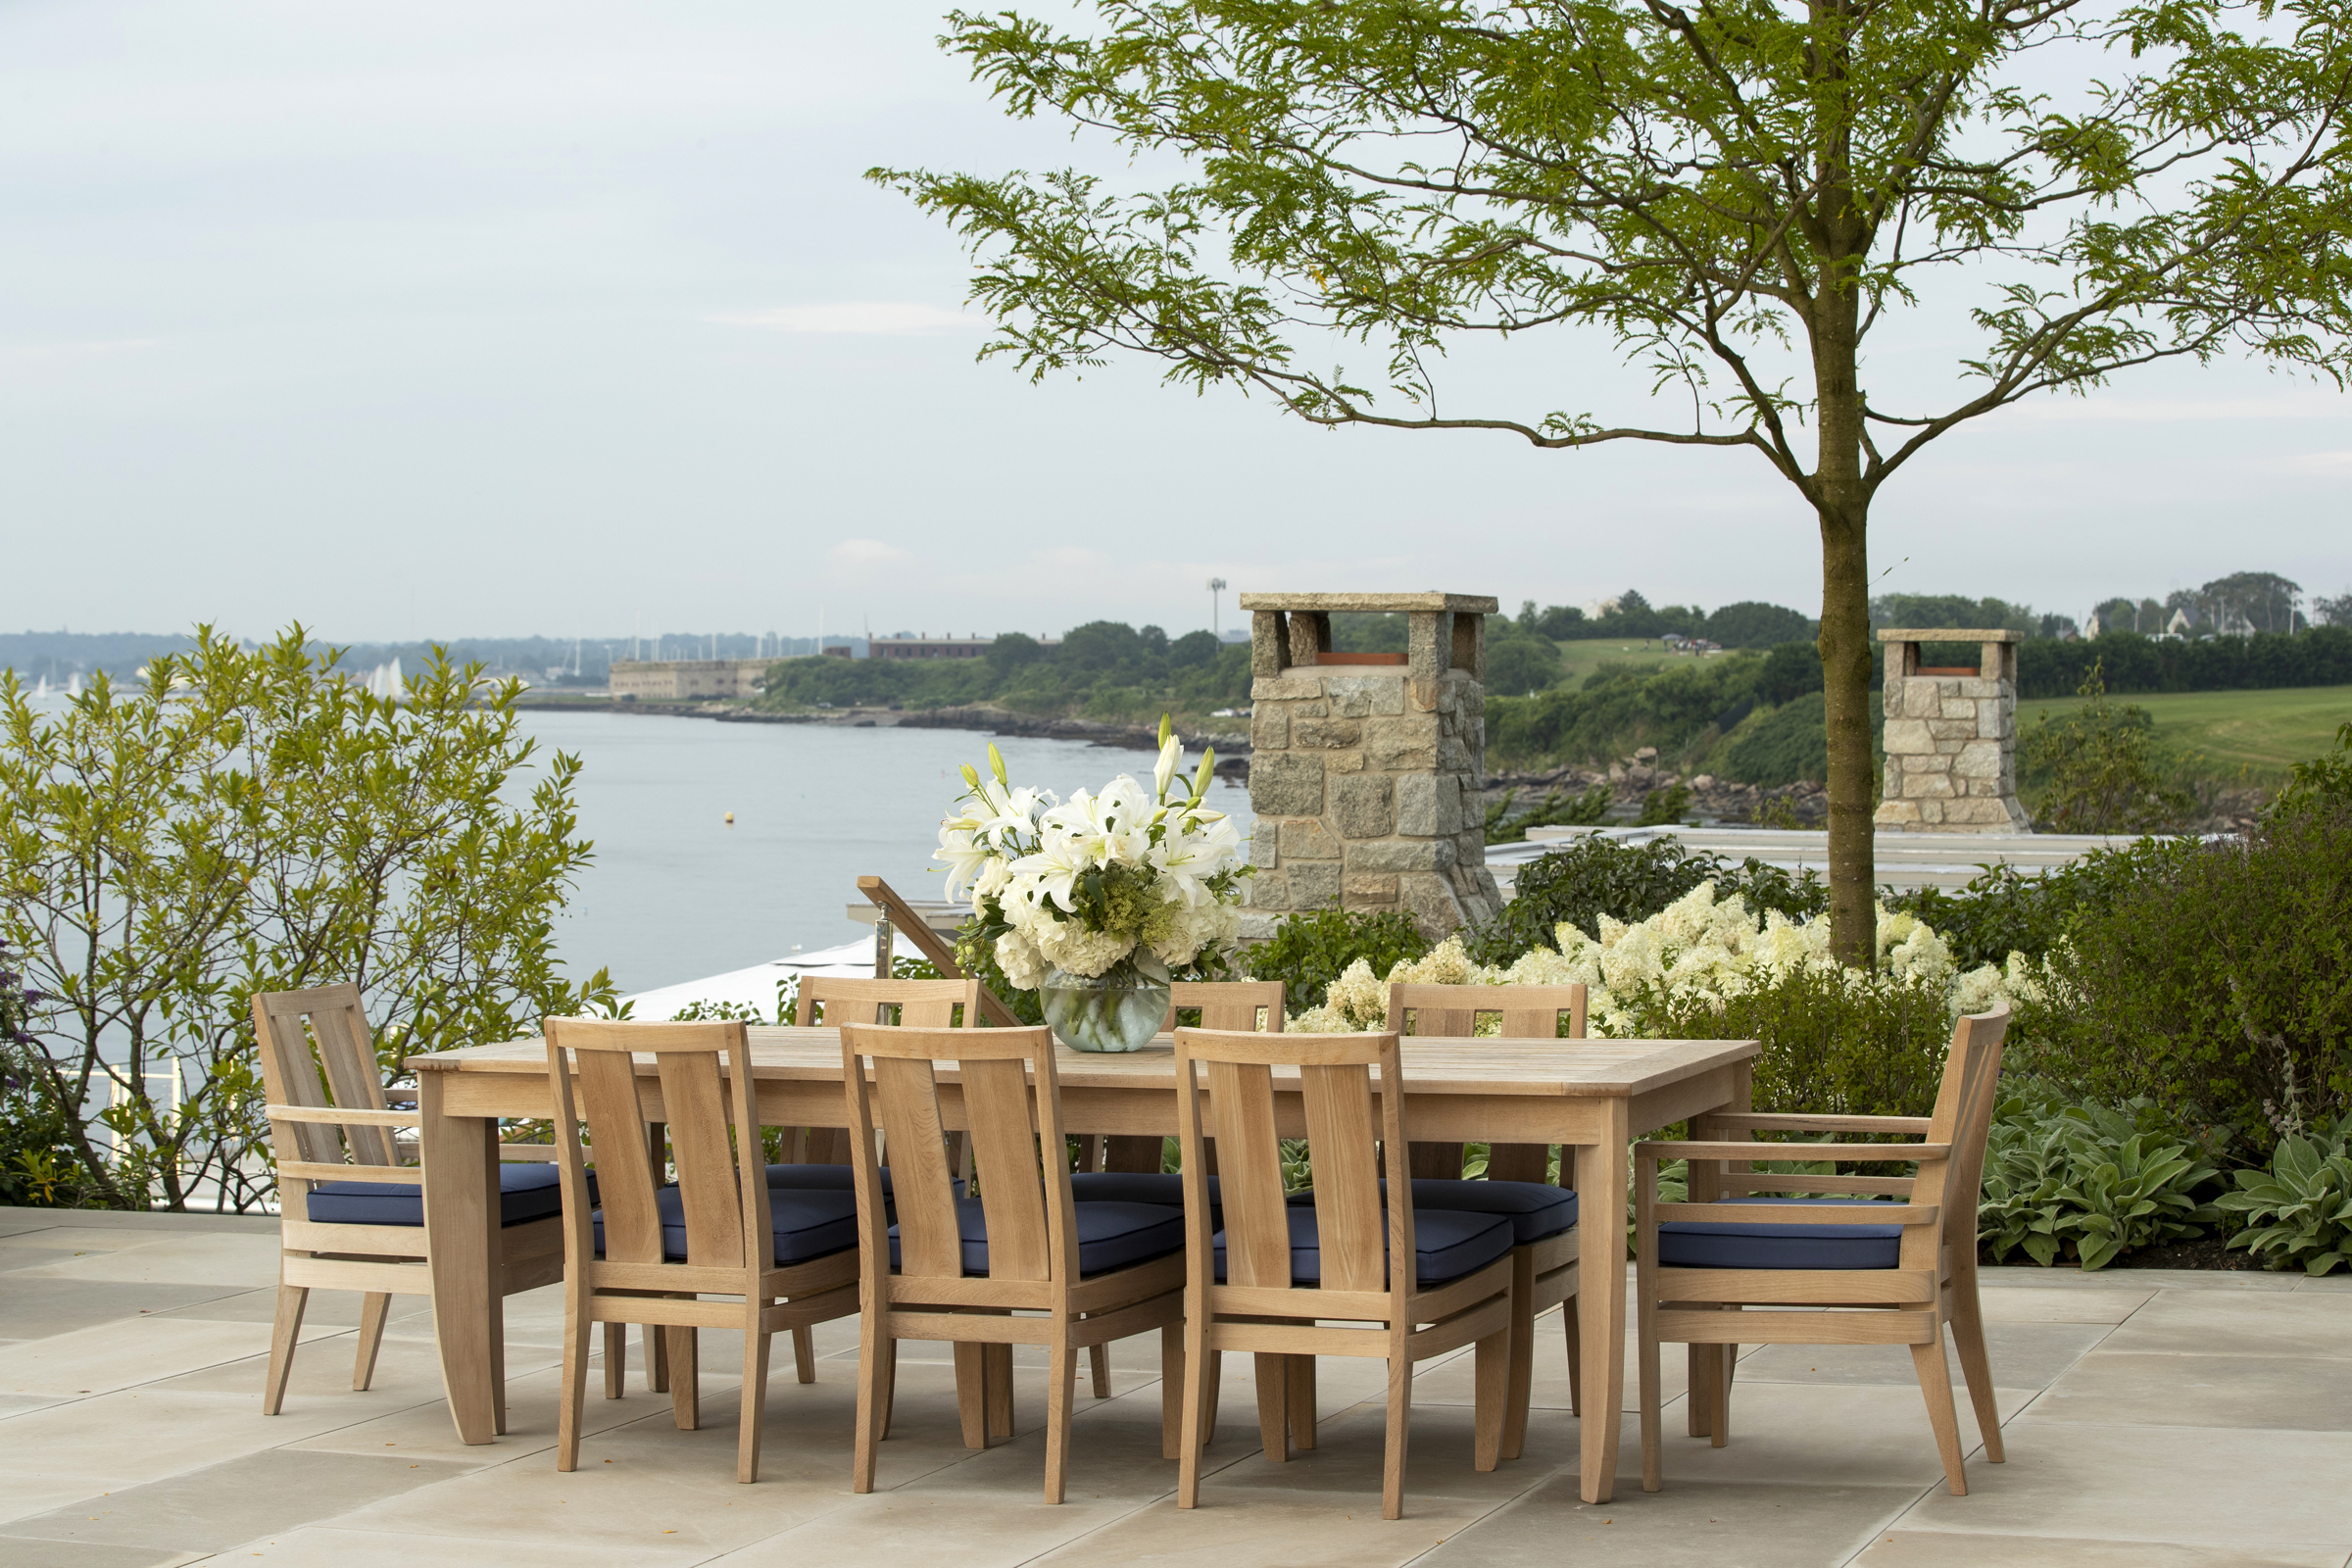
Anchored by a custom louvered pergola, the space boasts dual fireplaces, a fully equipped outdoor kitchen, dining and lounge areas, and integrated lighting, heaters, and fans. These bonus elements facilitate outdoor living from early spring through late fall.
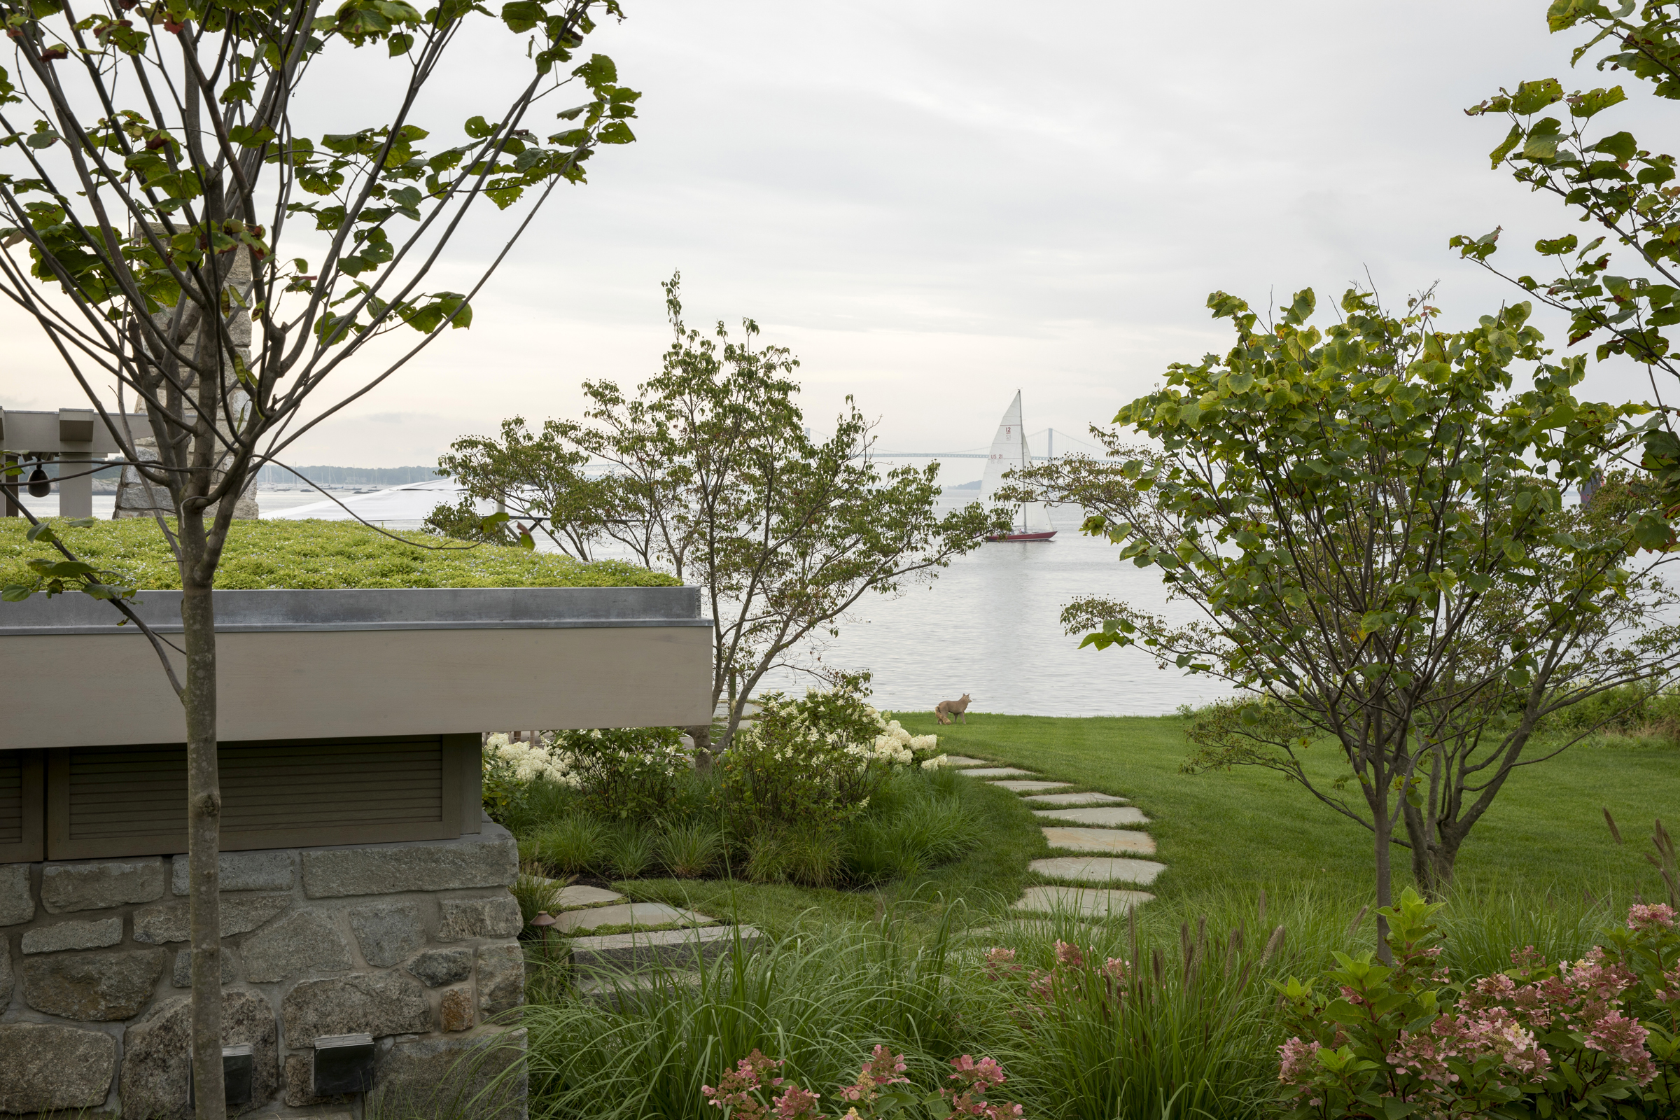
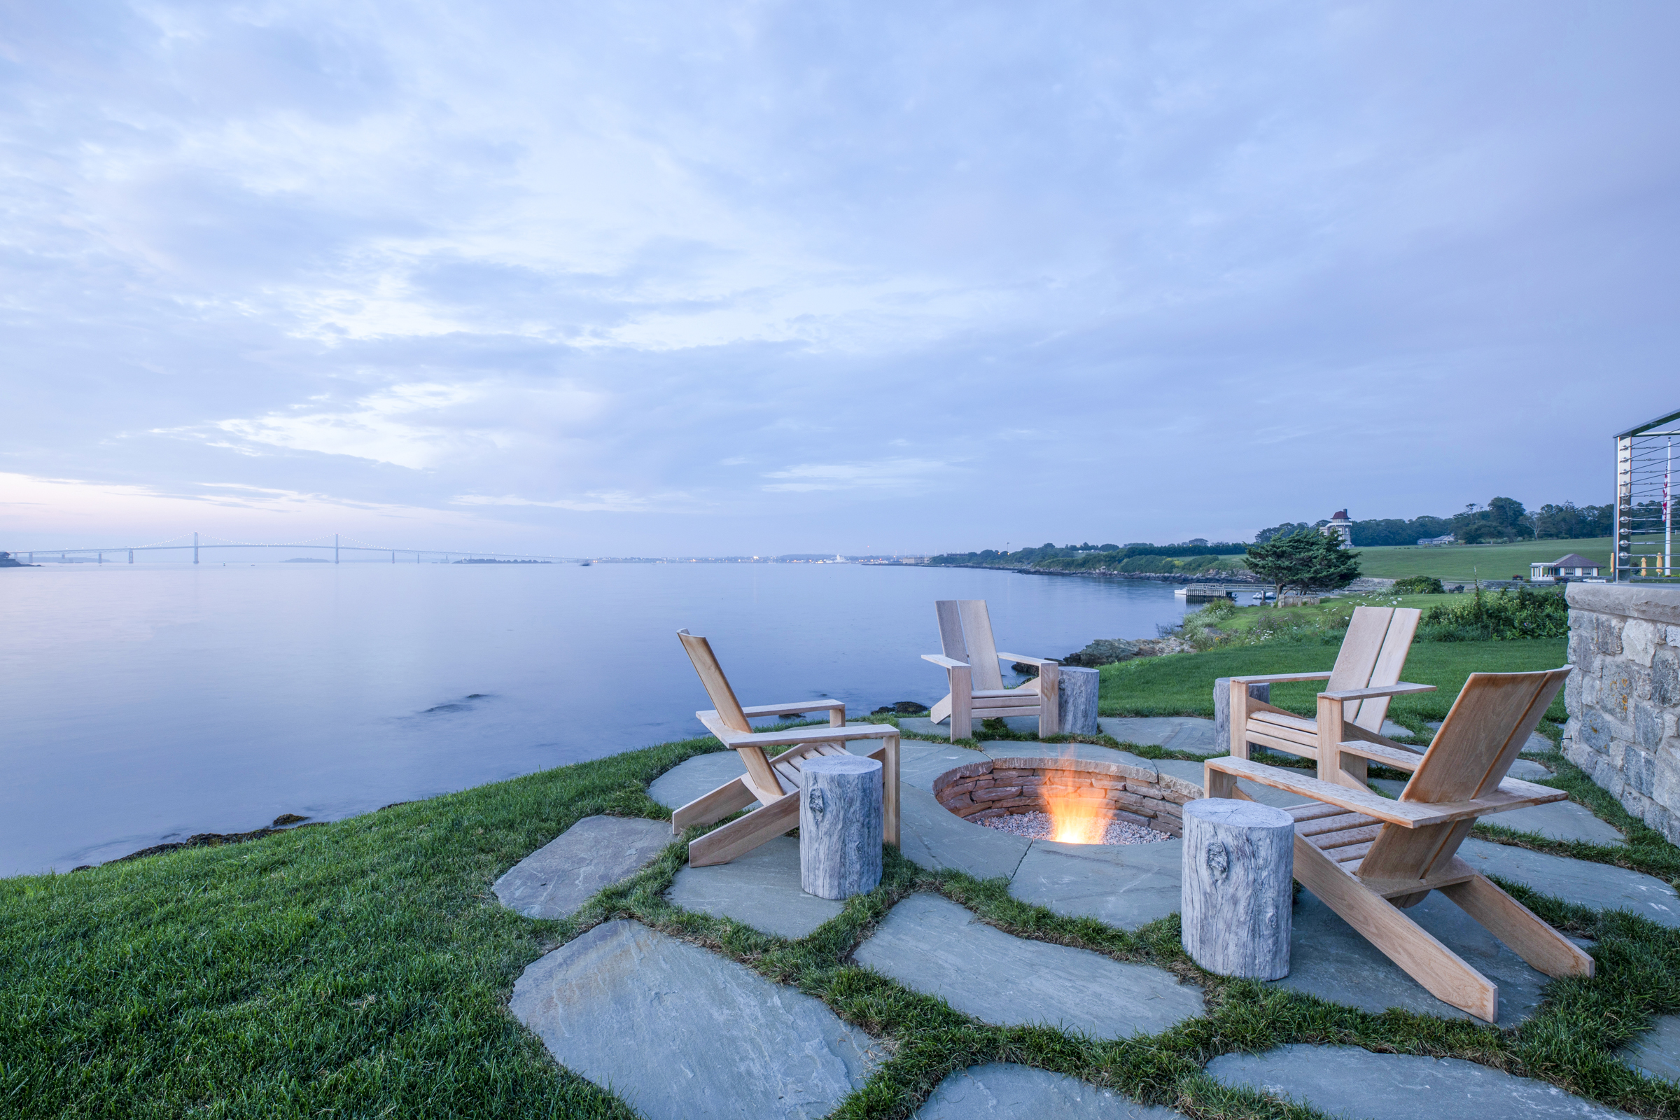
Additional landscape features include a spa, outdoor shower, and generous lawn areas for recreation and terraces designed specifically for their tenting needs. A whimsical, asymmetric granite path leads down past the raised pool to a fire pit, oriented on the sea but tucked underneath sightlines.
Hoerr Schaudt is known for its horticentric design approach, which places planting at the center of the design process. During this project, Fobes and team used flora to establish outdoor rooms, soften architectural elements, and create a gradual transition between the residence and the rugged coastal landscape.
“The biggest challenge here, planting-wise, is the conditions,” notes Fobes. “I equate it to being on the bow of a ship, constantly exposed to salt spray and wind.”
In response, the firm developed a resilient, site-specific plant palette capable of thriving in the demanding waterfront environment. Rosa rugosa, juniper, hydrangea, Rose of Sharon, and honey locust were selected for their durability as well as their ability to provide structure, movement, and year-round visual interest.
Material selections further strengthen the landscape’s connection to place. Reclaimed granite stairs link the residence, pool terrace, lawn, and waterfront while improving circulation across the sloping site. Granite also appears in fireplaces, retaining walls, and gathering spaces, creating a cohesive material palette that echoes both the property’s natural geology.
The completed landscape is far more than a backyard. It is a collection of thoughtfully connected outdoor rooms designed for entertaining, quiet reflection, and family gatherings across generations. It perfectly captures the enduring appeal of Newport summer living.
FOR MORE INFORMATION, VISIT hoerrschaudt.com