
Maine has a deeply rooted relationship with shingle style architecture, one shaped by coastline, climate, and a longstanding preference for homes that feel substantial yet relaxed.
When clients of Peter Zimmerman Architects found a property in northern Maine with acreage and harbor views, they were drawn to the poetry and timelessness of this cedar-clad style. They sought a fully customized build that reacts not just to their lifestyle but also to the site’s nuances: the passing sun, the curious wildlife, and the bustling harbor backdrop.
Based in Philadelphia’s Main Line, Peter Zimmerman Architects is known for awardwinning residential design with a national scope. Its focus on seamlessly integrating built and natural environments—on creating a sense of transparency—made it an ideal choice for this water-view project. Contractor Nate Holyoke Builders and Emma Kelly Landscape rounded out the team with invaluable local expertise.
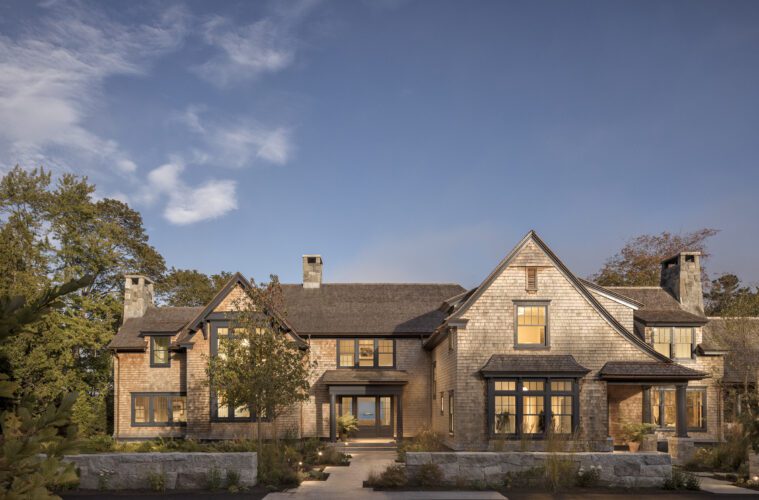
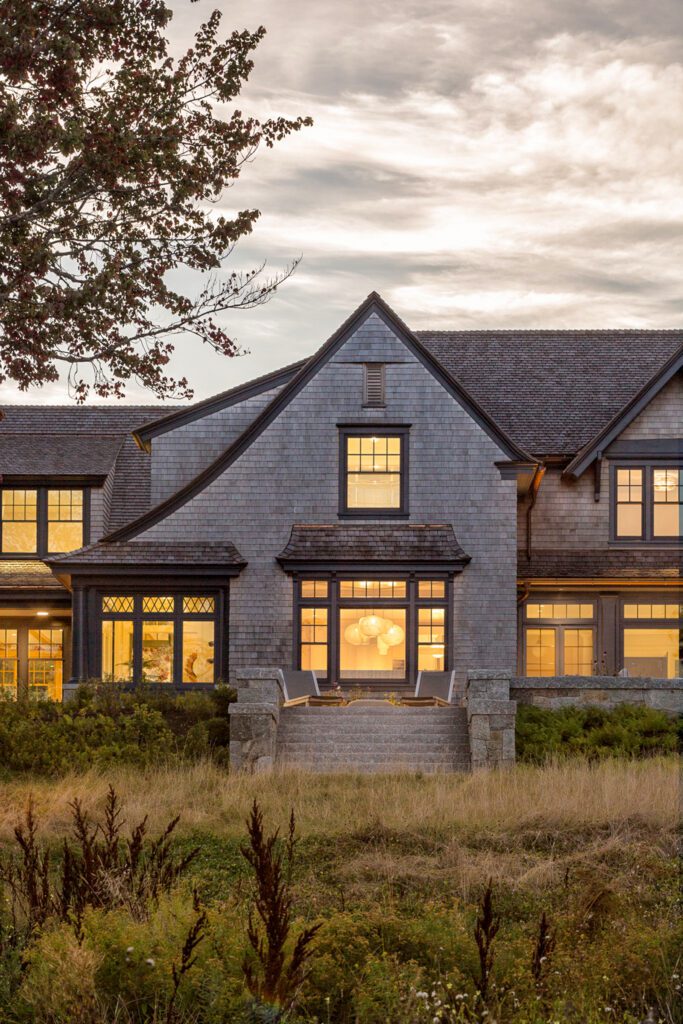
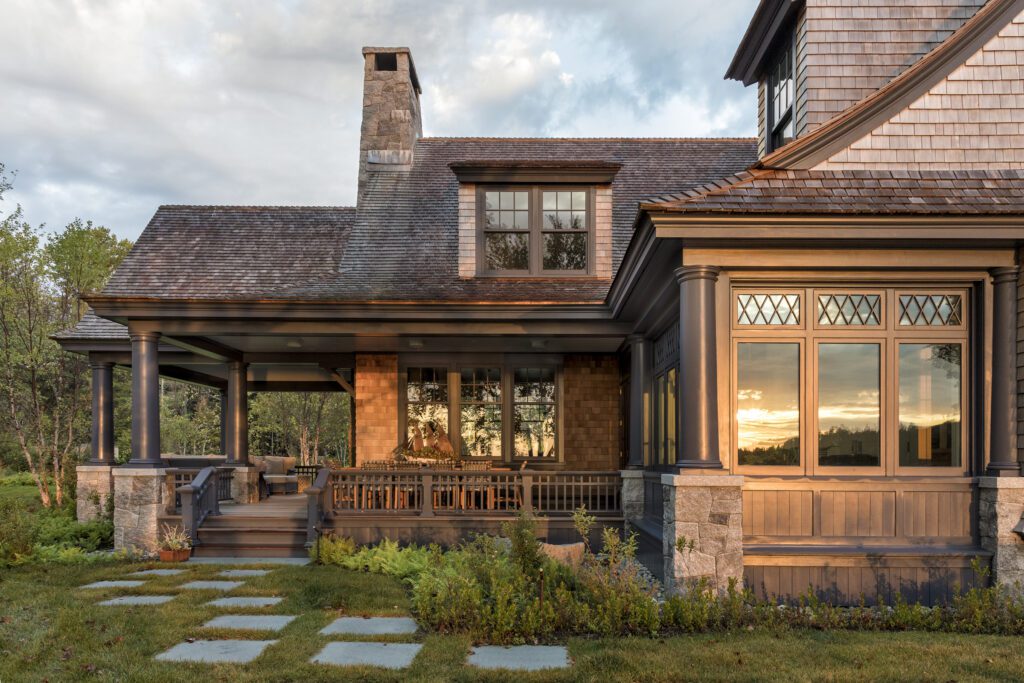
At the start, firm principal Warren Fisher soaked up the region’s distinctive character, drawing inspiration from nearby architecture while registering the landscape’s rustic textures and earthy hues. In response to these inputs, he drew a well-scaled, time – less retreat with sweeping rooflines, a gran – ite foundation, and both covered and openair porches.
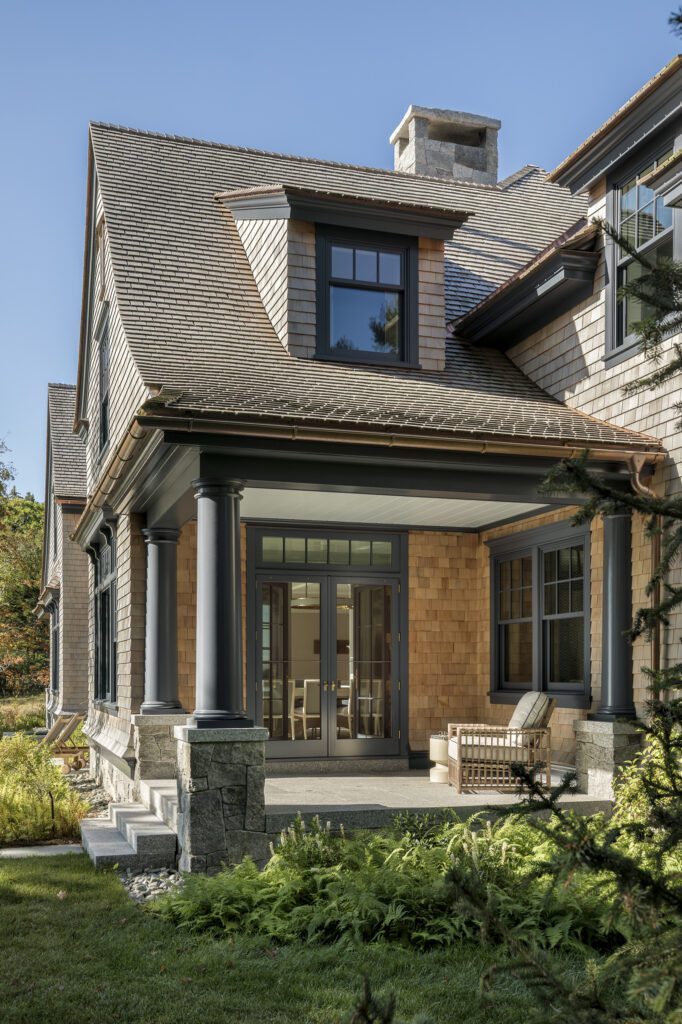
Interestingly, a deeded view easement restricted construction on more than half the property. “It was definitely a challenge,” admits Fisher, adding that it affected the footprint size and siting. Pushed to one side of the property, the resulting home is angled ever so slightly, facing the rocky coastline and nestled into stands of established trees.
“We wanted it to hug the ground, to feel human in scale,” notes the architect of his efforts to deliver square footage without sacrificing proportion. His design stretched the main living spaces horizontally along the water’s edge. Expansive windows and connections curate shifting views and create a dissolving boundary between the interior and outdoor living spaces.

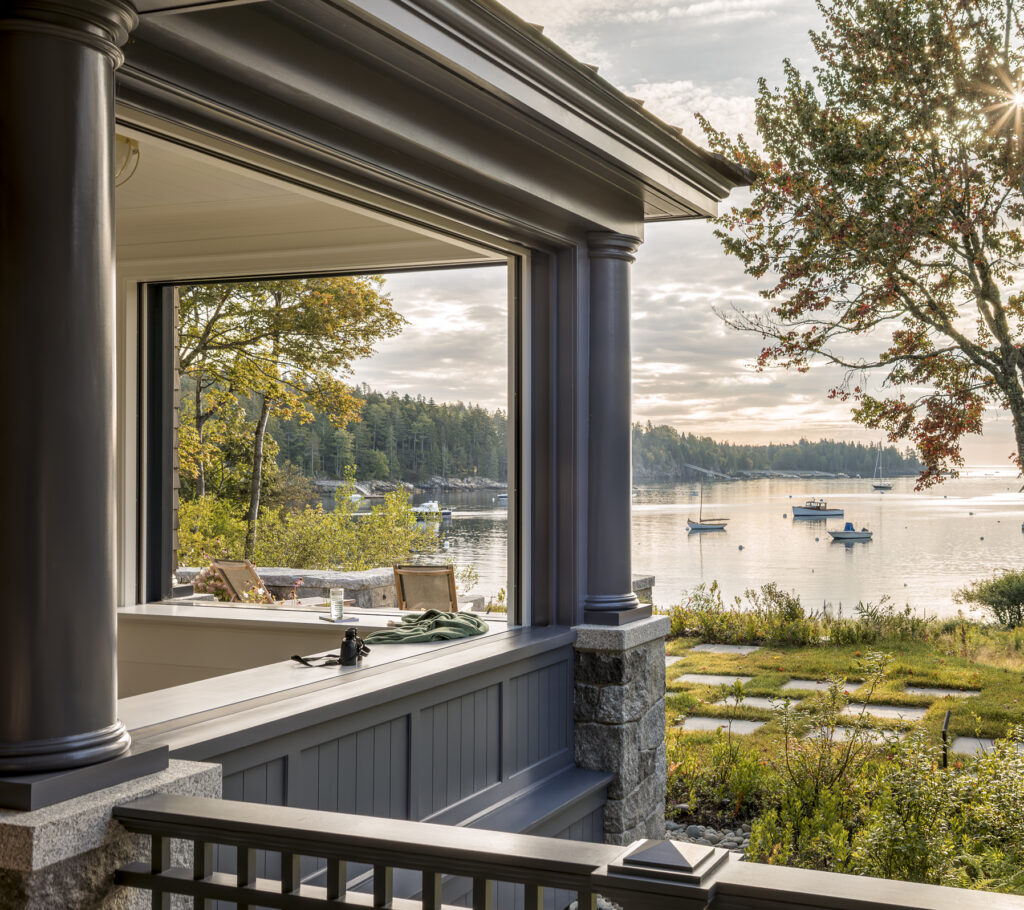
This stretch turns all the key living spaces into one-room-deep masses, allowing views and light to enter from multiple directions. They also jig back and forth along the horizontal spine, making the structure look like it grew over time. Meanwhile, more functional spaces (laundry, powder room, side entrance, and mudroom) are sited in a street-facing projection.

The first floor is more traditional leaning versus open concept. “There is some separation; the clients wanted to be able to close off certain rooms, like the study, for example,” notes Fisher, “which is beautifully furnished and more intimate in scale.” The prevalence of transoms further brightens the interior while drawing the eye up and out.
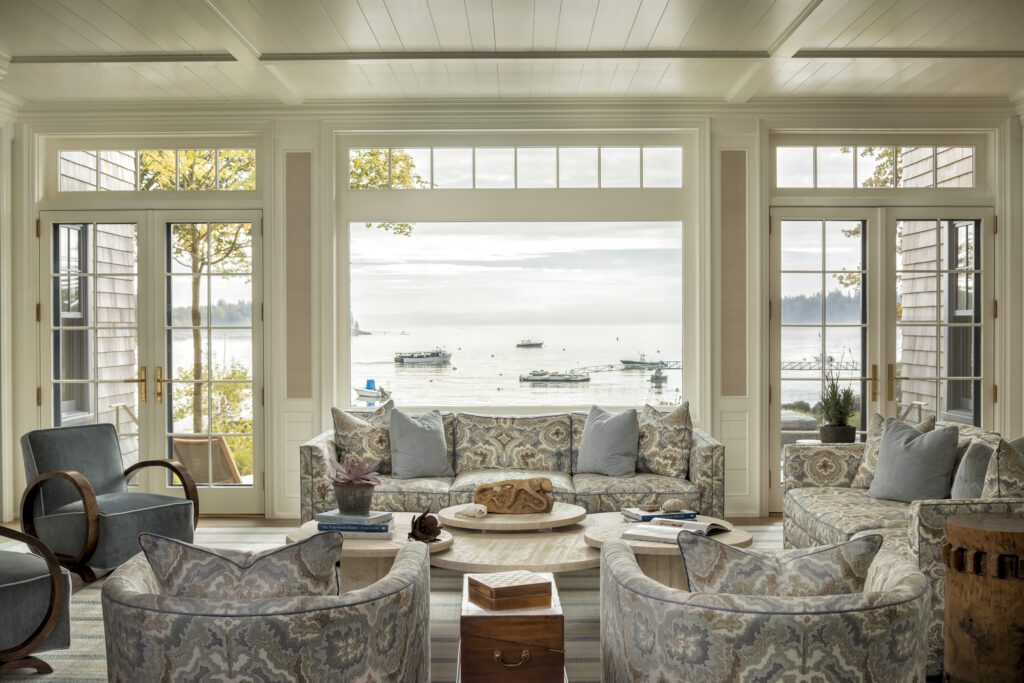
To complement the architecture, Pennsylvania-based Wein Interiors used cues from the landscape as inspiration, crafting an elegant interior with softer color stories, organic patterns, and natural materials. Each space feels polished yet relaxed in keeping with the project’s overarching theme.
At the center of the downstairs is a gracious living room. Here, a picture window frames the view for those entering through the front entry. “Having a comfortable sitting area for settling in with guests was very important to these clients,” notes Fisher.

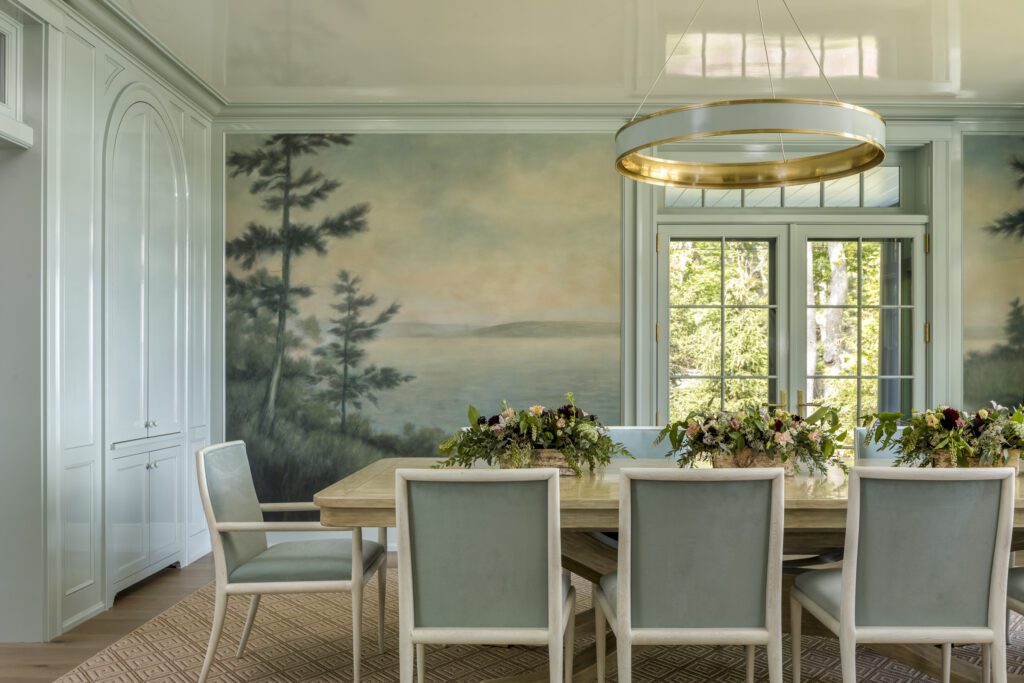
Next door is the formal dining room, wrapped in a bespoke mural by Maine-based fine artist, Dean Barger. The artwork’s dreamy landscape motif—misty shoreline framed by tall trees—is yet another blur of the boundary between indoors and out.
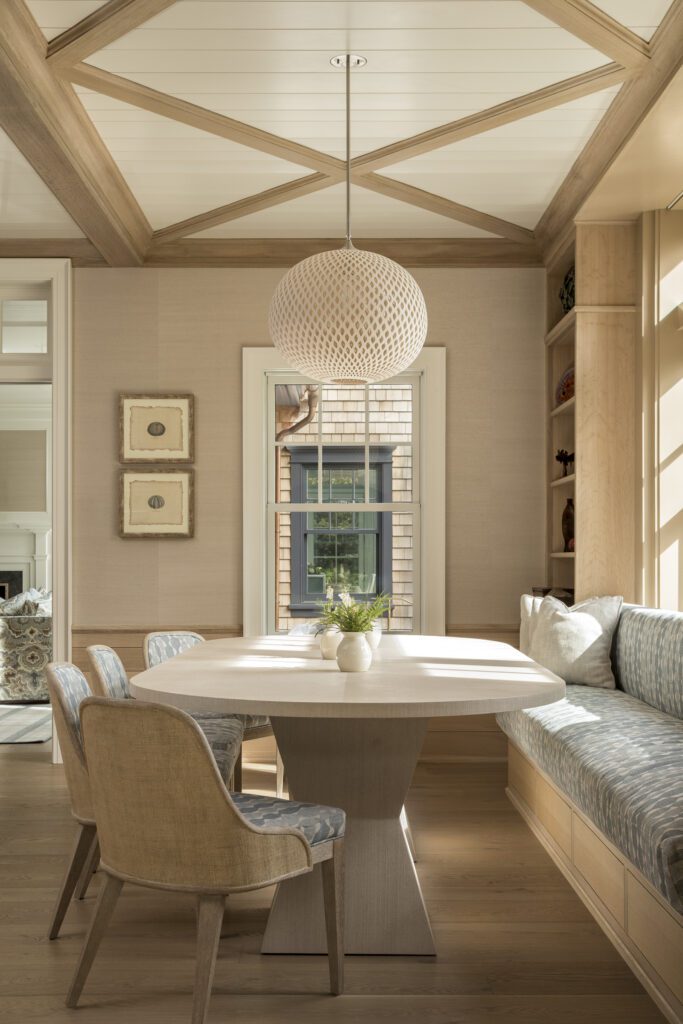
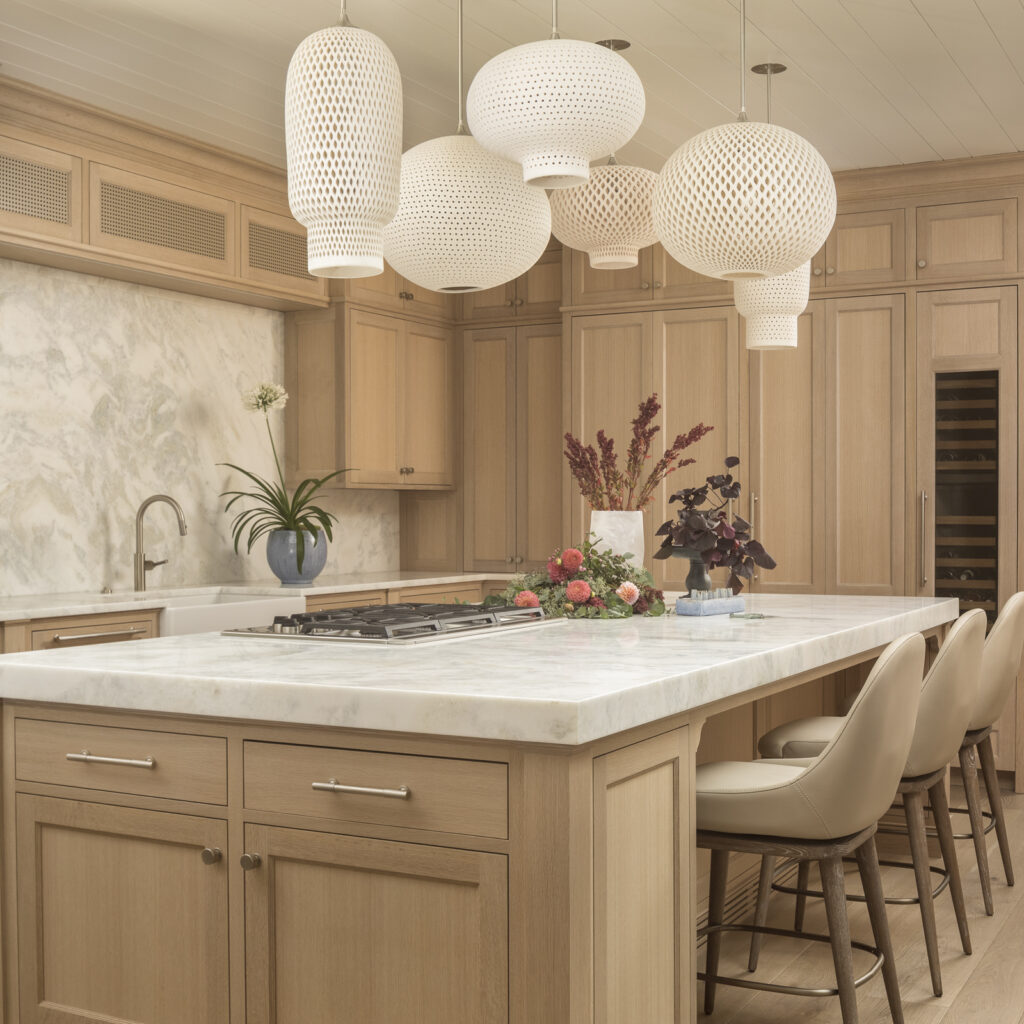
At the heart of the home, the kitchen and breakfast nook lean more modern, letting water-glazed white oak and Namibian Sky honed marble take center stage. From this corner of the house cascades a series of outdoor rooms. Each has its own relationship to the harbor views and traveling sun.
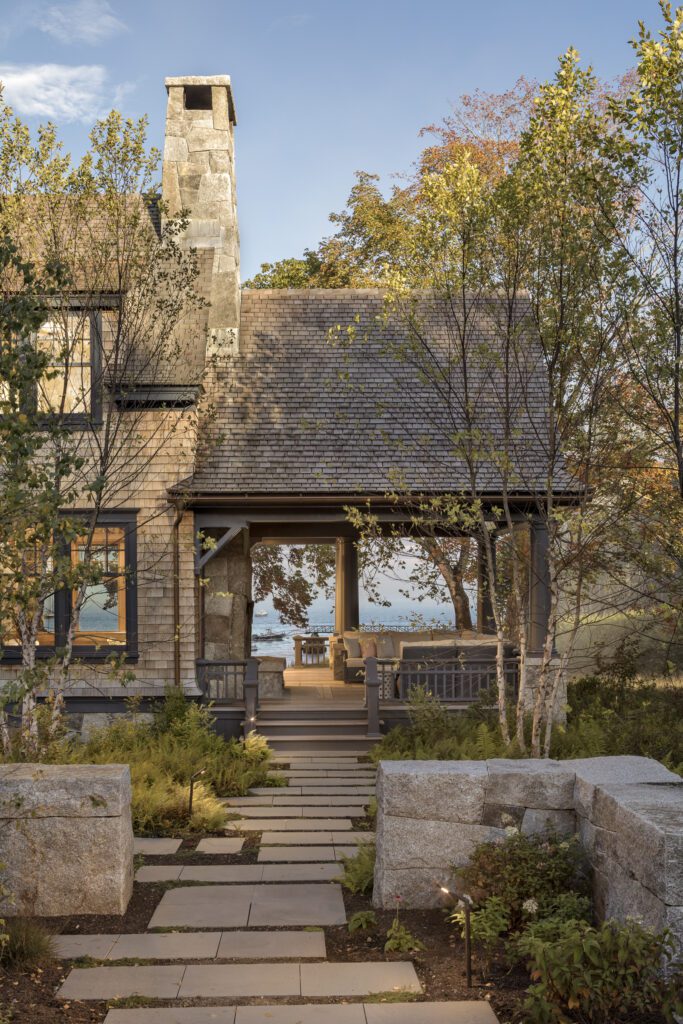
One of the owner’s favorite hangout spots is the glazed porch, outfitted with a series of descending sashes. With the push of a button, window panels slide down into concealed pockets, and roll-down screens offer bug protection. Another frequented space is a covered porch punctuated by a monumental granite fireplace. “We wanted to do something special,” explains Fisher of the double-sided centerpiece crafted by local masons. “The stones are massive yet still have a wonderful scale when sitting around the fire on the covered porch.”

At every stage, from big picture to small, the clients were involved, and Fisher welcomed their input. “We wanted them to enjoy the process and have fun creating a home that would become the backdrop for years of family memories,” he contends. The owners started with a vision and ended with a home that feels like it belongs. It’s a thoughtful addition to the shoreline. It’s the personification of coastal Maine.
For more information, visit