

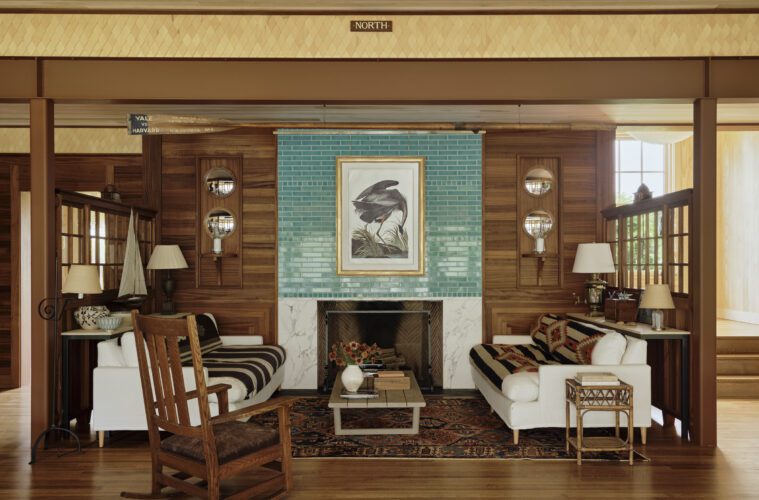
Great things happened when a husband-and-wife architect team distilled their many ideas into one cohesive vision: a seasonal retreat for their family in Weekapaug, Rhode Island.
2026 Ocean Home Awards · Traditional Architecture: Under 7,000 Square Feet
Kligerman Architecture & Design received the 2026 Ocean Home Award for Traditional Architecture: Under 7,000 Square Feet for this Weekapaug, Rhode Island project. Explore the complete list of this year’s winning homes, rooms, and landscapes.
“We had a thousand ideas for the property, but in the end, we kept coming back to one of my top obsessions: the William G. Low House in Bristol, Rhode Island,” explains Thomas A. Kligerman, founding partner of Kligerman Architecture & Design, who collaborated with his wife, Kristin McMahon Kligerman, on the deeply personal project.
Designed by Charles McKim of McKim, Mead & White, the Low House—with its sweeping 140-foot gabled roof, cedar shingle skin, and remarkably restrained horizontal form—is widely regarded as one of the purest expressions of the American Shingle Style. It became a guiding influence for the design, alongside Weekapaug’s own collection of modest coastal bungalows.
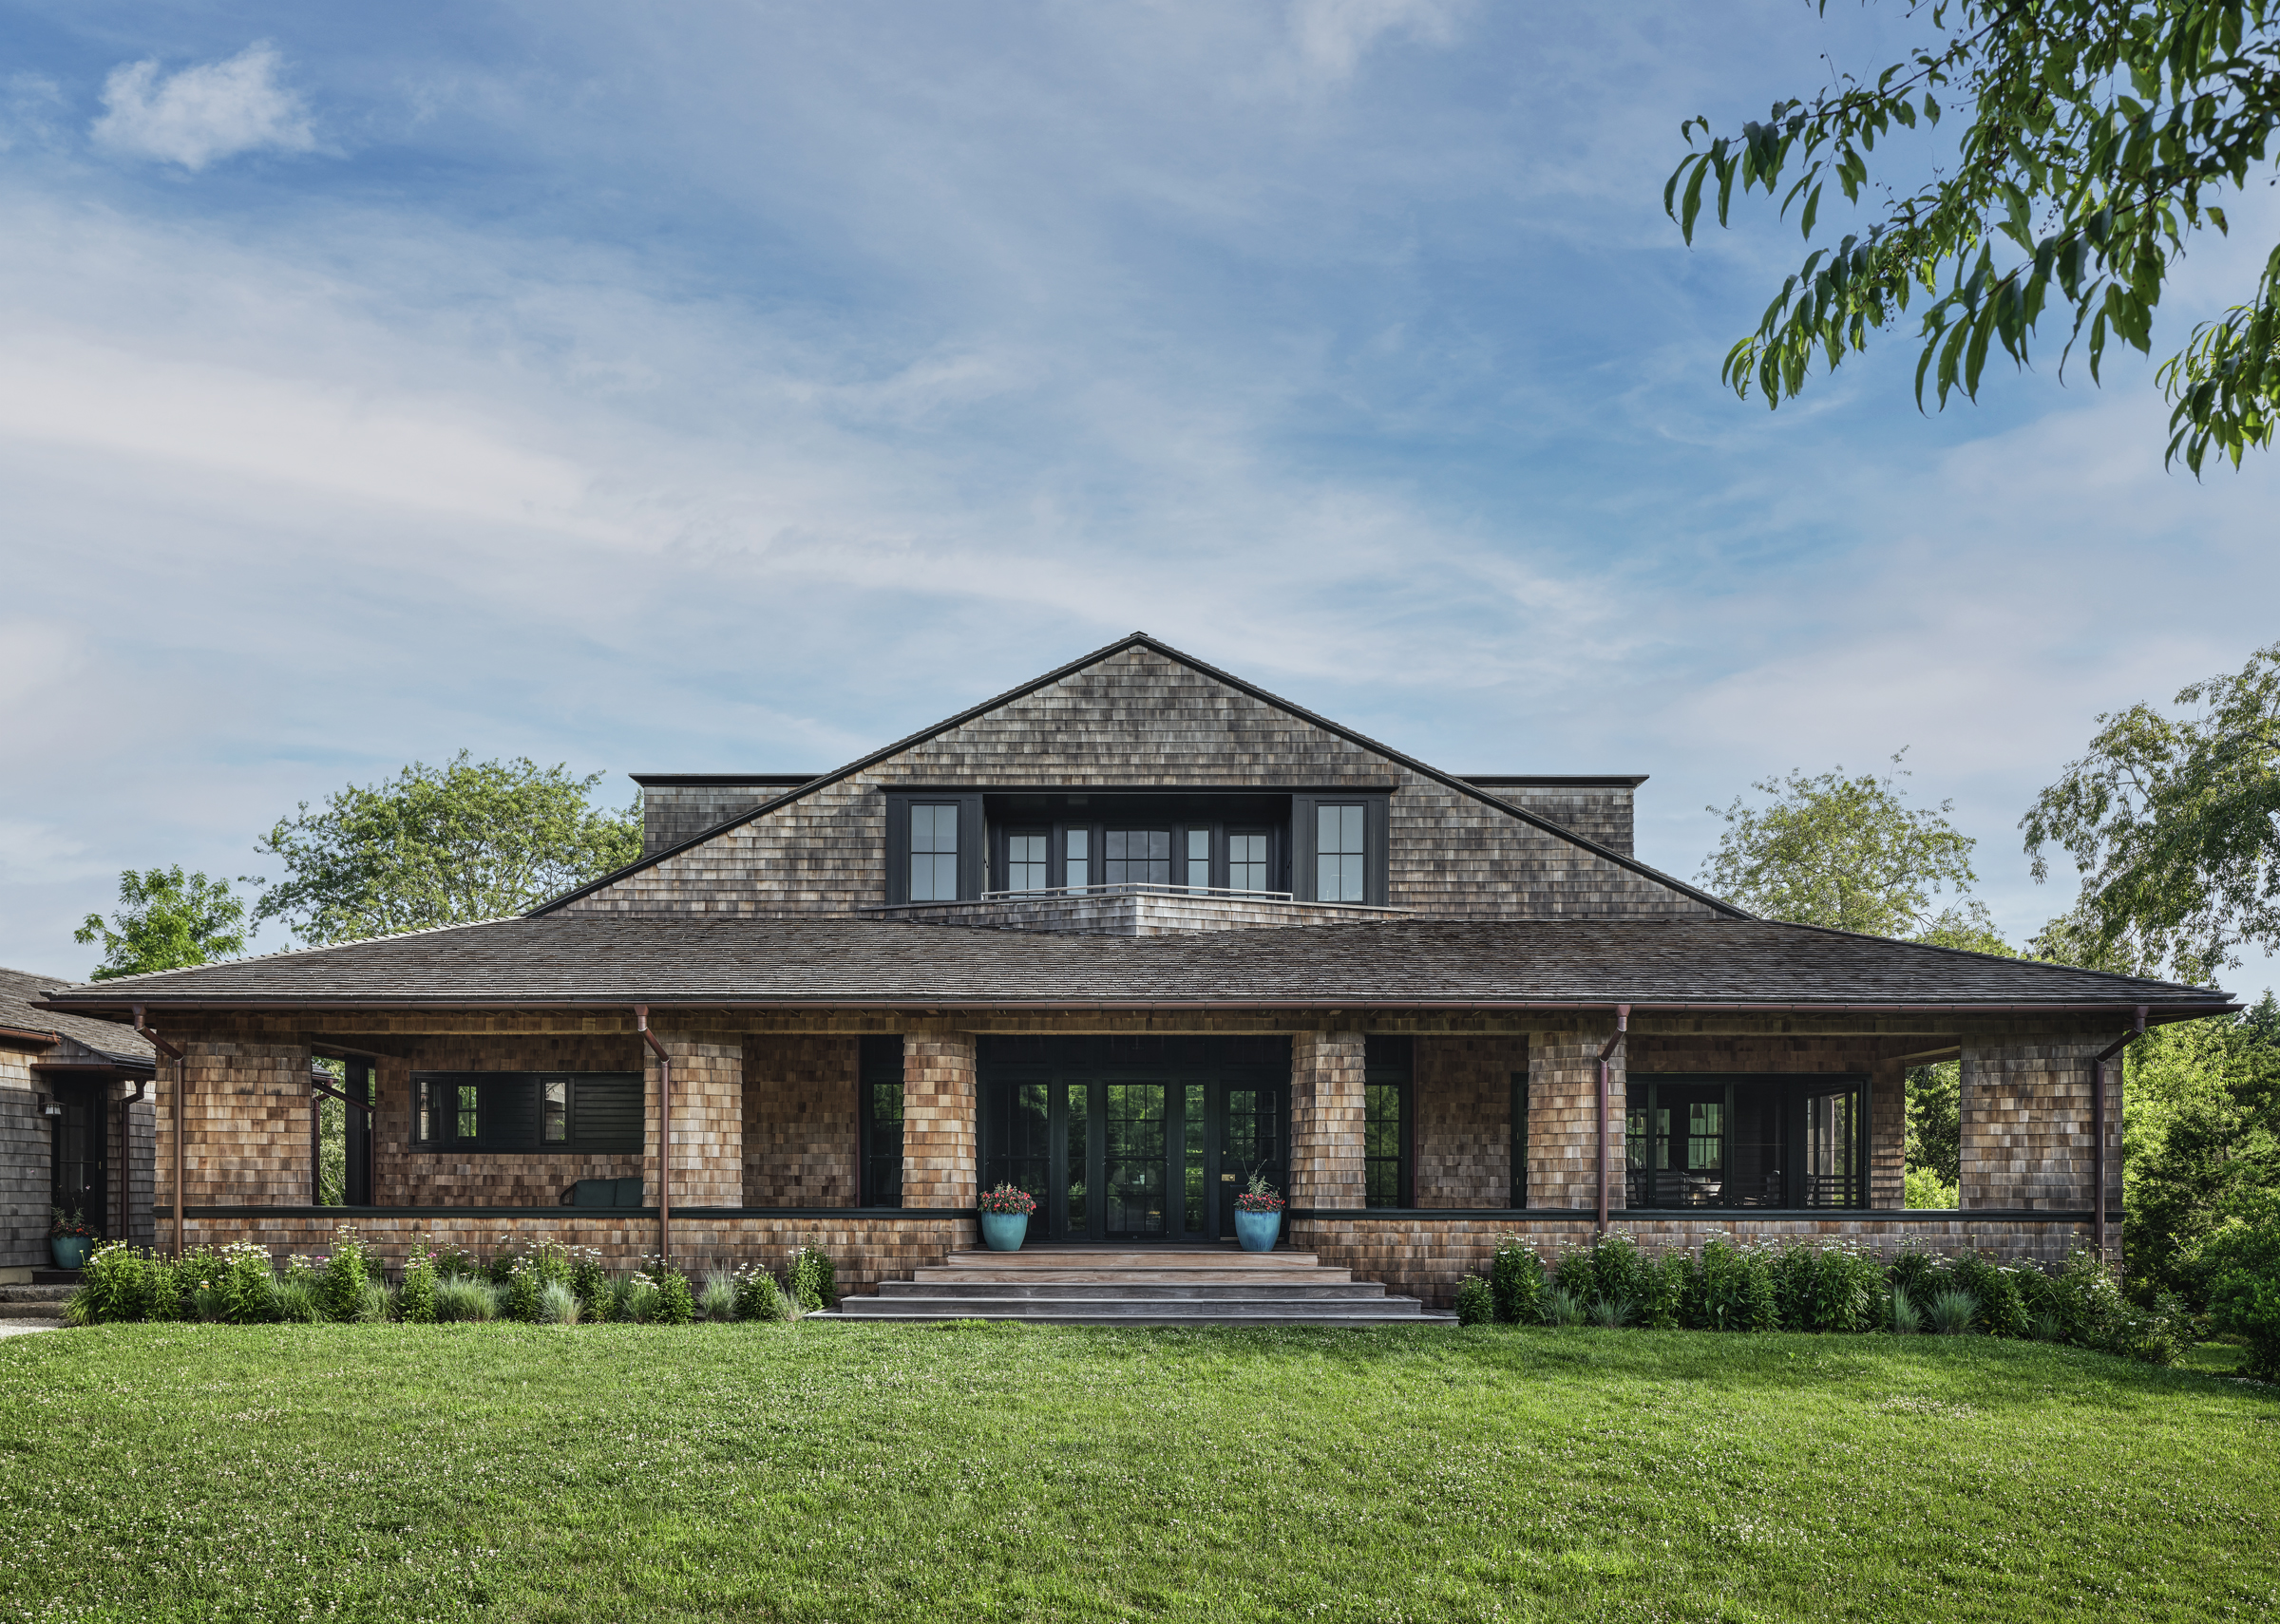
Together, these references inspired the architects to reinterpret Rhode Island’s coastal vernacular through a contemporary lens, creating a home that feels inseparable from its surroundings.
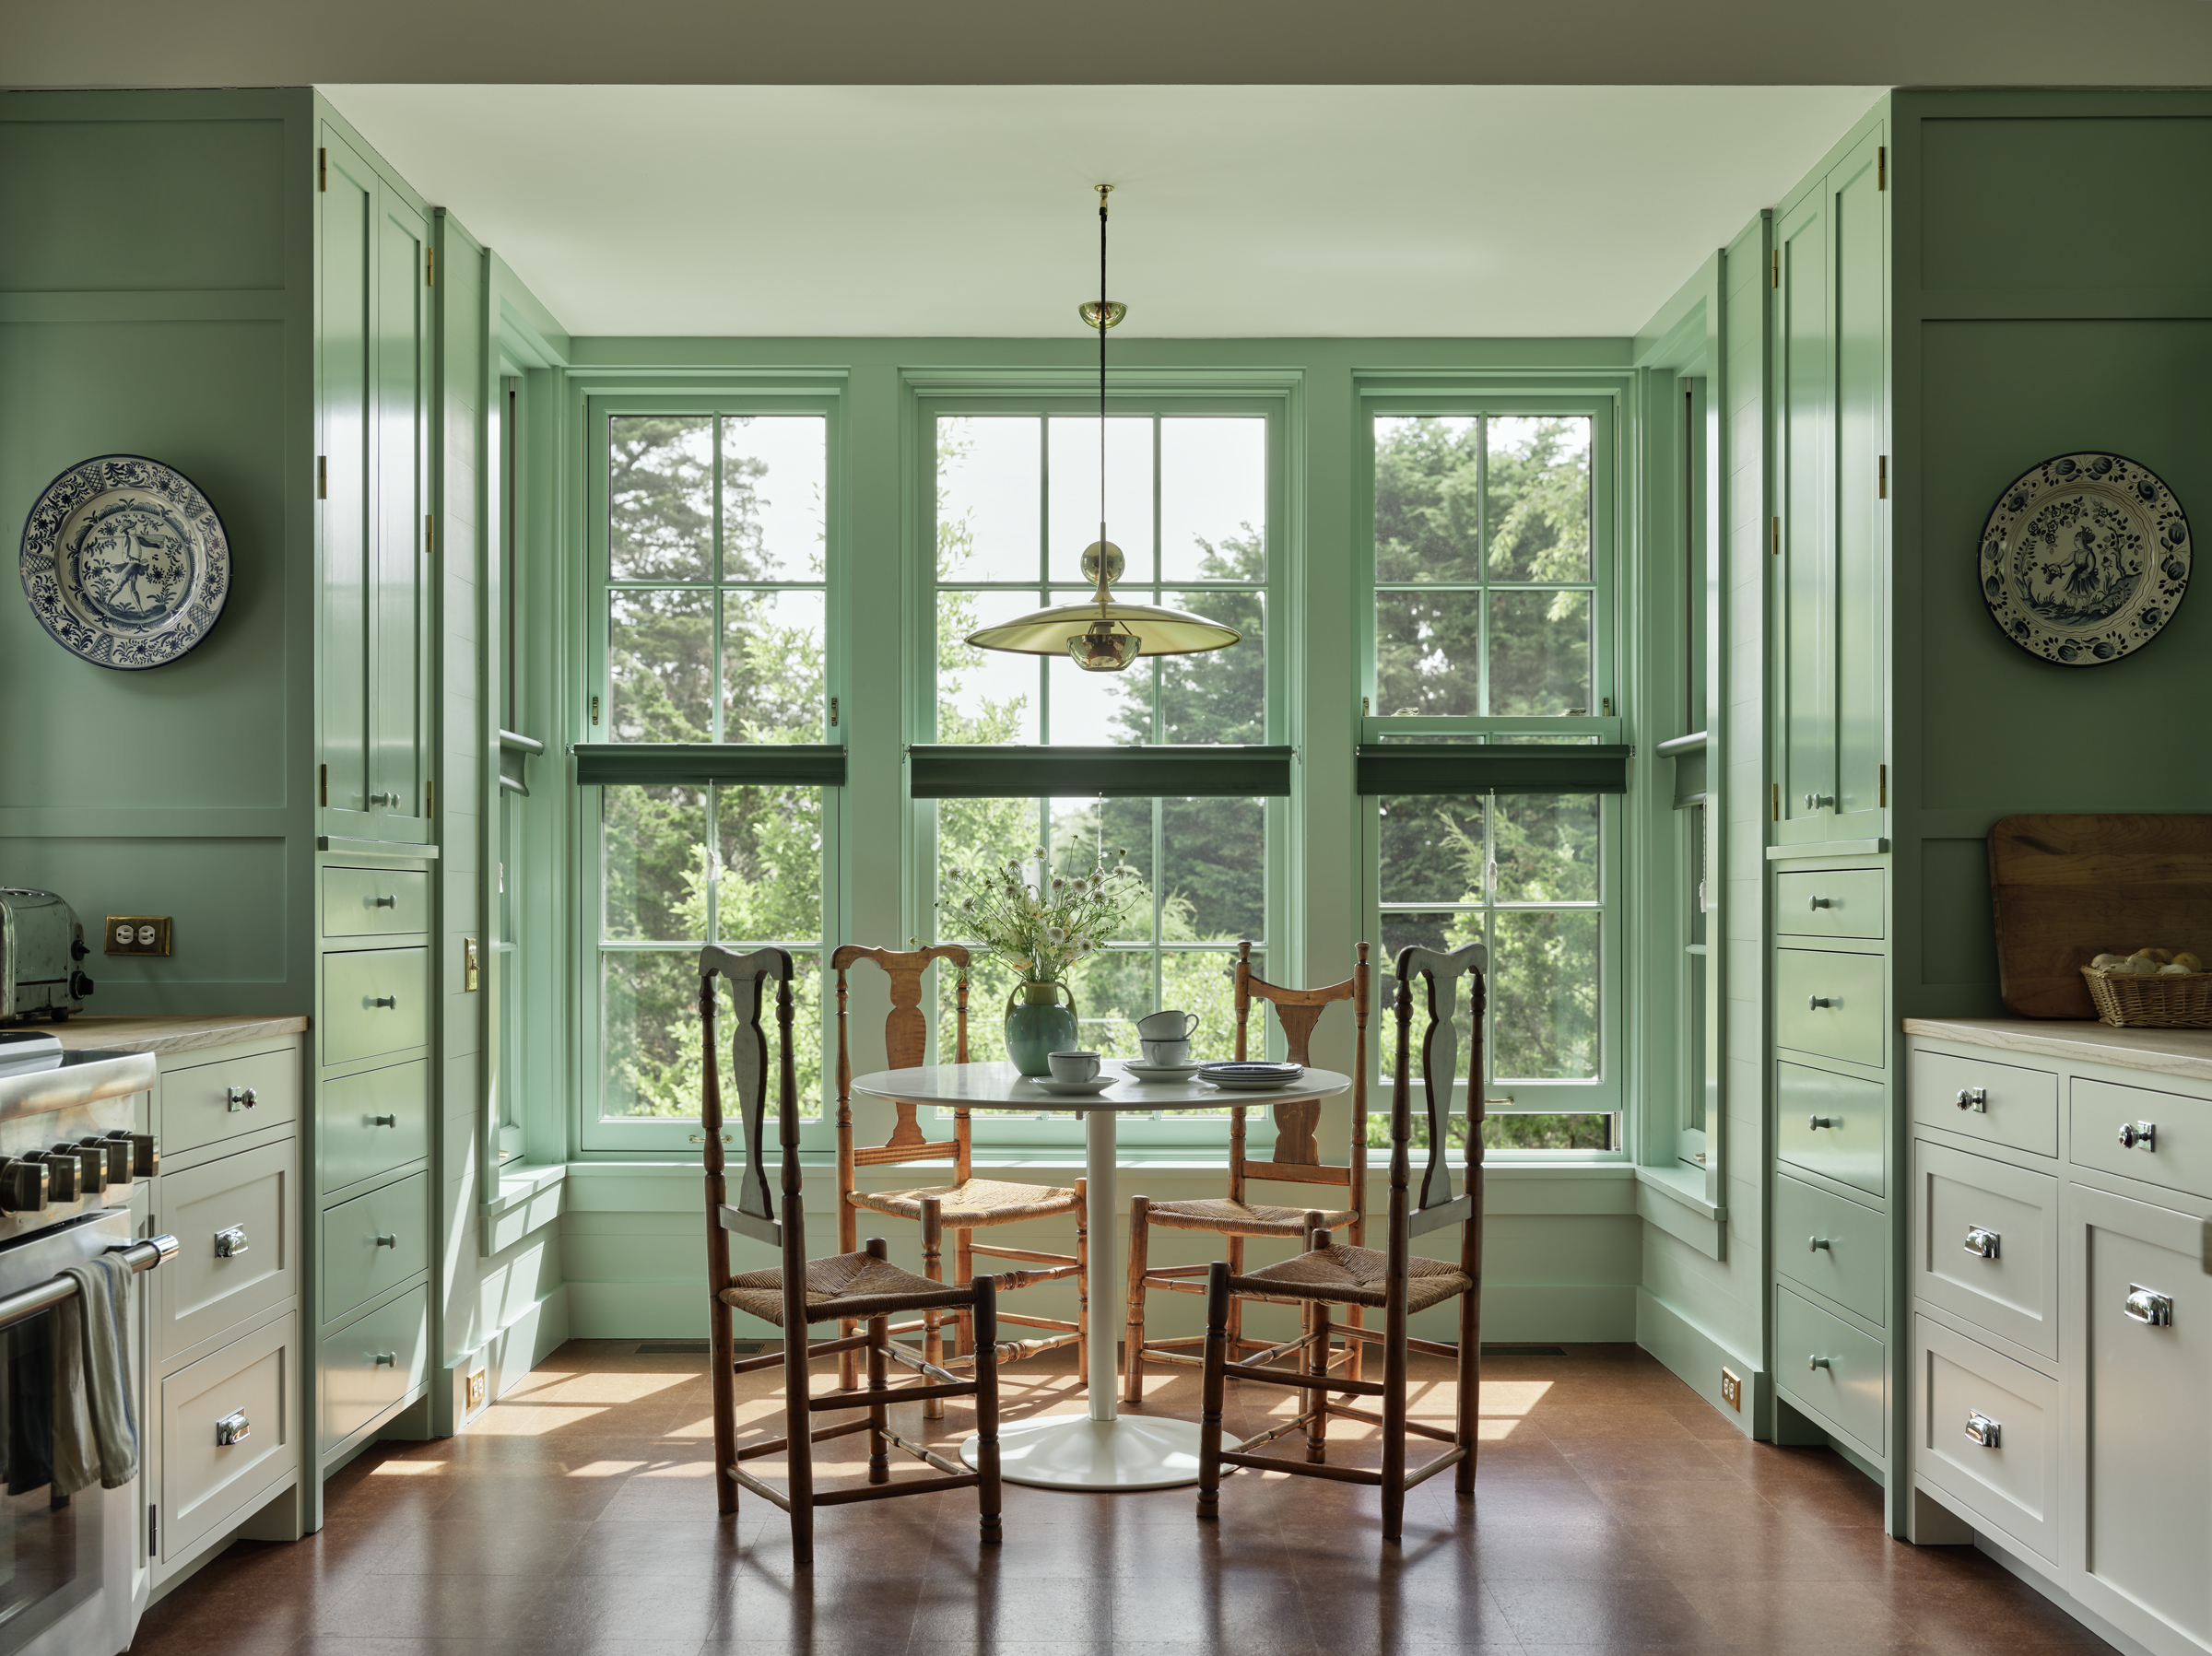
“Every Shingle Style house was modern for its time,” says Tom, reflecting on the balance between tradition and innovation. “We wanted a house that reverberates all the things that make cottages along the sea appealing and beautiful. We developed a modern plan, but all the details and materials are traditional and rooted in the Southern New England shore.”
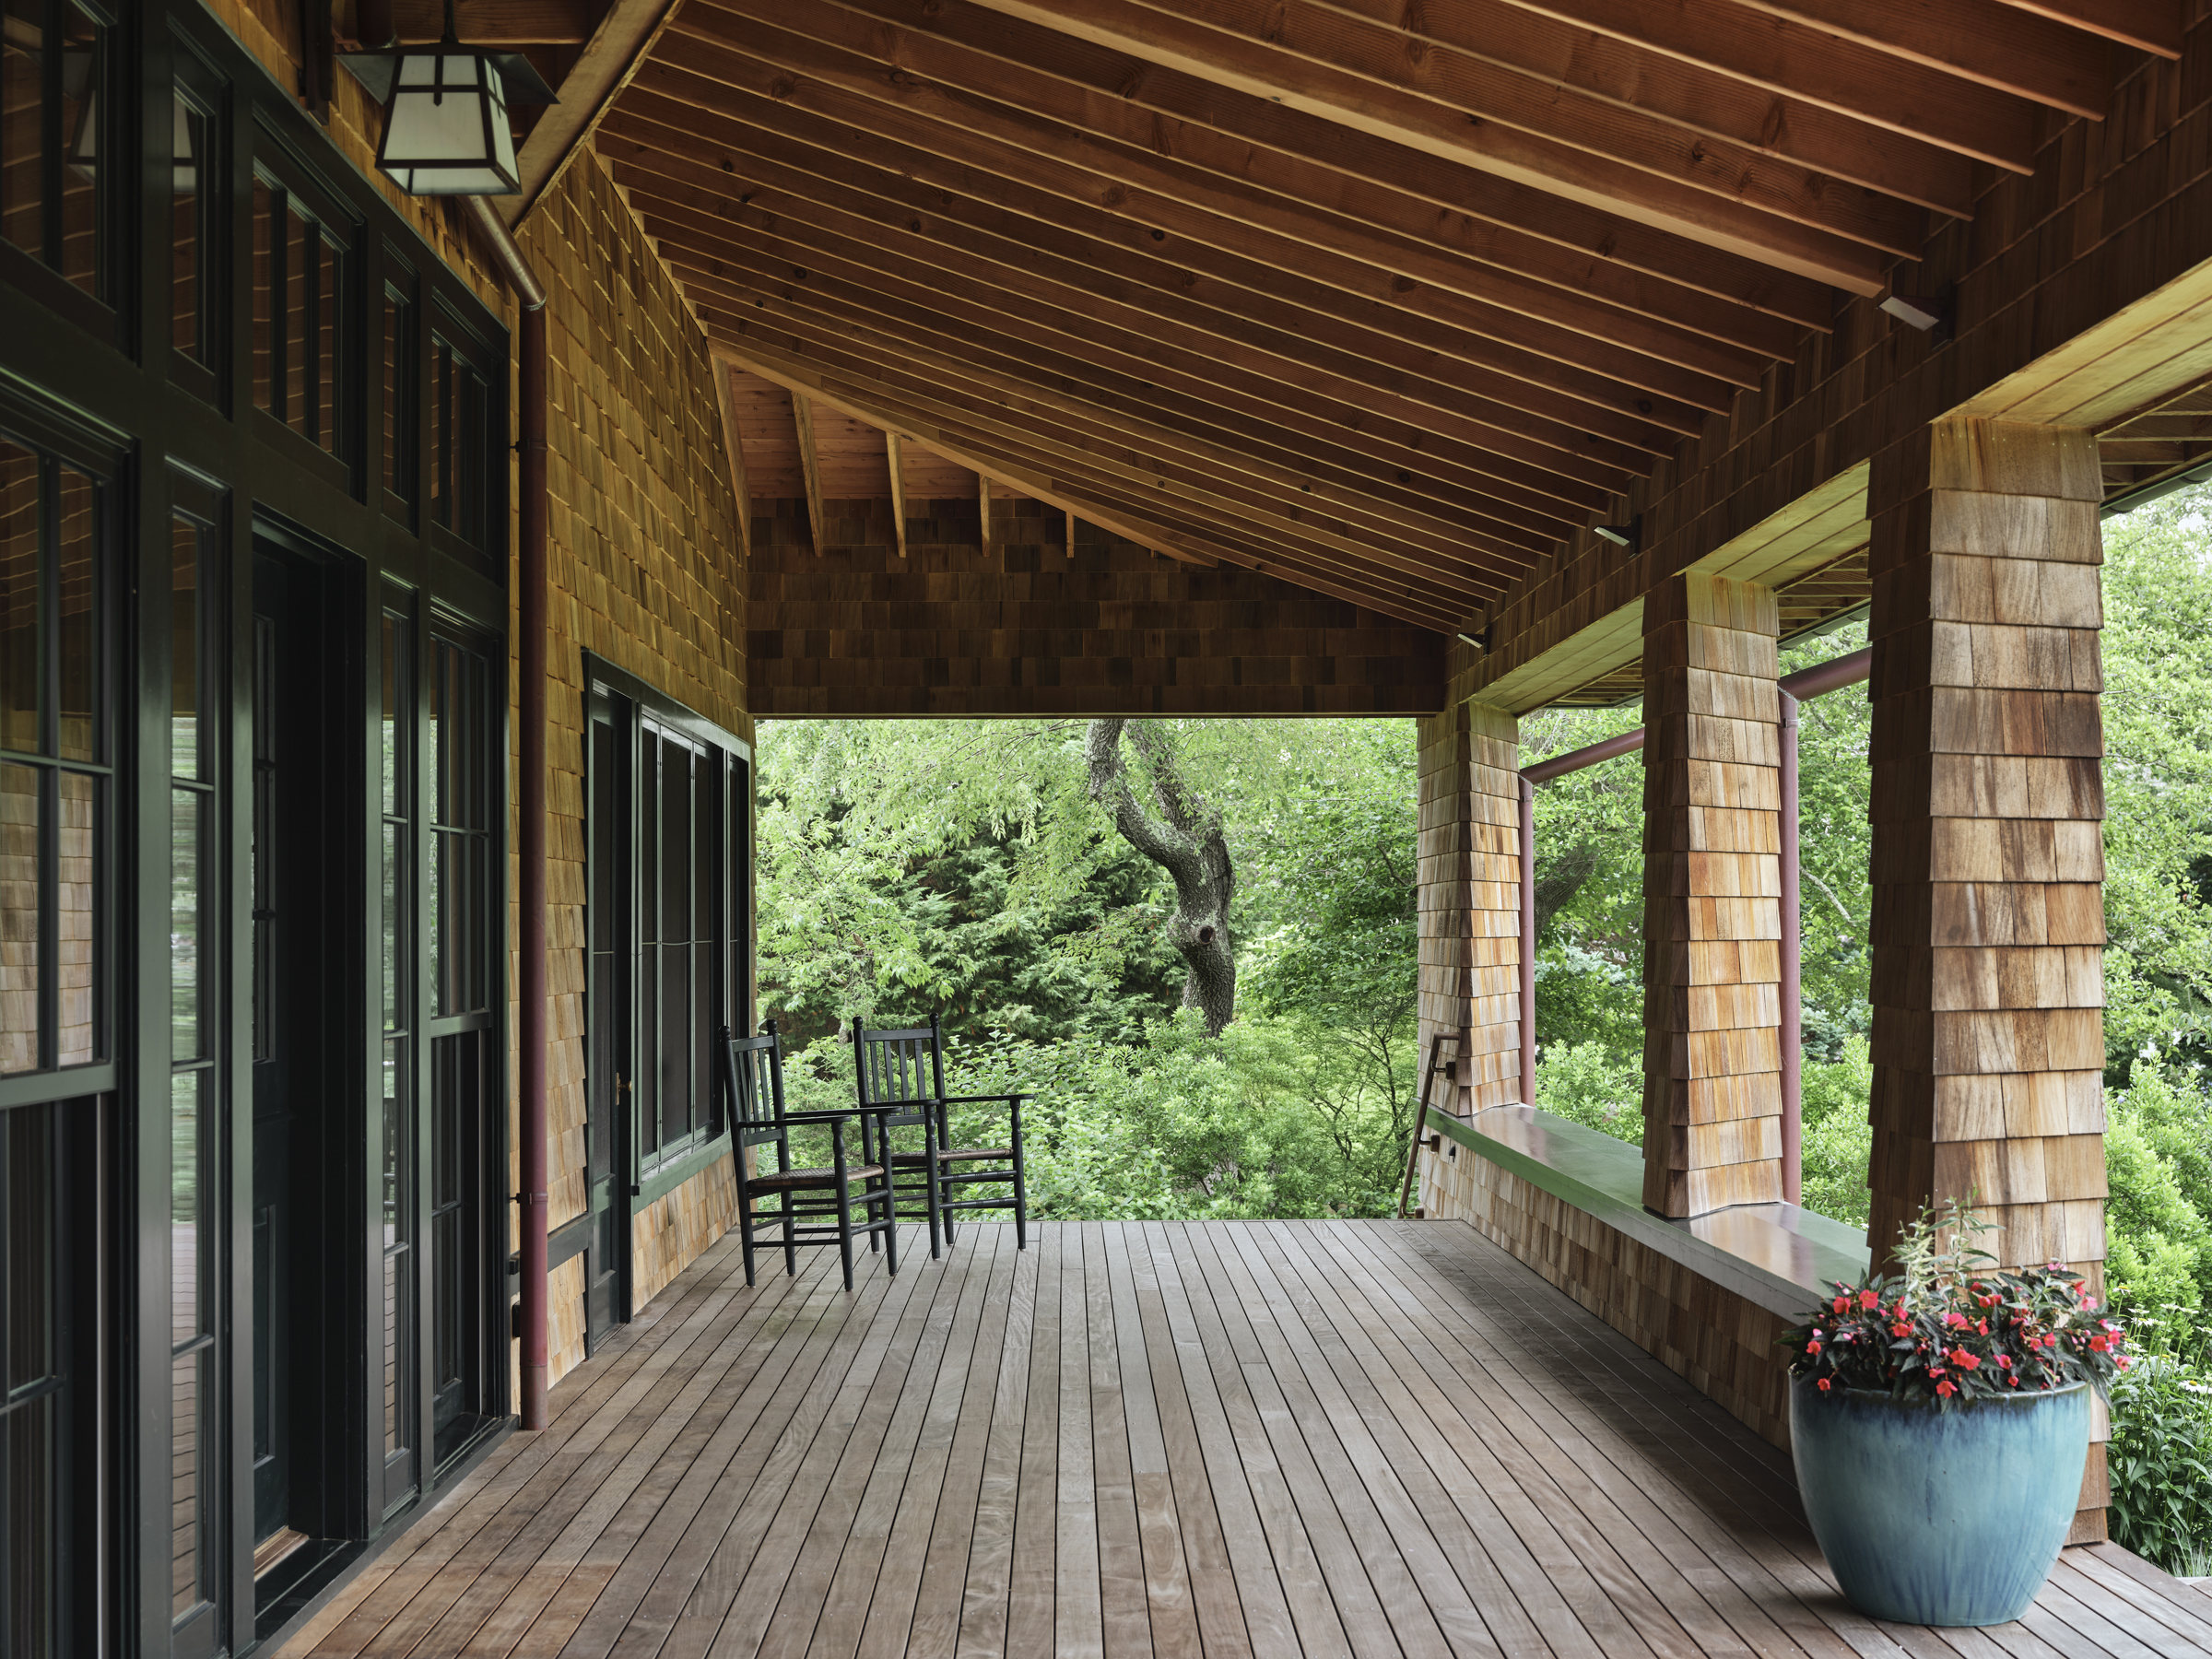
The resulting 4,200-square-foot residence stretches across the site in an elongated gabled form with generous overhangs. An 80-foot-long, 12-foot-deep hipped porch anchors the façade, while every room enjoys at least two exposures to capture natural light, cooling breezes, or, ideally, both.
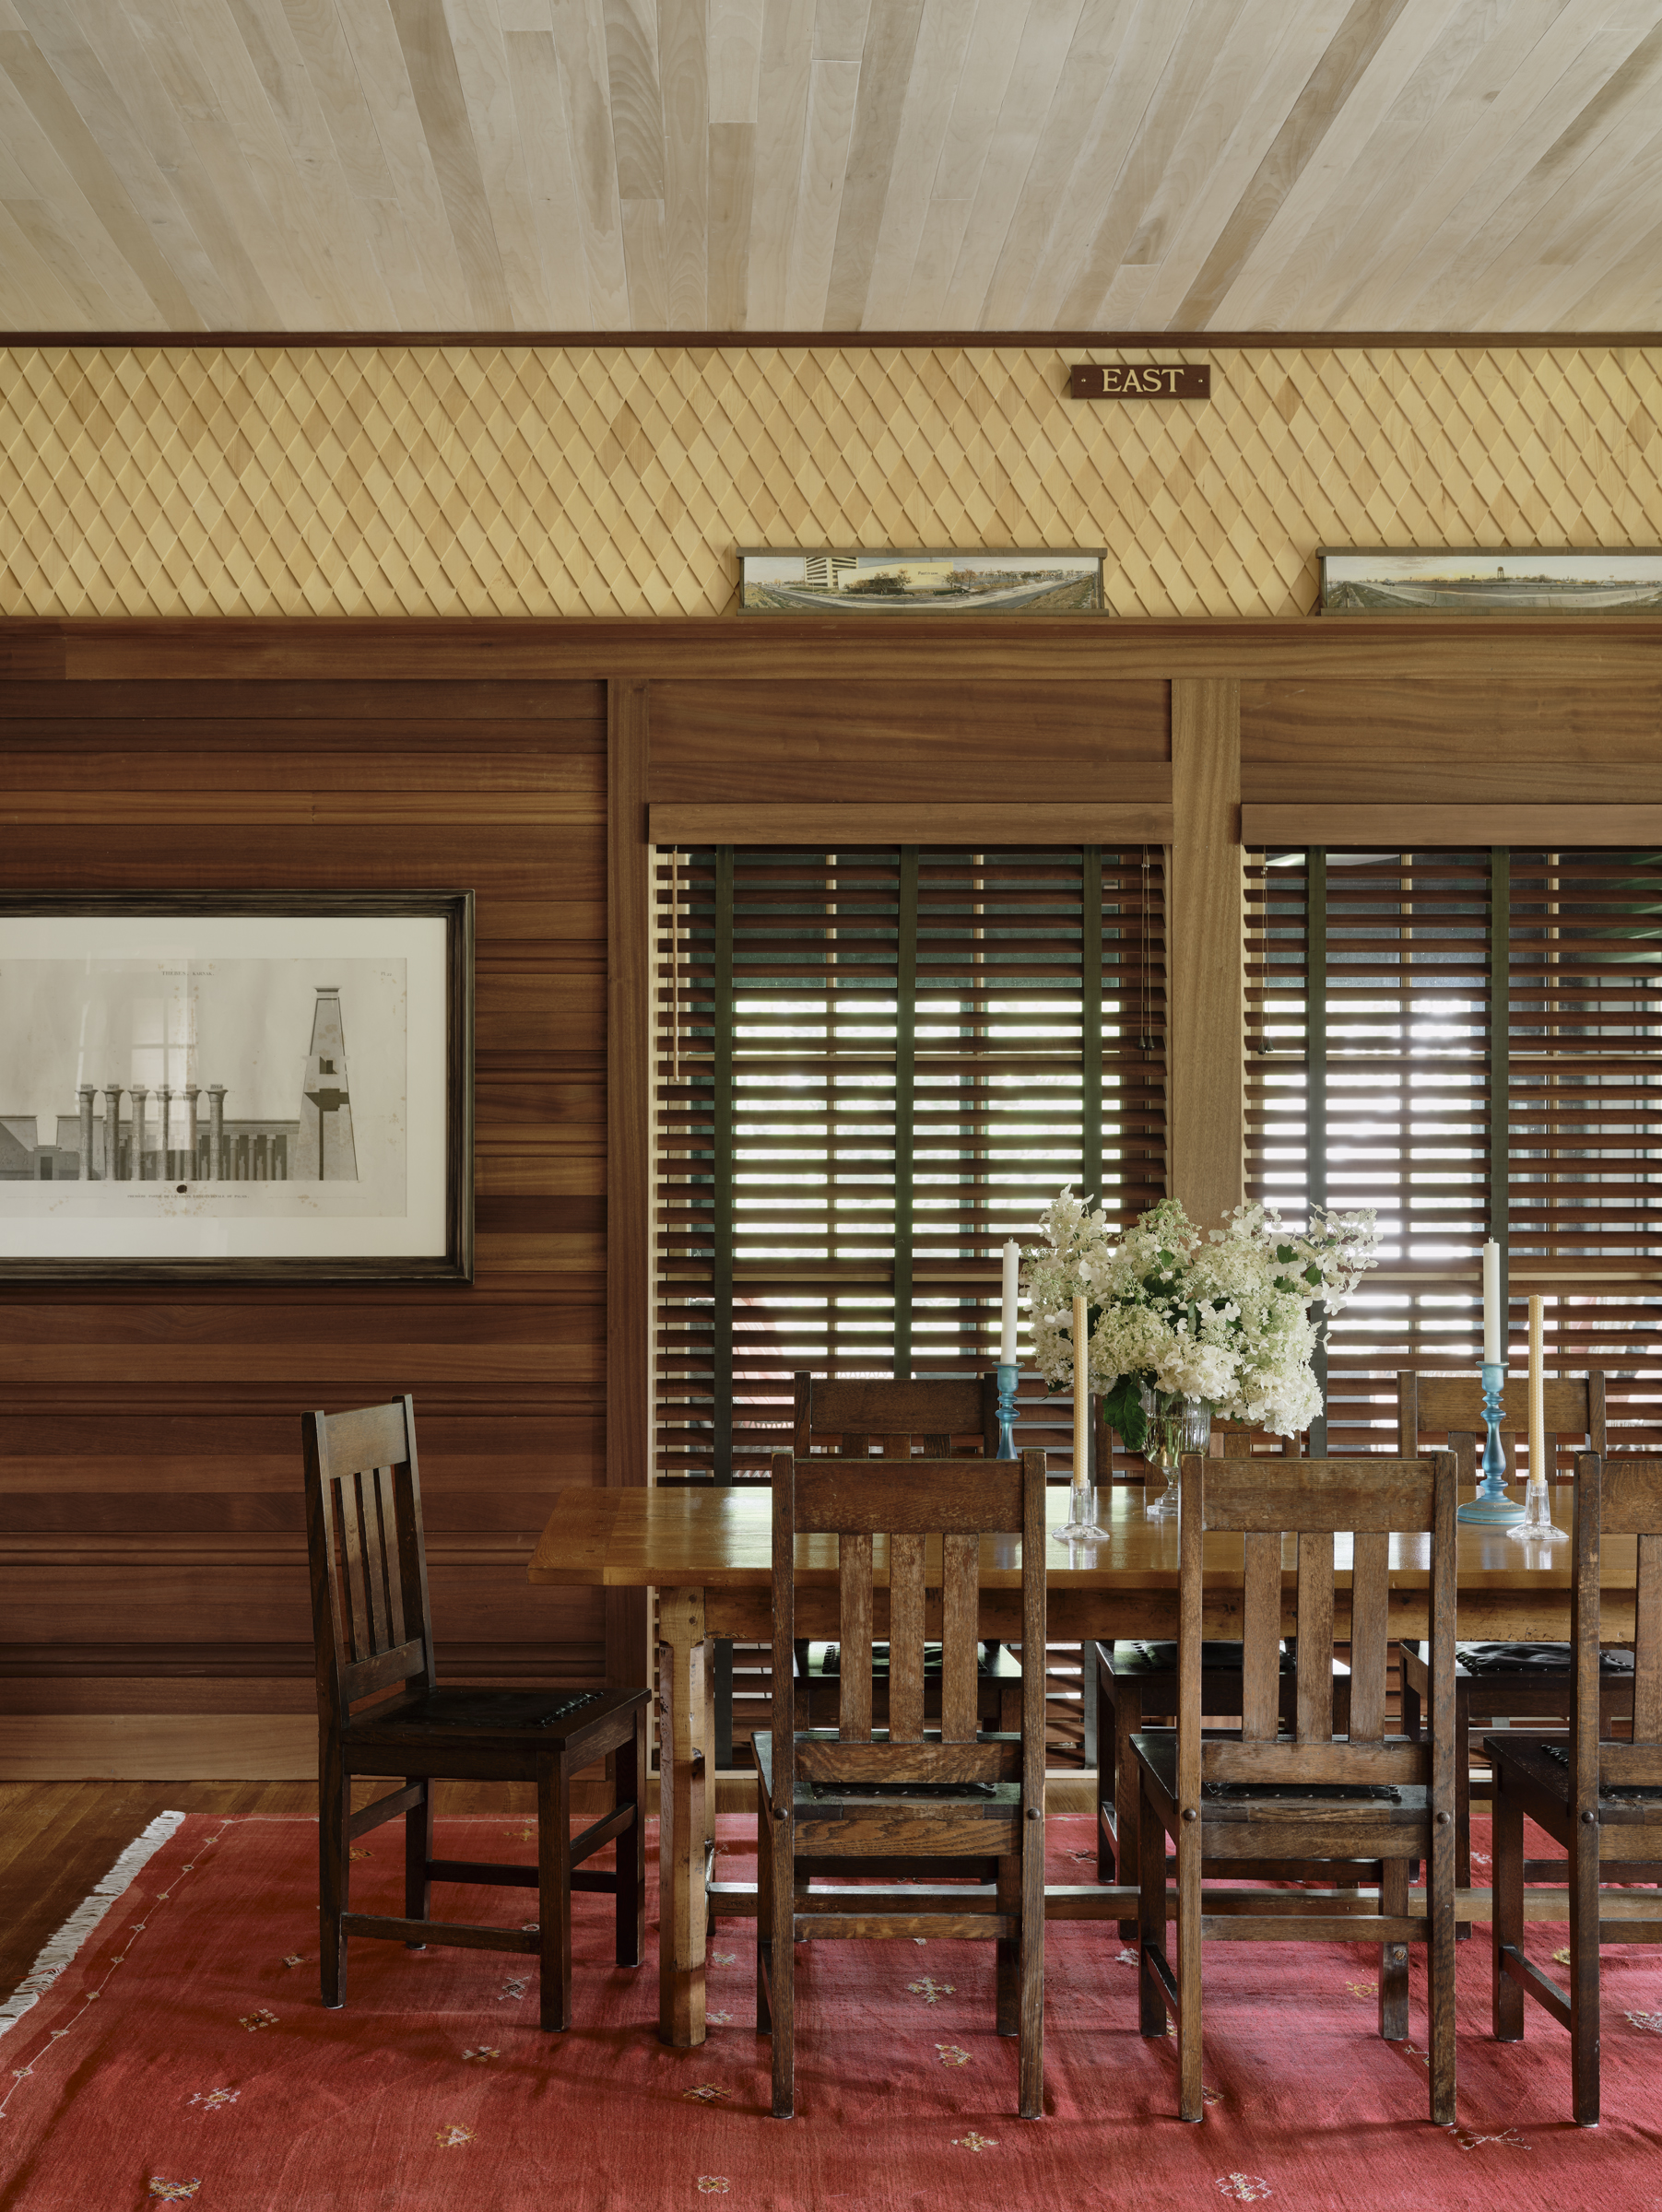
The exterior reinforces the home’s quiet connection to its setting. Western red cedar shingles pair with Seal Harbor Green trim—a historic green-black paint color originating on Mount Desert Island, Maine—to nestle the structure into the surrounding woodland.
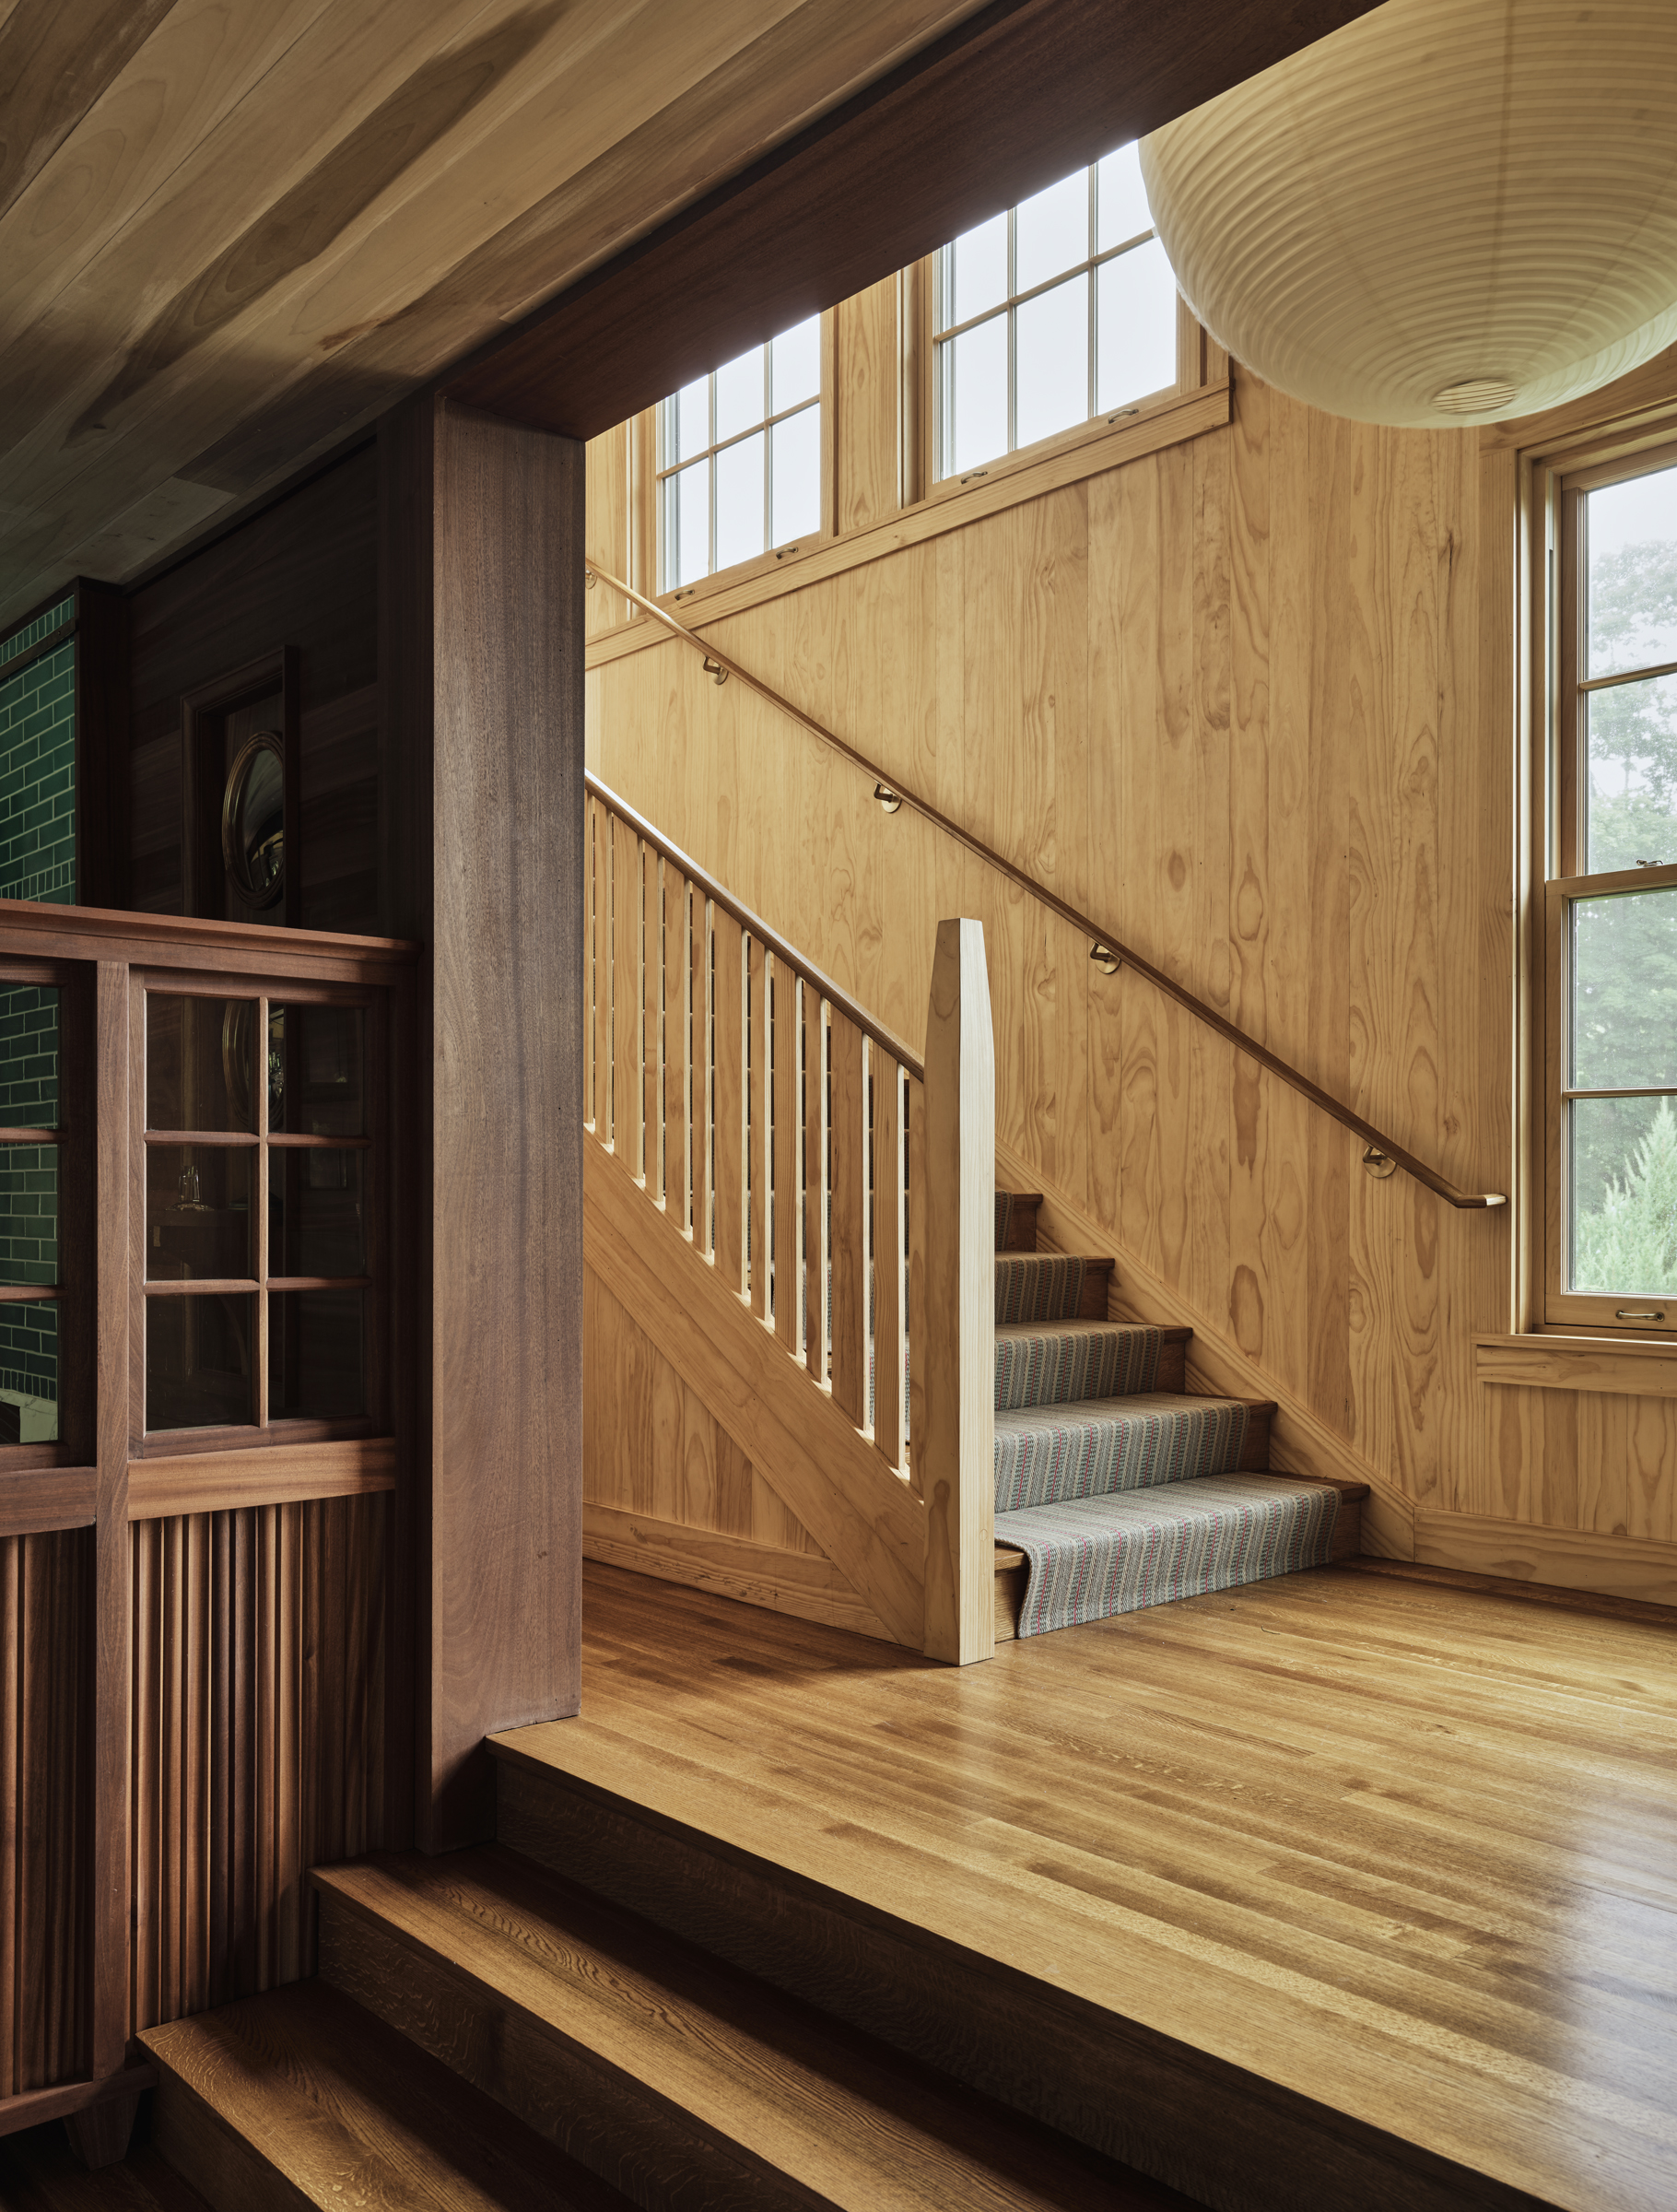
Inside, craftsmanship and natural materials define the atmosphere. Nearly every surface is clad in wood, while a carefully curated mix of mahogany, cedar, oak, fir, pine, and poplar creates warmth, texture, and a lasting sense of permanence.
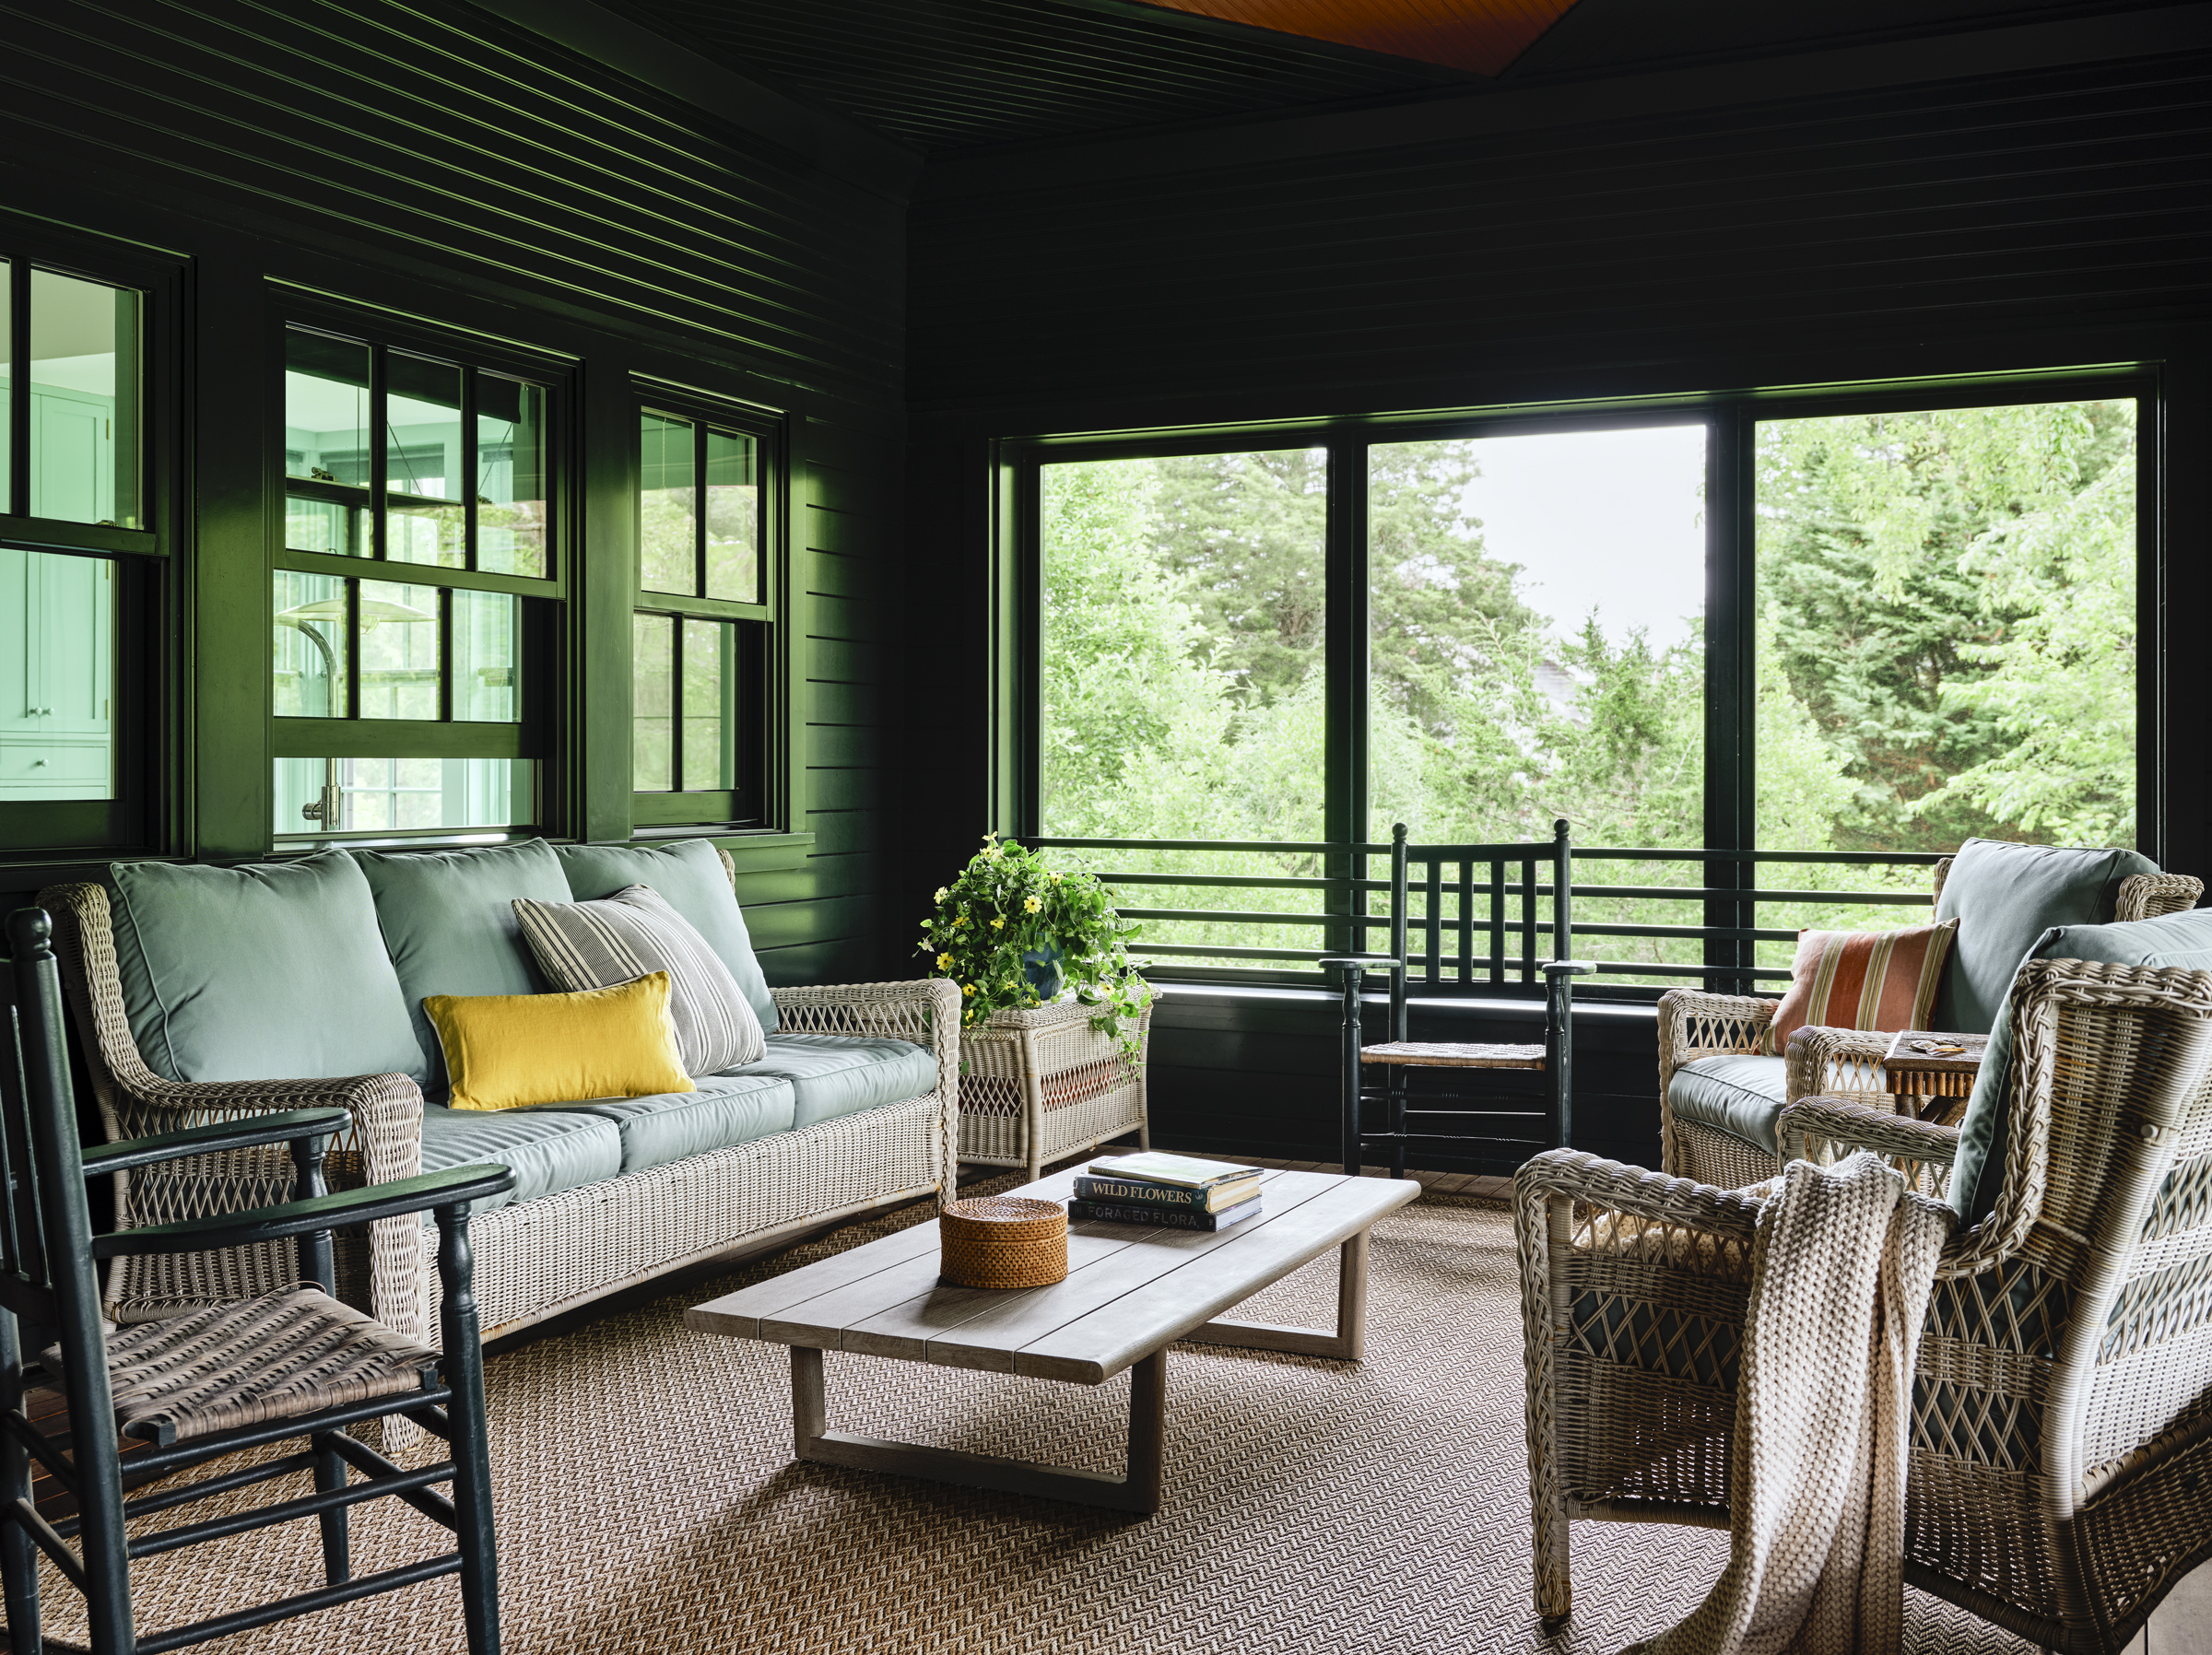
Family life revolves around the hall, an open-concept living and dining space designed for gathering. Nearby, the kitchen opens to a screened porch, where Dutch doors make it easy to pass food and drinks between the two spaces during warm-weather entertaining.
The interiors, also designed by the Kligermans, are equally personal. “Everything is either a family heirloom or an estate sale find. The combined effect is meant to evoke the look of 100 years ago,” Tom says.
Landscape architect Anne Penniman completed the vision by restoring the site’s ecological health and encouraging the return of birds, pollinators, and other native wildlife. Meadows and woodlands replaced invasive vegetation, creating a landscape that feels as though it has always belonged.
For the Kligermans, the retreat has become their true family home—a place to gather, reconnect, and escape the pace of Manhattan. Built as an homage to New England’s architectural traditions, it is, above all, a house designed to be lived in and loved for generations.
FOR MORE INFORMATION, VISIT kligermanad.com